Opportunity awaits in the heart of Minneapolis! This spacious home is filled with original charm and character, offering incredible potential for homeowners and investors alike. Located in the desirable Wedge/Uptown neighborhood, enjoy convenient access to restaurants, shopping, entertainment, parks, and nearby lakes. The expansive layout offers plenty of room to spread out, featuring a gourmet chef’s kitchen perfect for cooking and entertaining! The lower level features a second kitchen, creating exciting possibilities for multigenerational living, a private apartment setup, or potential ADU use. Ideal for co-living, house hacking, or those looking for flexible living arrangements! Outside, enjoy a charming front porch, mature trees, inviting patio space, and a detached garage. A fantastic opportunity to make this unique property your own in a sought-after Minneapolis location!
Coming soon 10/30
$635,000
2708 Emerson Ave S, Minneapolis, MN 55408
7beds
3,130sqft
Single Family
Built in 1909
5,227 Square Feet Lot
$675,200 Zestimate®
$203/sqft
$-- HOA
What's special
- 9 days
- 525
- 46
Zillow last checked:
Listing updated:
Listed by:
Caleb Carlson 701-520-8569,
Real Broker, LLC,
Molly Muehlbauer 651-434-2485
Source: NorthstarMLS as distributed by MLS GRID,MLS#: 7158639
Facts & features
Interior
Bedrooms & bathrooms
- Bedrooms: 7
- Bathrooms: 5
- Full bathrooms: 3
- 1/2 bathrooms: 2
Bedroom
- Area: 156 Square Feet
- Dimensions: 12x13
Bedroom 2
- Area: 144 Square Feet
- Dimensions: 12x12
Bedroom 3
- Area: 132 Square Feet
- Dimensions: 12x11
Bedroom 4
- Area: 165 Square Feet
- Dimensions: 11x15
Bedroom 5
- Area: 165 Square Feet
- Dimensions: 11x15
Dining room
- Area: 143 Square Feet
- Dimensions: 11x13
Family room
- Area: 264 Square Feet
- Dimensions: 24x11
Flex room
- Area: 102 Square Feet
- Dimensions: 17x6
Kitchen
- Area: 180 Square Feet
- Dimensions: 15x12
Kitchen 2nd
- Area: 48 Square Feet
- Dimensions: 8x6
Library
- Area: 132 Square Feet
- Dimensions: 11x12
Living room
- Area: 156 Square Feet
- Dimensions: 13x12
Office
- Area: 100 Square Feet
- Dimensions: 10x10
Heating
- Hot Water
Cooling
- Window Unit(s)
Appliances
- Included: Dishwasher, Dryer, Range, Refrigerator, Washer
Features
- Basement: Egress Window(s),Full
- Has fireplace: No
Interior area
- Total structure area: 3,230
- Total interior livable area: 3,130 sqft
- Finished area above ground: 2,630
- Finished area below ground: 500
Video & virtual tour
Property
Parking
- Total spaces: 3
- Parking features: Detached Garage
- Garage spaces: 3
- Details: Garage Dimensions (31x19)
Accessibility
- Accessibility features: None
Features
- Levels: More Than 2 Stories
Lot
- Size: 5,227 Square Feet
- Dimensions: 40 x 128.5
Details
- Foundation area: 1015
- Parcel number: 3302924420055
- Zoning description: Residential-Single Family
Construction
Type & style
- Home type: SingleFamily
- Property subtype: Single Family
Condition
- New construction: No
- Year built: 1909
Utilities & green energy
- Gas: Natural Gas
- Sewer: City Sewer/Connected, City Sewer - In Street
- Water: City Water/Connected, City Water - In Street
Community & HOA
Community
- Subdivision: Harrisons 2nd Add
HOA
- Has HOA: No
Location
- Region: Minneapolis
Financial & listing details
- Price per square foot: $203/sqft
- Tax assessed value: $629,900
- Annual tax amount: $10,132
- Date on market: 10/16/2026
Estimated market value
$675,200
$628,000 - $729,000
$3,899/mo
Price history
| Date | Event | Price |
|---|---|---|
| 8/13/2024 | Listing removed | -- |
Source:  NorthstarMLS as distributed by MLS GRID #6488736 Report a problem | ||
| 4/8/2024 | Price change | $599,900-4%$192/sqft |
Source: NorthstarMLS as distributed by MLS GRID #6488736 Report a problem | ||
| 3/20/2024 | Listed for sale | $624,900-3.8%$200/sqft |
Source: NorthstarMLS as distributed by MLS GRID #6488736 Report a problem | ||
| 10/30/2023 | Listing removed | -- |
Source: NorthstarMLS as distributed by MLS GRID #6417353 Report a problem | ||
| 9/18/2023 | Price change | $649,900-5.1%$208/sqft |
Source: NorthstarMLS as distributed by MLS GRID #6417353 Report a problem | ||
| 9/7/2023 | Listed for sale | $684,900+10.9%$219/sqft |
Source: NorthstarMLS as distributed by MLS GRID #6417353 Report a problem | ||
| 4/19/2021 | Sold | $617,500-1.2%$197/sqft |
Source: NorthstarMLS as distributed by MLS GRID #5704409 Report a problem | ||
| 10/17/2020 | Price change | $625,000-1.6%$200/sqft |
Source: Keller Williams Realty Integrity Lakes #5653400 Report a problem | ||
| 10/3/2020 | Price change | $635,000-1.6%$203/sqft |
Source: Keller Williams Realty Integrity Lakes #5653400 Report a problem | ||
| 9/26/2020 | Price change | $645,000-0.8%$206/sqft |
Source: Keller Williams Realty Integrity Lakes #5653400 Report a problem | ||
| 9/16/2020 | Price change | $650,000-3.7%$208/sqft |
Source: Keller Williams Realty Integrity Lakes #5653400 Report a problem | ||
| 9/13/2020 | Price change | $675,000-1.5%$216/sqft |
Source: Keller Williams Realty Integrity Lakes #5653400 Report a problem | ||
| 9/5/2020 | Listed for sale | $685,000+85.1%$219/sqft |
Source: Keller Williams Realty Integrity Lakes #5653400 Report a problem | ||
| 7/26/2012 | Sold | $370,000+143.4%$118/sqft |
Source:  Lake Superior Area Realtors as distributed by MLS GRID #1915394 Report a problem | ||
| 2/12/1997 | Sold | $152,000+204%$49/sqft |
Source: Public Record Report a problem | ||
| 4/5/1996 | Sold | $50,000$16/sqft |
Source: Public Record Report a problem | ||
Public tax history
| Year | Property taxes | Tax assessment |
|---|---|---|
| 2026 | $10,132 +16.4% | $629,900 +0.3% |
| 2025 | $8,703 +11.5% | $628,000 +10% |
| 2024 | $7,807 +5.2% | $571,000 -1.7% |
| 2023 | $7,423 +4.1% | $581,000 +5.1% |
| 2022 | $7,132 +5.7% | $553,000 +8% |
| 2021 | $6,745 -7.7% | $512,000 +1.8% |
| 2020 | $7,305 +8.3% | $503,000 |
| 2019 | $6,745 -7.7% | $503,000 |
| 2018 | $7,305 +7.6% | $503,000 +23.6% |
| 2017 | $6,791 +4.8% | $407,000 +6.5% |
| 2016 | $6,478 +3.6% | $382,000 +5.5% |
| 2015 | $6,252 +1% | $362,000 +14.7% |
| 2014 | $6,191 +12.1% | $315,500 |
| 2013 | $5,523 -4.5% | $315,500 -5.4% |
| 2012 | $5,782 -6.8% | $333,500 -10% |
| 2011 | $6,203 +8.3% | $370,500 -5% |
| 2010 | $5,728 +1.6% | $390,000 +2.6% |
| 2009 | $5,636 +39.6% | $380,000 +31.6% |
| 2006 | $4,037 +16.1% | $288,700 +18.2% |
| 2005 | $3,476 +18.7% | $244,300 +24.3% |
| 2004 | $2,929 +29.1% | $196,600 +26.8% |
| 2002 | $2,269 -52.9% | $155,100 |
| 2001 | $4,815 | -- |
Find assessor info on the county website
Monthly payment
Est. payment
Payment breakdown
Explore the cost of this home by adjusting the details. Changes won't be saved.Climate risks
Neighborhood: Lowry Hill East
- $478,5005 bd2 ba2.4k sqft2702 Emerson Ave S, Minneapolis, MN 55408Off Market
- $--3 bd2 ba1.2k sqft2712 Emerson Ave S APT 1, Minneapolis, MN 55408Off Market

- $--3 bd1 ba1.2k sqft2712 Emerson Ave S APT 2, Minneapolis, MN 55408Off Market
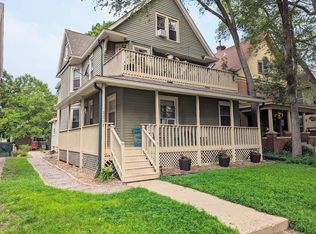
- $870,200-- bd-- ba4.8k sqft2712 Emerson Ave S, Minneapolis, MN 55408Off Market
Similar homes
- $649,9006 bd3 ba3.5k sqft2731 Fremont Ave S, Minneapolis, MN 55408For Sale
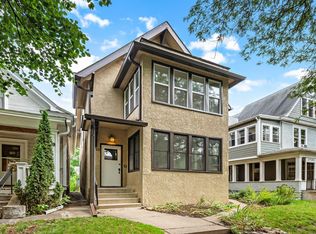
 MLS ID #7156113, Renae Browley, National Realty Guild. NorthstarMLS as distributed by MLS GRID
- $625,0006 bd2 ba2.7k sqft2017 Emerson Ave S, Minneapolis, MN 55405For Sale
 MLS ID #7158699, Greta Fay, Anderson Realty. NorthstarMLS as distributed by MLS GRID
- $625,0004 bd2 ba2.7k sqft3535 Harriet Ave, Minneapolis, MN 55408For Sale
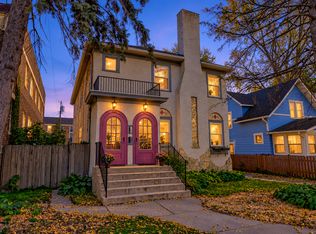 MLS ID #7163299, Crush Real Estate Group - Jennifer A. Tillges, LaBelle Real Estate Group Inc. NorthstarMLS as distributed by MLS GRID
- $585,0005 bd5 ba2.2k sqft2226 Pleasant Ave, Minneapolis, MN 55404For Sale
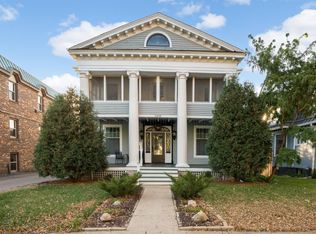 MLS ID #7149605, Erin Sjoquist, Keller Williams Realty Integrity Lakes. NorthstarMLS as distributed by MLS GRID
- $550,0006 bd4 ba3.3k sqft2812 Stevens Ave, Minneapolis, MN 55408For SaleMLS ID #7132031, Fabian Morales Cueva, Market Homes Realty. NorthstarMLS as distributed by MLS GRID
- $650,0008 bd4 ba2.8k sqft2740 Lyndale Ave S, Minneapolis, MN 55408For SaleMLS ID #7035375, Su-Jingjing Brown, National Realty Guild. NorthstarMLS as distributed by MLS GRID
- $674,9008 bd4 ba4k sqft2720 Dupont Ave S, Minneapolis, MN 55408For SaleMLS ID #7076234, Reid Lenz, Verde Real Estate Group. NorthstarMLS as distributed by MLS GRID
- $635,0004 bd3 ba1.9k sqft3017 James Ave S, Minneapolis, MN 55408For SaleMLS ID #7014962, Aaron Goldstein, Gold Group Realty, LLC. NorthstarMLS as distributed by MLS GRID
- $585,0005 bd3 ba3k sqft2732 Pillsbury Ave S, Minneapolis, MN 55408For SaleMLS ID #7143359, Helen Chu Hamman, Gatehouse Properties LTD. NorthstarMLS as distributed by MLS GRID
- $625,0004 bd3 ba2.7k sqft3428 Hennepin Ave S, Minneapolis, MN 55408For SaleMLS ID #7105812, Kurt J Faber, RE/MAX Results. NorthstarMLS as distributed by MLS GRID
- $689,9008 bd4 ba3.6k sqft3024 Pleasant Ave, Minneapolis, MN 55408For SaleMLS ID #7134709, Cariana Chambers, Keller Williams Classic Rlty NW. NorthstarMLS as distributed by MLS GRID
- $469,0007 bd2 ba2.8k sqft2814 Colfax Ave S, Minneapolis, MN 55408For SaleMLS ID #7149813, Raul Sanchez Aguilar, RES Realty. NorthstarMLS as distributed by MLS GRID
- $625,0007 bd4 ba3.4k sqft3831 Grand Ave S, Minneapolis, MN 55409For SaleMLS ID #7138181, Isaac Nagel, Keller Williams Premier Realty Lake Minnetonka. NorthstarMLS as distributed by MLS GRID
- $599,9004 bd4 ba2.7k sqft2824 Pillsbury Ave S, Minneapolis, MN 55408For SaleMLS ID #7116274, Mohamed Abdulle, Northstar Real Estate Associates. NorthstarMLS as distributed by MLS GRID
- $669,0004 bd4 ba2.5k sqft3043 Grand Ave S, Minneapolis, MN 55408For SaleMLS ID #7129459, Patrick B. Corbett, Strata Real Estate Resources. NorthstarMLS as distributed by MLS GRID
- $569,9005 bd4 ba2.9k sqft3121 Park Ave, Minneapolis, MN 55407For SaleMLS ID #7158703, Ashlee Jaade Harrison, HOMESTEAD ROAD. NorthstarMLS as distributed by MLS GRID
- $725,0005 bd2 ba2.3k sqft2500 Humboldt Ave S, Minneapolis, MN 55405For SaleMLS ID #7134427, Regina M Finkelstein, RE/MAX Results. NorthstarMLS as distributed by MLS GRID
- $550,0004 bd4 ba2.6k sqft2641 Lyndale Ave S, Minneapolis, MN 55408For SaleMLS ID #7060338, Nathan Schammel, MRG Realty Partners, LLC. NorthstarMLS as distributed by MLS GRID
- $675,0004 bd3 ba2.4k sqft3504 Lyndale Ave S, Minneapolis, MN 55408For SaleMLS ID #7083610, Jenelle Nelson, Coldwell Banker Realty. NorthstarMLS as distributed by MLS GRID
