Adorable and full of charm, this well-maintained, move-in-ready 2-bedroom cottage is the perfect blend of character and modern updates. Stylish tile and laminate plank flooring flow throughout the home, while the versatile second bedroom features a custom-built Murphy bed, making it ideal as a guest room, home office, or both. Recent improvements include custom fireplace built-ins, updated lighting, a smart thermostat, a new dishwasher, attractive sidewalk pavers, and expanded garden beds that enhance both curb appeal and outdoor living. The one-car garage is currently set up as a woodworking shop, offering excellent flexibility for hobbies, a workshop, or additional storage. Freshly painted and impeccably cared for, this inviting home is conveniently located just off Thompson Lane with easy access to I-24 and I-65, making commuting and daily errands effortless.
Open House: Sunday, 8/16, 2:00–4:00 PM.
Active
Price cut: $10K (8/10)
$314,000
2708 Hartford Dr, Nashville, TN 37210
2beds
891sqft
Single Family Residence, Residential
Built in 1951
0.33 Acres Lot
$-- Zestimate®
$352/sqft
$-- HOA
What's special
Custom fireplace built-insNew dishwasherUpdated lightingAttractive sidewalk paversSmart thermostat
- 34 days |
- 859 |
- 73 |
Likely to sell faster than
Zillow last checked:
Listing updated:
Listed by:
Jeffrey L. Haupt 615-294-5660,
Benchmark Realty, LLC 615-510-3006
Source: RealTracs MLS as distributed by MLS GRID,MLS#: 3279241
Facts & features
Interior
Bedrooms & bathrooms
- Bedrooms: 2
- Bathrooms: 1
- Full bathrooms: 1
- Main level bedrooms: 2
Bedroom 1
- Area: 121 Square Feet
- Dimensions: 11x11
Bedroom 2
- Area: 121 Square Feet
- Dimensions: 11x11
Kitchen
- Features: Eat-in Kitchen
- Level: Eat-in Kitchen
Living room
- Features: Combination
- Level: Combination
- Area: 160 Square Feet
- Dimensions: 16x10
Heating
- Central
Cooling
- Central Air
Appliances
- Included: Electric Oven
Features
- Flooring: Laminate, Tile
- Basement: None
- Fireplace features: Living Room
Interior area
- Total structure area: 891
- Total interior livable area: 891 sqft
- Finished area above ground: 891
Property
Parking
- Total spaces: 1
- Parking features: Garage Faces Front
- Attached garage spaces: 1
Features
- Levels: One
- Stories: 1
- Patio & porch: Deck
- Fencing: Back Yard
Lot
- Size: 0.33 Acres
- Dimensions: 75 x 188
Details
- Parcel number: 11910016100
- Special conditions: Standard
Construction
Type & style
- Home type: SingleFamily
- Architectural style: Cottage
- Property subtype: Single Family Residence, Residential
Materials
- Vinyl Siding
Condition
- New construction: No
- Year built: 1951
Utilities & green energy
- Sewer: Public Sewer
- Water: Public
- Utilities for property: Water Available, Cable Connected
Community & HOA
Community
- Subdivision: Hidden Acres
HOA
- Has HOA: No
Location
- Region: Nashville
Financial & listing details
- Price per square foot: $352/sqft
- Tax assessed value: $339,200
- Annual tax amount: $2,386
- Date on market: 7/17/2026
Estimated market value
Not available
Estimated sales range
Not available
Not available
Price history
| Date | Event | Price |
|---|---|---|
| 8/10/2026 | Price change | $314,000-3.1%$352/sqft |
Source:  RealTracs MLS as distributed by MLS GRID #3279241 Report a problem RealTracs MLS as distributed by MLS GRID #3279241 Report a problem | ||
| 7/17/2026 | Listed for sale | $324,000+29.6%$364/sqft |
Source: RealTracs MLS as distributed by MLS GRID #3279241 Report a problem | ||
| 4/1/2020 | Sold | $250,000$281/sqft |
Source: RealTracs MLS as distributed by MLS GRID #2119153 Report a problem | ||
| 2/2/2020 | Listed for sale | $250,000+111%$281/sqft |
Source: PARKS #2119153 Report a problem | ||
| 1/16/2014 | Sold | $118,500-1.2%$133/sqft |
Source: RealTracs MLS as distributed by MLS GRID #1497861 Report a problem | ||
| 11/13/2013 | Listed for sale | $119,900+100.2%$135/sqft |
Source: Realty Association, Inc, dba The Realty Association #1497861 Report a problem | ||
| 9/4/2013 | Listing removed | $59,900$67/sqft |
Source: Realty Association, Inc, dba The Realty Association #1476134 Report a problem | ||
| 8/15/2013 | Price change | $59,900+44.3%$67/sqft |
Source: Realty Association, Inc, dba The Realty Association #1476134 Report a problem | ||
| 6/26/2013 | Listed for sale | -- |
Source: Auction.com Report a problem | ||
| 6/4/2013 | Sold | $41,500-35.1%$47/sqft |
Source: Public Record Report a problem | ||
| 8/14/2001 | Sold | $63,900+33.1%$72/sqft |
Source: Public Record Report a problem | ||
| 8/4/1995 | Sold | $48,000$54/sqft |
Source: Public Record Report a problem | ||
Public tax history
| Year | Property taxes | Tax assessment |
|---|---|---|
| 2025 | $2,386 +18.1% | $84,800 +36.6% |
| 2024 | $2,020 | $62,075 |
| 2023 | $2,020 | $62,075 |
| 2022 | $2,020 -1% | $62,075 |
| 2021 | $2,041 +27.7% | $62,075 +63.9% |
| 2020 | $1,599 +33.8% | $37,875 |
| 2019 | $1,195 | $37,875 |
| 2018 | $1,195 | $37,875 |
| 2017 | $1,195 | $37,875 +78.9% |
| 2016 | $1,195 +25% | $21,175 |
| 2015 | $956 | $21,175 |
| 2014 | $956 | $21,175 |
| 2013 | -- | $21,175 -0.5% |
| 2012 | -- | $21,275 |
| 2011 | -- | $21,275 |
| 2010 | -- | $21,275 |
| 2009 | -- | $21,275 +7.4% |
| 2008 | -- | $19,800 |
| 2007 | -- | $19,800 |
| 2006 | -- | -- |
| 2005 | -- | -- |
| 2004 | -- | -- |
| 2003 | -- | -- |
| 2002 | -- | -- |
| 2001 | -- | -- |
| 2000 | -- | -- |
Find assessor info on the county website
Monthly payment
Est. payment
Payment breakdown
Explore the cost of this home by adjusting the details. Changes won't be saved.Climate risks
Neighborhood: Woodbine
Nearby schools
GreatSchools rating
- 7/10John B Whitsitt Elementary SchoolGrades: PK-5Distance: 0.2 mi
- 5/10Cameron College PrepGrades: 5-8Distance: 3 mi
- 3/10Glencliff Comp High SchoolGrades: 9-12Distance: 0.9 mi
Schools provided by the listing agent
- Elementary: John B. Whitsitt Elementary
- Middle: Wright Middle
- High: Glencliff High School
Source: RealTracs MLS as distributed by MLS GRID. This data may not be complete. We recommend contacting the local school district to confirm school assignments for this home.
- $378,0003 bd1 ba1.2k sqft2710 Hartford Dr, Nashville, TN 37210Off Market
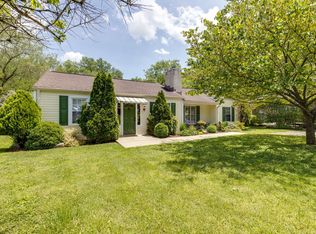
- $329,0003 bd1 ba1.3k sqft2706 Hartford Dr, Nashville, TN 37210Off Market
- $533,6003 bd3 ba1.5k sqft2684 Hartford Dr, Nashville, TN 37210Off Market
- $365,6003 bd1 ba1.6k sqft2712 Hartford Dr, Nashville, TN 37210Off Market

- $310,3003 bd1 ba1.2k sqft2704 Hartford Dr, Nashville, TN 37210Off Market
- $537,1003 bd4 ba1.5k sqft2680 Hartford Dr, Nashville, TN 37210Off Market
- $350,0002 bd1 ba783 sqft2707 Hartford Dr, Nashville, TN 37210Sold
- $292,0003 bd1 ba1.3k sqft2702 Hartford Dr, Nashville, TN 37210Sold
A local agent can set up tours, give advice and negotiate with sellers.
A local lender can help you make sure your offer is ready when you are.
Similar homes
- $279,9003 bd2 ba1k sqft6 Lutie St, Nashville, TN 37210For Sale
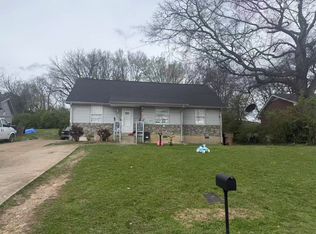
 MLS ID #3505886, Daniel Sun. RealTracs MLS as distributed by MLS GRID
 - $332,8002 bd2 ba1k sqft101 Desoto Dr, Nashville, TN 37210Auction

 MLS ID #1344014, Christopher Rose, REALHome Services & Solutions. East Tennessee Realtors
 - $289,9004 bd2 ba964 sqft1241 2nd Ave S, Nashville, TN 37210For Sale
 MLS ID #3516372, Dwayne L Bell. RealTracs MLS as distributed by MLS GRID
 - $340,0003 bd1 ba950 sqft108 Stirton Rd, Nashville, TN 37210For Sale
 MLS ID #3270445, Mandy Barefield. RealTracs MLS as distributed by MLS GRID
 - $315,0003 bd2 ba1k sqft319 Rose St, Nashville, TN 37210For SaleMLS ID #3267398, Gary Ashton. RealTracs MLS as distributed by MLS GRID
- $325,0003 bd1 ba914 sqft204B Lutie St, Nashville, TN 37210For SaleMLS ID #3314700, Callie Hughes McCombs. RealTracs MLS as distributed by MLS GRID
- $360,0003 bd1 ba1k sqft76 Elberta St, Nashville, TN 37210For SaleMLS ID #3260565, Martin (Marty) Kerrigan. RealTracs MLS as distributed by MLS GRID
- $400,0003 bd2 ba1.1k sqft60 Lutie St, Nashville, TN 37210For SaleMLS ID #3510885, Jessica Joy Tammaro. RealTracs MLS as distributed by MLS GRID
- $319,9903 bd2 ba1.1k sqft1232 Coarsey Dr, Nashville, TN 37217For SaleMLS ID #3320952, Magdy Lamei. RealTracs MLS as distributed by MLS GRID
- $289,9002 bd1 ba1.2k sqft338 Peachtree St, Nashville, TN 37210For SaleMLS ID #3217113, Tyler C. King. RealTracs MLS as distributed by MLS GRID
- $350,0002 bd1 ba990 sqft303 Joyner Ave, Nashville, TN 37210For SaleMLS ID #3167018, Tim Kyne. RealTracs MLS as distributed by MLS GRID
- $439,9002 bd2 ba1.3k sqft60 Jay St, Nashville, TN 37210For SaleMLS ID #3312670, Beth Oertel. RealTracs MLS as distributed by MLS GRID
- $300,0003 bd1 ba927 sqft927 Goodbar Dr, Nashville, TN 37217For SaleMLS ID #3251170, Drew Vaughan. RealTracs MLS as distributed by MLS GRID
- $334,9002 bd2 ba1k sqft342 Elysian Fields Rd, Nashville, TN 37211For SaleMLS ID #3230599, Reene Elhanshali. RealTracs MLS as distributed by MLS GRID
- $334,0003 bd1 ba1.1k sqft1308 Saturn Dr, Nashville, TN 37217For SaleMLS ID #3216426, Zach Opheim. RealTracs MLS as distributed by MLS GRID
- $344,9003 bd2 ba1k sqft3408 Bruner Ct, Nashville, TN 37211For SaleMLS ID #3508235, Gary Ashton. RealTracs MLS as distributed by MLS GRID
- $299,0003 bd1 ba1.2k sqft1917 Louanne Dr, Nashville, TN 37217For SaleMLS ID #11899809, Ryan Rakers, DISPOSITION REALTY PARTNERS LLC. My State MLS
- $319,9001 bd1 ba748 sqft400 Herron Dr #102, Nashville, TN 37210For SaleMLS ID #3514352, Shamille Shemi Wharton. RealTracs MLS as distributed by MLS GRID
- $439,5003 bd2 ba1.2k sqft80 Jonell Dr, Nashville, TN 37210For SaleMLS ID #3277207, Stacey B Watts. RealTracs MLS as distributed by MLS GRID
- $394,9902 bd1 ba1k sqft109 Evelyn Dr, Nashville, TN 37210For SaleMLS ID #3288332, Casey Pennell. RealTracs MLS as distributed by MLS GRID
