Hey there future mountain dweller! If you've been searching for peace, tranquility, and a connection to nature, this home is waiting for you. Imagine beginning your mornings with yoga surrounded by mountain views and ending your evenings sleeping under a sky full of stars. This property offers the perfect balance of privacy, serenity, and convenience. Located just 10–15 minutes from everyday essentials and with quick access to Highway 285, you're perfectly positioned to head south toward Fairplay and the mountains for endless outdoor adventures or north into Denver for work, dining, and entertainment.
Accepting backups
$537,000
27083 Pine Drive, Evergreen, CO 80439
3beds
1,253sqft
:
Get pre-qualified$3,321/mo
Single Family Residence
Built in 1924
0.42 Acres Lot
$-- Zestimate®
$429/sqft
$-- HOA
What's special
- 30 days |
- 341 |
- 32 |
Zillow last checked:
Listing updated:
Listed by:
Melody Ellis 303-550-8108 MelodyEllis@BHHSelevated.com,
Berkshire Hathaway HomeServices Elevated Living RE
Source: REcolorado as distributed by MLS GRID,MLS#: 3296932
Facts & features
Interior
Bedrooms & bathrooms
- Bedrooms: 3
- Bathrooms: 1
- Full bathrooms: 1
- Main level bathrooms: 1
- Main level bedrooms: 2
Bedroom
- Description: Skylight, Sleep Under The Stars
- Level: Main
Bedroom
- Description: Lofted Bedroom Bed Area Is Up In The Loft With Room For An Office
- Level: Main
Bedroom
- Description: Skylight Could Be Great Room By Adding Murphy Bed
- Level: Upper
- Area: 364 Square Feet
- Dimensions: 14 x 26
Bathroom
- Description: Full Bathroom
- Level: Main
Great room
- Description: Expansive 26' X 14' Great Room With A Beautiful Fireplace, Creating A Warm And
- Level: Main
- Area: 364 Square Feet
- Dimensions: 14 x 26
Kitchen
- Level: Main
Laundry
- Description: Washer And Driver With Counters To Fold Laundry
- Level: Main
Heating
- Forced Air, Natural Gas
Cooling
- None
Appliances
- Included: Dryer, Oven, Range, Refrigerator, Washer
Features
- Flooring: Vinyl, Wood
- Basement: Crawl Space
- Number of fireplaces: 1
- Fireplace features: Great Room
Interior area
- Total structure area: 1,253
- Total interior livable area: 1,253 sqft
- Finished area above ground: 1,253
Video & virtual tour
Property
Parking
- Total spaces: 3
- Details: Off Street Spaces: 3
Features
- Levels: Two
- Stories: 2
- Patio & porch: Deck, Patio, Wrap Around
- Exterior features: Balcony, Rain Gutters
- Fencing: Partial
- Has view: Yes
- View description: Mountain(s)
Lot
- Size: 0.42 Acres
- Features: Many Trees
Details
- Parcel number: 501762
- Zoning: MR-1
- Special conditions: Standard
Construction
Type & style
- Home type: SingleFamily
- Architectural style: Cottage
- Property subtype: Single Family Residence
Materials
- Block, Frame, Wood Siding
- Foundation: Concrete Perimeter
- Roof: Composition
Condition
- Year built: 1924
Utilities & green energy
- Electric: 110V
- Water: Well
- Utilities for property: Electricity Connected, Natural Gas Connected, Phone Available
Community & HOA
Community
- Security: Carbon Monoxide Detector(s), Smoke Detector(s)
- Subdivision: Marshdale
HOA
- Has HOA: No
Location
- Region: Evergreen
Financial & listing details
- Price per square foot: $429/sqft
- Tax assessed value: $488,356
- Annual tax amount: $2,961
- Date on market: 7/10/2026
- Listing terms: 1031 Exchange,Cash,Conventional,FHA,VA Loan
- Exclusions: Seller's Personal Property And Staging Items
- Ownership: Individual
- Electric utility on property: Yes
- Road surface type: Gravel, Paved
Estimated market value
Not available
Estimated sales range
Not available
Not available
Price history
| Date | Event | Price |
|---|---|---|
| 7/13/2026 | Pending sale | $537,000$429/sqft |
Source:  REcolorado as distributed by MLS GRID #3296932 Report a problem REcolorado as distributed by MLS GRID #3296932 Report a problem | ||
| 7/10/2026 | Listed for sale | $537,000+92.5%$429/sqft |
Source: REcolorado as distributed by MLS GRID #3296932 Report a problem | ||
| 6/13/2016 | Sold | $279,000+29.8%$223/sqft |
Source: Public Record Report a problem | ||
| 11/17/2006 | Sold | $215,000+24.6%$172/sqft |
Source: Public Record Report a problem | ||
| 7/14/2005 | Sold | $172,500$138/sqft |
Source: Public Record Report a problem | ||
Public tax history
| Year | Property taxes | Tax assessment |
|---|---|---|
| 2025 | $2,855 -0.3% | $30,523 -2.2% |
| 2024 | $2,862 +22.7% | $31,208 |
| 2023 | $2,332 -1% | $31,208 +26.4% |
| 2022 | $2,356 +6.5% | $24,686 -2.8% |
| 2021 | $2,212 | $25,397 +7.4% |
| 2020 | $2,212 +1.4% | $23,653 |
| 2019 | $2,181 +18.1% | $23,653 +22.1% |
| 2018 | $1,846 | $19,372 |
| 2017 | $1,846 | $19,372 |
| 2016 | -- | -- |
Find assessor info on the county website
Monthly payment
Est. payment
Payment breakdown
Explore the cost of this home by adjusting the details. Changes won't be saved.Climate risks
Neighborhood: 80439
Nearby schools
GreatSchools rating
- 8/10Marshdale Elementary SchoolGrades: K-5Distance: 0.3 mi
- 6/10West Jefferson Middle SchoolGrades: 6-8Distance: 3.1 mi
- 10/10Conifer High SchoolGrades: 9-12Distance: 4.4 mi
Schools provided by the listing agent
- Elementary: Marshdale
- Middle: West Jefferson
- High: Conifer
- District: Jefferson County R-1
Source: REcolorado as distributed by MLS GRID. This data may not be complete. We recommend contacting the local school district to confirm school assignments for this home.
- $362,6002 bd1 ba725 sqft27032 Coopers Trl, Evergreen, CO 80439Off Market
- $363,2002 bd2 ba778 sqft27063 Pine Dr, Evergreen, CO 80439Off Market
- $459,4002 bd1 ba900 sqft6876 Happy Hill Rd, Evergreen, CO 80439Off Market
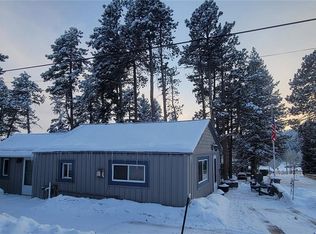
- $309,0001 bd1 ba653 sqft6856 Happy Hill Rd, Evergreen, CO 80439Off Market
- $397,1002 bd1 ba1.2k sqft26982 Coopers Trl, Evergreen, CO 80439Off Market
- $438,6002 bd1 ba640 sqft27052 Coopers Trl, Evergreen, CO 80439Off Market
- $454,7002 bd1 ba1.6k sqft6884 Marshmerry Ln, Evergreen, CO 80439Off Market
- $262,4001 bd1 ba479 sqft27051 Coopers Trl, Evergreen, CO 80439Off Market
A local agent can set up tours, give advice and negotiate with sellers.
Similar homes
- $599,0003 bd2 ba1.2k sqft7256 Aspen Meadow Drive, Evergreen, CO 80439For Sale
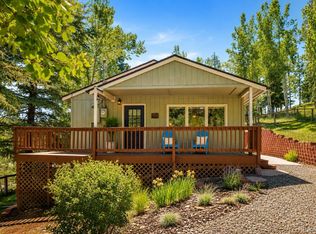
 MLS ID #5464150, Tanner Schuetz, Grant Real Estate Company. REcolorado as distributed by MLS GRID
 - $625,0003 bd2 ba1.3k sqft8226 S Brook Forest Road, Evergreen, CO 80439For Sale
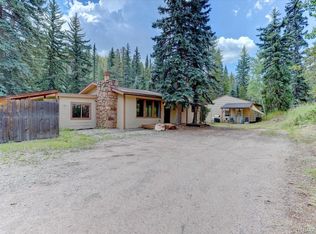 MLS ID #7233288, Jamie LaNear, RE/MAX Professionals. REcolorado as distributed by MLS GRID
 - $640,0003 bd2 ba1.7k sqft27535 Mountain Park Road, Evergreen, CO 80439For Sale
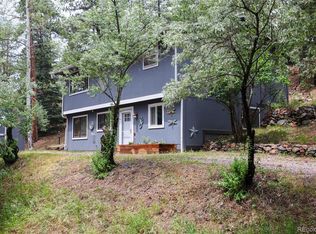 MLS ID #1886237, Debbie Propeck, Coldwell Banker Realty 28. REcolorado as distributed by MLS GRID
 - $465,0002 bd2 ba1.2k sqft29980 Fir Drive, Evergreen, CO 80439For Sale
 MLS ID #8778003, Moore at RE/MAX Alliance, RE/MAX Alliance. REcolorado as distributed by MLS GRID
 - $650,0004 bd3 ba1.4k sqft30282 Spruce Road, Evergreen, CO 80439For SaleMLS ID #7718187, Tracy Murray, Madison & Company Properties. REcolorado as distributed by MLS GRID
- $679,0003 bd2 ba1.8k sqft54 Zaza Lane, Evergreen, CO 80439For SaleMLS ID #7121879, Abbey Beach, eXp Realty, LLC. REcolorado as distributed by MLS GRID
- $599,0003 bd2 ba1.8k sqft26277 S End Road, Kittredge, CO 80457For SaleMLS ID #7850571, Amy Good, Good Mountain Real Estate, Inc.. REcolorado as distributed by MLS GRID
- $565,0003 bd2 ba1.5k sqft461 Yellow Pine Drive, Bailey, CO 80421For SaleMLS ID #7258028, Moore at RE/MAX Alliance, RE/MAX Alliance. REcolorado as distributed by MLS GRID
- $769,0003 bd2 ba1.8k sqft5191 S Hatch Drive, Evergreen, CO 80439For SaleMLS ID #1552718, Tracy Molleur, Compass - Denver. REcolorado as distributed by MLS GRID
- $595,5004 bd2 ba1.8k sqft5600 S Queen Street, Littleton, CO 80127For SaleMLS ID #3381597, Chris Hartsfield, eXp Realty, LLC. REcolorado as distributed by MLS GRID
- $565,0002 bd2 ba1.6k sqft3667 Joyful Way #A, Evergreen, CO 80439For SaleMLS ID #5074262, Pandora Erlandson, Madison & Company Properties. REcolorado as distributed by MLS GRID
- $550,0003 bd2 ba1.5k sqft4247 S Grant Street, Englewood, CO 80113For SaleMLS ID #5047958, Janel Fisher, LPT Realty. REcolorado as distributed by MLS GRID
- $610,0003 bd2 ba1.6k sqft11793 Braun Way, Conifer, CO 80433For SaleMLS ID #5231755, Tiffany & Christy Team, RE/MAX Alliance. REcolorado as distributed by MLS GRID
- $625,0003 bd2 ba1.4k sqft10868 Norton Avenue, Conifer, CO 80433For SaleMLS ID #5567881, The Alpenglow Team, Redfin Corporation. REcolorado as distributed by MLS GRID
- $699,0002 bd2 ba1.4k sqft255 Raccoon Circle, Evergreen, CO 80439For SaleMLS ID #5391832, Delinda Murphy, Keller Williams Foothills Realty, LLC. REcolorado as distributed by MLS GRID
- $659,0002 bd1 ba1.4k sqft27887 Richmond Hill Road, Conifer, CO 80433For SaleMLS ID #2517014, Dania Guth, Keller Williams Foothills Realty. REcolorado as distributed by MLS GRID
- $529,0002 bd1 ba1.4k sqft4344 S Bannock Street, Englewood, CO 80110For SaleMLS ID #3817416, The McClain Group, Madison & Company Properties. REcolorado as distributed by MLS GRID
- $525,0003 bd2 ba1.4k sqft350 S Pierce Street, Denver, CO 80226For SaleMLS ID #3465097, Lori Anderst, Brokers Guild Real Estate. REcolorado as distributed by MLS GRID
- $575,0004 bd2 ba1.2k sqft3726 S Sherman Street, Englewood, CO 80113For SaleMLS ID #3508671, Billy Wiegner, Compass - Denver. REcolorado as distributed by MLS GRID
- $450,0003 bd2 ba1.4k sqft11940 W Independence Avenue, Golden, CO 80401For SaleMLS ID #5170047, Diane Howard, Keller Williams Avenues Realty. REcolorado as distributed by MLS GRID
