MODERN MIDDLE UNIT TOWNHOUSE WITH PAVE AND LANDSCAPING INCLUDED IN DIEPPE! Located on the sought-after ELSLIGER street, this TURN KEY home is within walking distance to Ecole Antonine Maillet et Ecole Le Marais and within easy access to major highways, airport, daycares, walking trails and many other amenities. The main level offers an OPEN CONCEPT DESIGN with front dining room that flows into the CENTER KITCHEN WITH LARGE ISLAND and lots of cabinetry which overlooks the large living area. Patio doors lead you the back deck where you can enjoy the BACKYARD. Half bath completes this level. Down the hardwood staircase, you will find front primary bedroom, full bathroom with double vanity, laundry closet, two additional bedrooms and storage room. These quality built homes offers lots of extras including PAVED DRIVEWAY, FULLY LANDSCAPED, ALL MAJOR APPLIANCES (Fridge, Stove, Dishwasher, Washer& Dryer), MINI SPLIT HEAT PUMP for your comfort and 8 year new LUX home warranty. HST rebate to be assigned to vendor. READY FOR IMMEDIATE OCCUPANCY AND QUICK CLOSING. The photos are Sample only. **Eligible first-time home buyers may receive a rebate of the federal portion of HST (5%) of the purchase price (A POTENTIAL REFUND of over 14,000$ on this particular unit)**. The application for the HST First-Time Home Buyer rebate shall be the sole responsibility of the Purchaser. The Builder does not guarantee the Purchaser’s eligibility for such rebate. Call for more details!
For sale
C$319,900
271 Elsliger St, Moncton, NB E1K 0A5
3beds
1,480sqft
SingleFamily
Built in 2025
187 Square Feet Lot
$-- Zestimate®
C$216/sqft
C$-- HOA
What's special
Pave and landscaping includedOpen concept designFront dining roomLots of cabinetryHardwood staircaseFront primary bedroomLaundry closet
- 1 day |
- 6 |
- 0 |
Zillow last checked:
Listing updated:
Listed by:
Chantal Albert, Salesperson,
EXIT Realty Associates Brokerage,
Marc-Andre Arsenault, Salesperson,
EXIT Realty Associates
Source: New Brunswick Real Estate Board,MLS®#: NB146401
Facts & features
Interior
Bedrooms & bathrooms
- Bedrooms: 3
- Bathrooms: 2
- Full bathrooms: 1
- 1/2 bathrooms: 1
Bedroom
- Level: Lower
Bedroom
- Level: Lower
Other
- Level: Main
Other
- Level: Lower
Other
- Level: Lower
Dining room
- Level: Main
Foyer
- Level: Main
Kitchen
- Level: Main
Laundry
- Level: Lower
Living room
- Level: Main
Storage
- Level: Lower
Heating
- Baseboard, Electric
Cooling
- Electric, Heat Pump - Ductless
Features
- Air Exchanger
- Flooring: Ceramic Tile, Vinyl
- Basement: Full,Finished
- Has fireplace: No
Interior area
- Total structure area: 1,480
- Total interior livable area: 1,480 sqft
- Finished area above ground: 740
Property
Parking
- Parking features: Paved, No Garage
- Has uncovered spaces: Yes
Features
- Levels: Two
Lot
- Size: 187 Square Feet
- Features: Landscaped, Under 0.5 Acres
Details
- Parcel number: 70719059
- Other equipment: No Rental Equipment
Construction
Type & style
- Home type: SingleFamily
Materials
- Vinyl Siding
- Foundation: Concrete
- Roof: Asphalt
Condition
- Year built: 2025
Utilities & green energy
- Sewer: Municipal
- Water: Municipal
Community & HOA
Location
- Region: Moncton
Financial & listing details
- Price per square foot: C$216/sqft
- Annual tax amount: C$6,201
- Date on market: 8/21/2026
- Ownership: Freehold
Price history
Price history is unavailable.
Public tax history
Tax history is unavailable.
Climate risks
Neighborhood: E1A
Nearby schools
GreatSchools rating
No schools nearby
We couldn't find any schools near this home.
- C$329,9003 bd2 ba1.4k sqft114 Elsliger St, Dieppe, NB E1K0A5For Sale

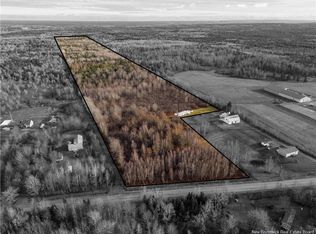
- C$449,90048.18 acresLOT Melanson Rd, Dieppe, NB E1H2B8Lot/Land
- C$639,9003 bd3 ba2.4k sqft1740 Melanson, Moncton, NB E1H2B8For Sale

- C$774,9005 bd4 ba3.1k sqft16 Camille, Dieppe, NB E1A0R6For Sale
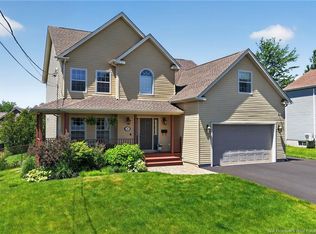
- C$549,9004 bd3 ba2k sqft124 Rouse, Moncton, NB E1A0W1For Sale
- C$318,9003 bd2 ba1.3k sqft249 Belle Foret St, Dieppe, NB E1A9E6For Sale
- C$304,9003 bd2 ba1.4k sqft237 Erables St, Dieppe, NB E1A9B1For Sale
- C$999,9005 bd4 ba4k sqft493 Leblanc Rd, Dieppe, NB E1A7N3For Sale
Similar homes
- C$329,9003 bd2 ba1.4k sqft114 Elsliger St, Dieppe, NB E1K 0A5For SaleMLS ID #NB141117, Nicolas Larochelle, Salesperson, EXIT Realty Associates Brokerage. New Brunswick Real Estate Board
- C$325,9003 bd2 ba1.5k sqft138 Beau Domaine Ct, Dieppe, NB E1A 9H5For Sale
 MLS ID #NB146328, Nick Melanson, Salesperson, Real Broker Brokerage. New Brunswick Real Estate Board
 - C$334,9003 bd2 ba1.5k sqft140 Beau Domaine Ct, Dieppe, NB E1A 9H5For Sale
 MLS ID #NB146326, Nick Melanson, Salesperson, Real Broker Brokerage. New Brunswick Real Estate Board
 - C$318,9003 bd2 ba1.3k sqft249 Belle Foret St, Dieppe, NB E1A 9E6For Sale
 MLS ID #NB142828, Chantal Albert, Salesperson, EXIT Realty Associates Brokerage. New Brunswick Real Estate Board
 - C$359,9003 bd2 ba1.4k sqft109 Merlot, Dieppe, NB E1A 7W4For SaleMLS ID #NB146127, Keven Charland, Salesperson, Real Broker Brokerage. New Brunswick Real Estate Board
- C$309,9003 bd2 ba1.4k sqft929 Bernard St, Dieppe, NB E1A 4A6For SaleMLS ID #NB145835, Mark Grossman, Salesperson, 3 Percent Realty Atlantic Inc. Brokerage. New Brunswick Real Estate Board
- C$374,9003 bd3 ba1.6k sqft87 Des Erables, Dieppe, NB E1A 9B1For SaleMLS ID #NB146213, Pierre Nadeau, Salesperson, Real Broker Brokerage. New Brunswick Real Estate Board
- C$319,9003 bd2 ba1.3k sqft165 Des Erables, Dieppe, NB E1A 8X7For SaleMLS ID #NB142628, Dominic Gervais, Salesperson, EXIT Realty Associates Brokerage. New Brunswick Real Estate Board
- C$315,0003 bd2 ba1.3k sqft100 Belle Foret St, Dieppe, NB E1A 8X9For SaleMLS ID #NB144098, Angela Levasseur, Salesperson, RE/MAX Avante Brokerage. New Brunswick Real Estate Board
- C$304,9003 bd2 ba1.4k sqft237 Erables St, Dieppe, NB E1A 9B1For SaleMLS ID #NB140572, Erik Lang, Salesperson, EXIT Realty Associates Brokerage. New Brunswick Real Estate Board
- C$342,9003 bd2 ba1.4k sqft137 Houlahan St, Dieppe, NB E1A 4X6For SaleMLS ID #NB145309, Bohdan Yurin, Salesperson, Keller Williams Capital Realty Brokerage. New Brunswick Real Estate Board
- C$324,9003 bd2 ba1.3k sqft132 Donat Cres, Dieppe, NB E1A 9L4For SaleMLS ID #NB144921, Anton Nepotenko, Salesperson, eXp Realty Brokerage. New Brunswick Real Estate Board
- C$319,9003 bd2 ba1.4k sqft101 Norbert, Dieppe, NB E1A 9X7For SaleMLS ID #NB140885, Kyle Johnson, Salesperson, EXIT Realty Associates Brokerage. New Brunswick Real Estate Board
- C$299,9003 bd2 ba1.4k sqft97 Norbert, Dieppe, NB E1A 9X7For SaleMLS ID #NB142213, Kyle Johnson, Salesperson, EXIT Realty Associates Brokerage. New Brunswick Real Estate Board
- C$319,9003 bd2 ba1.4k sqft65 Aime St, Dieppe, NB E1A 9M3For SaleMLS ID #NB144852, Erik Lang, Salesperson, EXIT Realty Associates Brokerage. New Brunswick Real Estate Board
- C$474,9003 bd2 ba1.8k sqft941 Barachois St, Dieppe, NB E1A 6X5For SaleMLS ID #NB146405, Allain LeBlanc, Salesperson, Sotheby's International Realty Canada Brokerage. New Brunswick Real Estate Board
- C$332,0004 bd3 ba1.7k sqft350 Lafrance St, Dieppe, NB E1A 2B8For SaleMLS ID #NB145159, Andree Bourque, Salesperson, EXIT Realty Associates Brokerage. New Brunswick Real Estate Board
- C$327,9003 bd3 ba1.4k sqft23 Perfection Ln, Dieppe, NB E1A 9H3For SaleMLS ID #NB142669, Chantal Albert, Salesperson, EXIT Realty Associates Brokerage. New Brunswick Real Estate Board
- C$315,0004 bd2 ba1.6k sqft1205 Amirault St, Dieppe, NB E1A 1E1For SaleMLS ID #NB143011, Leslie Tracy, Salesperson, RE/MAX Avante Brokerage. New Brunswick Real Estate Board
- C$309,9003 bd2 ba1.3k sqft899 Bernard St, Dieppe, NB E1A 4A6For SaleMLS ID #NB140412, Martin Gallant, Agent Manager, Real Broker Brokerage. New Brunswick Real Estate Board
