A truly stunning 2,129 square foot REMODELED 3-bedroom, 2.5-bath home on a generous .73-acre lot in one of the best-established Paradise neighborhoods. High-end finishes, TWO spacious living areas, and expansive outdoor spaces create an appealing combination of comfort, community, style, and versatility.
The CHEF’s kitchen features KitchenAid appliances, quartzite countertops, extensive custom cabinetry, and island seating, complemented by both a FORMAL DINING room and casual dining area. Tasteful design throughout, including: vaulted wood-beamed ceilings, wainscoting, wood-stove, upgraded fixtures, French doors, and abundant natural light add character and charm.
The spacious primary suite includes a remodeled bath with dual sinks, cast-iron soaking tub, luxurious custom shower, and a walk-in closet. Updated laundry and mudroom feature a convenient half bath, and lead to the huge, covered Trex deck and brick patio in the backyard - a perfect space for dining and entertaining elevated further by the custom stone water feature.
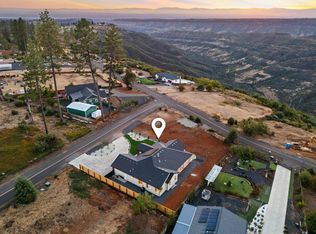
An oversized, attached two-car garage offers high ceilings and extensive storage potential, with additional parking for eight or more vehicles on the property - perfect for hosting! The large front porch provides front-row seats to gorgeous sunset views over the Central Valley. The grounds feature mature shade trees, low-maintenance landscaping, a large GARDEN area complete with raised beds, and ample space for future outdoor improvements - potential for RV parking, a pool, a second garage, or even an ADU adds incredible flexibility to the property.
Additional features include in-line water filter/conditioner system, gutter guards, whole-house fan, tankless water heater, and robust 2x8 framing in the front face of the home with 2x6 throughout the remainder, adding strength and energy efficiency. New roof and septic system installed in 2019. Inspections on file.
For sale
Listed by: eXp Realty of California, Inc. • Joshua Flasch • 530-801-1427
$600,000
271 Pinewood Dr, Paradise, CA 95969
3beds
2,168sqft
Single Family Residence
Built in 1991
0.73 Acres Lot
$533,500 Zestimate®
$277/sqft
$-- HOA
What's special
- 1 day
- 264
- 10
Zillow last checked:
Listing updated:
Listed by:
Joshua Flasch DRE #02442405 530-801-1427,
eXp Realty of California, Inc.,
Tierra Hodge DRE #02029984,
eXp Realty of California, Inc.
Source: CRMLS,MLS#: SN26228998 Originating MLS: California Regional MLS
Originating MLS: California Regional MLSFacts & features
Interior
Bedrooms & bathrooms
- Bedrooms: 3
- Bathrooms: 3
- Full bathrooms: 2
- 1/2 bathrooms: 1
- Main level bathrooms: 3
- Main level bedrooms: 3
Rooms
- Room types: Bonus Room, Bedroom, Den, Entry/Foyer, Family Room, Great Room, Kitchen, Laundry, Living Room, Primary Bathroom, Primary Bedroom, Other, Workshop
Primary bedroom
- Features: Main Level Primary
Bedroom
- Features: Bedroom on Main Level
Bathroom
- Features: Bathtub, Dual Sinks, Multiple Shower Heads, Quartz Counters, Soaking Tub, Separate Shower, Tub Shower, Walk-In Shower
Kitchen
- Features: Quartz Counters, Self-closing Cabinet Doors
Heating
- Central, Wood Stove
Cooling
- Central Air
Appliances
- Included: 6 Burner Stove, Dishwasher, Gas Range, High Efficiency Water Heater, Hot Water Circulator, Ice Maker, Microwave, Refrigerator, Water Softener, Tankless Water Heater, Water Purifier
- Laundry: Washer Hookup, Electric Dryer Hookup, Gas Dryer Hookup, Laundry Room
Features
- Beamed Ceilings, Ceiling Fan(s), High Ceilings, Living Room Deck Attached, Open Floorplan, Paneling/Wainscoting, Quartz Counters, Recessed Lighting, Storage, All Bedrooms Down, Bedroom on Main Level, Main Level Primary, Walk-In Closet(s), Workshop
- Flooring: Carpet, Tile, Wood
- Doors: French Doors
- Windows: Double Pane Windows
- Has fireplace: Yes
- Fireplace features: Family Room, Wood Burning
- Common walls with other units/homes: No Common Walls
Interior area
- Total interior livable area: 2,168 sqft
Video & virtual tour
Property
Parking
- Total spaces: 10
- Parking features: Attached Carport, Boat, Circular Driveway, Driveway, Garage Faces Front, Garage, Gravel, Oversized, RV Access/Parking, Unpaved
- Attached garage spaces: 2
- Has carport: Yes
- Uncovered spaces: 8
Features
- Levels: One
- Stories: 1
- Entry location: front
- Patio & porch: Concrete, Deck
- Exterior features: Rain Gutters
- Pool features: None
- Spa features: None
- Fencing: Cross Fenced,Good Condition,Privacy
- Has view: Yes
- View description: Neighborhood, Valley, Trees/Woods
Lot
- Size: 0.73 Acres
- Features: 0-1 Unit/Acre, Front Yard, Garden, Landscaped
Details
- Parcel number: 051330056000
- Special conditions: Standard
- Horse amenities: Riding Trail
Construction
Type & style
- Home type: SingleFamily
- Architectural style: Ranch
- Property subtype: Single Family Residence
Materials
- Fiber Cement
- Foundation: Raised
- Roof: Composition
Condition
- Turnkey
- New construction: No
- Year built: 1991
Utilities & green energy
- Sewer: Septic Tank
- Water: Public
- Utilities for property: Cable Available, Electricity Available, Natural Gas Available, Water Available
Community & HOA
Community
- Features: Biking, Foothills, Fishing, Golf, Hiking, Horse Trails, Lake, Mountainous, Near National Forest, Park
Location
- Region: Paradise
Financial & listing details
- Price per square foot: $277/sqft
- Tax assessed value: $567,018
- Date on market: 10/22/2026
- Listing terms: Cash,Conventional,FHA,Submit,VA Loan
- Exclusions: washer, dryer, chickens, some potted plants
- Road surface type: Paved
Estimated market value
$533,500
$501,000 - $571,000
$2,695/mo
Price history
| Date | Event | Price |
|---|---|---|
| 10/23/2026 | Listed for sale | $600,000+10.1%$277/sqft |
Source:  CRMLS #SN26228998 Report a problem CRMLS #SN26228998 Report a problem | ||
| 10/27/2023 | Sold | $545,000-0.8%$251/sqft |
Source: CRMLS #SN23146340 Report a problem | ||
| 9/19/2023 | Pending sale | $549,500$253/sqft |
Source: CRMLS #SN23146340 Report a problem | ||
| 9/14/2023 | Price change | $549,500-5.1%$253/sqft |
Source: CRMLS #SN23146340 Report a problem | ||
| 8/7/2023 | Listed for sale | $579,000+39.5%$267/sqft |
Source: CRMLS #SN23146340 Report a problem | ||
| 5/6/2019 | Sold | $415,000-3.4%$191/sqft |
Source: Public Record Report a problem | ||
| 4/2/2019 | Pending sale | $429,500$198/sqft |
Source: Re/Max of Chico #SN19033534 Report a problem | ||
| 3/26/2019 | Price change | $429,500-4.4%$198/sqft |
Source: Re/Max of Chico #SN19033534 Report a problem | ||
| 3/11/2019 | Listed for sale | $449,500$207/sqft |
Source: Re/Max of Chico #SN19033534 Report a problem | ||
| 2/23/2019 | Pending sale | $449,500$207/sqft |
Source: Re/Max of Chico #SN19033534 Report a problem | ||
| 2/13/2019 | Listed for sale | $449,500+27%$207/sqft |
Source: Re/Max of Chico #SN19033534 Report a problem | ||
| 8/10/2016 | Sold | $354,000-1.4%$163/sqft |
Source: Public Record Report a problem | ||
| 7/9/2016 | Pending sale | $359,000$166/sqft |
Source: CENTURY 21 Jeffries Lydon #CH16129232 Report a problem | ||
| 6/29/2016 | Listed for sale | $359,000$166/sqft |
Source: CENTURY 21 Jeffries Lydon #CH16129232 Report a problem | ||
| 6/27/2016 | Pending sale | $359,000$166/sqft |
Source: CENTURY 21 Jeffries Lydon #CH16129232 Report a problem | ||
| 6/15/2016 | Listed for sale | $359,000$166/sqft |
Source: Century 21 Jeffries Lydon #CH16129232 Report a problem | ||
Public tax history
| Year | Property taxes | Tax assessment |
|---|---|---|
| 2026 | -- | $567,018 +2% |
| 2025 | $5,959 +1.6% | $555,900 +2% |
| 2024 | $5,866 +25% | $545,000 +25.7% |
| 2023 | $4,693 +2% | $433,613 +2% |
| 2022 | $4,603 +2.2% | $425,112 +2% |
| 2021 | $4,503 +5.2% | $416,777 +1% |
| 2020 | $4,279 +12.1% | $412,505 +12% |
| 2019 | $3,818 +2% | $368,301 +2% |
| 2018 | $3,743 +1.5% | $361,080 +2% |
| 2017 | $3,687 +19.3% | $354,000 +17% |
| 2016 | $3,091 +3.6% | $302,477 +1.5% |
| 2015 | $2,985 | $297,934 +2% |
| 2014 | $2,985 | $292,099 +0.5% |
| 2013 | -- | $290,780 +2% |
| 2012 | -- | $285,079 +2% |
| 2011 | -- | $279,490 +0.8% |
| 2010 | -- | $277,402 -0.2% |
| 2009 | -- | $278,062 +2% |
| 2008 | -- | $272,611 +2% |
| 2007 | -- | $267,266 +2% |
| 2006 | -- | $262,026 +2% |
| 2005 | -- | $256,889 +2% |
| 2004 | -- | $251,853 +1.9% |
| 2003 | -- | $247,238 +2% |
| 2002 | -- | $242,391 +2% |
| 2001 | -- | $237,639 |
Find assessor info on the county website
Monthly payment
Est. payment
Payment breakdown
Explore the cost of this home by adjusting the details. Changes won't be saved.Climate risks
Neighborhood: 95969

Similar homes
- $635,0003 bd2 ba2k sqft451 Sunset Dr, Paradise, CA 95969New Construction
 MLS ID #226125022, Nick Skots Skots. MetroList Services of CA
 - $--2 bd2 ba1.1k sqft500 Saticoy Ln, Paradise, CA 95969Auction
 Auction.com 2
 - $599,0003 bd3 ba2.1k sqft257 Tranquil Dr, Paradise, CA 95969For Sale
 MLS ID #SN25275681, Amy Friend, California Outdoor Properties. CRMLS
 - $465,0003 bd2 ba1.8k sqft6240 Wall Ln, Paradise, CA 95969For Sale
 MLS ID #SN26228875, Alisha Fickert, Keller Williams Realty Chico Area. CRMLS
