This gorgeous 1-story home features an all-brick exterior. Upon entry, you are welcomed by a spacious foyer, 10" ceilings, and tile. The island kitchen opens up to the living area and features granite countertops, 42" wall cabinets, and plenty of countertop space. Also, the windows offer lots of natural light. The primary suite features a spacious bedroom and 10" ceilings, dual vanities, and an extended shower with a tile surround. The property also features LED lighting, ceiling fans in all bedrooms, the living room, and the backyard. Energy features include a radiant barrier, a 16 SEER HVAC, and low-E double-pane windows. Also, the sprinkler and garage systems are Wi-Fi controlled, and the house is oriented to provide shade to the patio in the evenings. This gated community neighborhood includes the Crystal Lagoona, clubhouse, fitness center, playground, and resort-style pool.
For sale
Price cut: $2K (8/13)
$286,000
2710 Ocean Key Dr, Texas City, TX 77568
3beds
1,553sqft
Single Family Residence
Built in 2019
7,736 Square Feet Lot
$280,100 Zestimate®
$184/sqft
$158/mo HOA
What's special
All-brick exteriorGranite countertopsSpacious foyerIsland kitchenDual vanitiesLed lighting
- 51 days
- 148
- 8
Zillow last checked:
Listing updated:
Listed by:
Jose Avila TREC #0538083 713-548-7639,
CCD Ventures
Source: HAR,MLS#: 24425822
Facts & features
Interior
Bedrooms & bathrooms
- Bedrooms: 3
- Bathrooms: 2
- Full bathrooms: 2
Rooms
- Room types: Utility Room
Primary bedroom
- Level: First
- Area: 156
- Dimensions: 13x12
Bedroom
- Level: First
- Area: 110
- Dimensions: 11x10
Bedroom
- Level: First
- Area: 120
- Dimensions: 12x10
Dining room
- Level: First
- Area: 108
- Dimensions: 12x9
Other
- Level: First
- Area: 180
- Dimensions: 20x9
Kitchen
- Level: First
- Area: 132
- Dimensions: 12x11
Living room
- Level: First
- Area: 209
- Dimensions: 19x11
Primary bath
- Level: First
- Area: 78
- Dimensions: 13x6
Utility room
- Level: First
- Area: 48
- Dimensions: 8x6
Heating
- Natural Gas
Cooling
- Attic Fan, Ceiling Fan(s), Electric
Appliances
- Included: ENERGY STAR Qualified Appliances, Disposal, Refrigerator, Washer, Gas Oven, Microwave, Gas Range, Dishwasher
- Laundry: Electric Dryer Hookup, Gas Dryer Hookup, Washer Hookup
Features
- Formal Entry/Foyer, High Ceilings, Prewired for Alarm System, All Bedrooms Down
- Flooring: Carpet, Travertine
- Doors: Insulated Doors
- Windows: Insulated/Low-E windows, Storm Window(s)
Interior area
- Total structure area: 1,553
- Total interior livable area: 1,553 sqft
Property
Parking
- Total spaces: 2
- Parking features: Electric Gate, Attached, Garage Door Opener
- Attached garage spaces: 2
Accessibility
- Accessibility features: Accessible Bedroom, Accessible Full Bath
Features
- Stories: 1
- Patio & porch: Covered
- Exterior features: Sprinkler System
- Fencing: Back Yard,Full
Lot
- Size: 7,736 Square Feet
- Features: Back Yard, Subdivided, 0 Up To 1/4 Acre
Details
- Parcel number: 447402010030000
Construction
Type & style
- Home type: SingleFamily
- Architectural style: Traditional
- Property subtype: Single Family Residence
Materials
- Brick, Wood Siding
- Foundation: Slab
- Roof: Composition
Condition
- New construction: No
- Year built: 2019
Details
- Builder name: Grand Dominion
Utilities & green energy
- Water: Water District
Green energy
- Energy efficient items: Attic Vents, Thermostat, HVAC, HVAC>15 SEER
Community & HOA
Community
- Security: Prewired for Alarm System
- Subdivision: Lago Mar Pod 6 Sec 2
HOA
- Has HOA: Yes
- Amenities included: Clubhouse, Controlled Access, Jogging Path, Playground, Pond, Splash Pad, Trail(s)
- HOA fee: $1,900 annually
Location
- Region: Texas City
Financial & listing details
- Price per square foot: $184/sqft
- Tax assessed value: $288,230
- Annual tax amount: $9,271
- Date on market: 7/15/2026
- Listing terms: Cash,Conventional,FHA,Investor,VA Loan
- Ownership: Full Ownership
- Road surface type: Concrete
Estimated market value
$280,100
$266,000 - $294,000
$2,307/mo
Price history
| Date | Event | Price |
|---|---|---|
| 8/13/2026 | Price change | $286,000-0.7%$184/sqft |
Source:  HAR #24425822 Report a problem HAR #24425822 Report a problem | ||
| 7/15/2026 | Listed for sale | $288,000+21%$185/sqft |
Source: HAR #24425822 Report a problem | ||
| 2/25/2021 | Listing removed | -- |
Source:  Keller Williams Report a problem Keller Williams Report a problem | ||
| 1/5/2021 | Pending sale | $238,000$153/sqft |
Source: Keller Williams Realty -SW #46727879 Report a problem | ||
| 12/22/2020 | Listed for sale | $238,000+2.8%$153/sqft |
Source: Keller Williams Realty -SW #46727879 Report a problem | ||
| 4/16/2020 | Listing removed | $231,591$149/sqft |
Source: Keller Williams Platinum #29332614 Report a problem | ||
| 3/4/2020 | Pending sale | $231,591$149/sqft |
Source: Keller Williams Platinum #29332614 Report a problem | ||
| 12/30/2019 | Price change | $231,591+2.2%$149/sqft |
Source: Keller Williams Platinum #29332614 Report a problem | ||
| 11/15/2019 | Listed for sale | $226,591$146/sqft |
Source: Keller Williams Platinum #29332614 Report a problem | ||
Public tax history
| Year | Property taxes | Tax assessment |
|---|---|---|
| 2025 | $3,294 -29.2% | $288,230 +3.3% |
| 2024 | $4,653 -31.3% | $279,130 -3.4% |
| 2023 | $6,774 -0.7% | $288,830 +5.7% |
| 2022 | $6,824 +12.9% | $273,320 +16.3% |
| 2021 | $6,042 +11.9% | $235,000 +15.5% |
| 2020 | $5,401 | $203,530 |
Find assessor info on the county website
Monthly payment
Est. payment
Payment breakdown
Explore the cost of this home by adjusting the details. Changes won't be saved.Climate risks
Neighborhood: 77568
Nearby schools
Schools provided by the listing agent
- Elementary: Lobit Elementary School
- Middle: Lobit Middle School
- High: Dickinson High School
Source: HAR. This data may not be complete. We recommend contacting the local school district to confirm school assignments for this home.

Similar homes
- $320,0003 bd2 ba2k sqft2706 Ocean Key Dr, Texas City, TX 77568For Sale
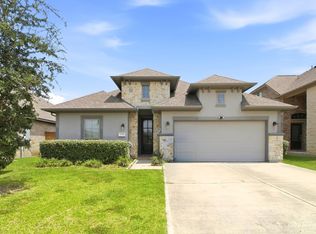 MLS ID #52353151, Arthur Chung, EveryState, Inc.. HAR
 - $320,0003 bd2 ba2k sqft12417 Berberry Dr, La Marque, TX 77568For Sale
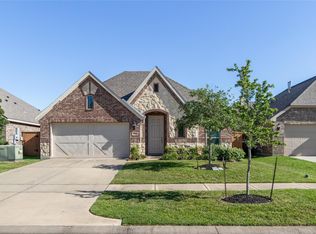 MLS ID #60065146, Chelsea Boone, Epique Realty LLC. HAR
 - $289,9003 bd2 ba1.7k sqft13025 Ocean Breeze Ln, La Marque, TX 77568For Sale
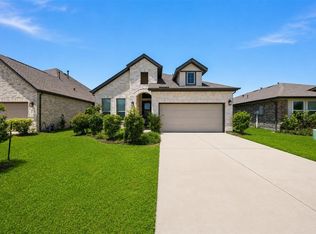 MLS ID #51196313, Aneela Sheikh, Keller Williams Realty Professionals. HAR
 - $283,0003 bd3 ba1.7k sqft2502 Bernadino Dr, La Marque, TX 77568For Sale
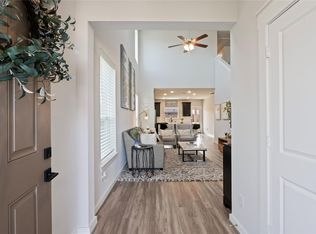 MLS ID #74026167, Brandon Walsh, HomeSmart. HAR
