Well-maintained home with strong layout and functionality. Features include wood flooring on the first floor, open-concept living, high ceilings, and a kitchen with island, breakfast bar, and pantry that opens to the family room. Primary bedroom is on the first floor with double sinks, separate shower, jetted tub, and walk-in closet. Upstairs includes a gameroom and additional bedrooms, some with en-suite baths. Great opportunity for buyers or investors looking for a newer home with solid features and potential.
Pending
Price cut: $9.1K (6/5)
$399,900
2710 Park Xing, Pearland, TX 77581
3beds
3,062sqft
:
Get pre-qualified$2,813/mo
Single Family Residence
Built in 2017
7,688 Square Feet Lot
$392,100 Zestimate®
$131/sqft
$-- HOA
What's special
High ceilingsJetted tubKitchen with islandWalk-in closetOpen-concept livingDouble sinksBreakfast bar
- 141 days |
- 206 |
- 12 |
Zillow last checked:
Listing updated:
Listed by:
Ricardo Gonzalez TREC #0538248 281-974-0479,
RE/MAX The Woodlands & Spring
Source: HAR,MLS#: 30065153
Facts & features
Interior
Bedrooms & bathrooms
- Bedrooms: 3
- Bathrooms: 3
- Full bathrooms: 2
- 1/2 bathrooms: 1
Rooms
- Room types: Family Room, Utility Room
Primary bathroom
- Features: Half Bath, Primary Bath: Double Sinks, Primary Bath: Jetted Tub, Primary Bath: Separate Shower
Kitchen
- Features: Breakfast Bar, Kitchen Island, Kitchen open to Family Room, Pantry
Heating
- Natural Gas
Cooling
- Ceiling Fan(s), Electric
Appliances
- Included: Disposal, Gas Oven, Oven, Microwave, Gas Range, Dishwasher
- Laundry: Electric Dryer Hookup, Gas Dryer Hookup, Washer Hookup
Features
- High Ceilings, En-Suite Bath, Primary Bed - 1st Floor, Walk-In Closet(s)
- Flooring: Carpet, Tile, Wood
Interior area
- Total structure area: 3,062
- Total interior livable area: 3,062 sqft
Property
Parking
- Total spaces: 2
- Parking features: Attached, Double-Wide Driveway
- Attached garage spaces: 2
Features
- Stories: 2
- Patio & porch: Covered
- Has spa: Yes
- Fencing: Back Yard
Lot
- Size: 7,688 Square Feet
- Features: Subdivided, 0 Up To 1/4 Acre
Details
- Parcel number: 71542001039
Construction
Type & style
- Home type: SingleFamily
- Architectural style: Traditional
- Property subtype: Single Family Residence
Materials
- Brick
- Foundation: Slab
- Roof: Composition
Condition
- New construction: No
- Year built: 2017
Utilities & green energy
- Sewer: Public Sewer
- Water: Public
Green energy
- Energy efficient items: Thermostat
Community & HOA
Community
- Subdivision: Province Village Residential
HOA
- Has HOA: Yes
Location
- Region: Pearland
Financial & listing details
- Price per square foot: $131/sqft
- Tax assessed value: $458,430
- Annual tax amount: $12,598
- Date on market: 3/10/2026
- Listing terms: Cash,Conventional,FHA,VA Loan
Estimated market value
$392,100
$372,000 - $412,000
$2,965/mo
Price history
| Date | Event | Price |
|---|---|---|
| 7/6/2026 | Pending sale | $399,900$131/sqft |
Source:  HAR #30065153 Report a problem HAR #30065153 Report a problem | ||
| 6/5/2026 | Price change | $399,900-2.2%$131/sqft |
Source: HAR #30065153 Report a problem | ||
| 5/8/2026 | Price change | $409,000-2.4%$134/sqft |
Source: HAR #30065153 Report a problem | ||
| 4/1/2026 | Price change | $419,000-2.3%$137/sqft |
Source: HAR #30065153 Report a problem | ||
| 3/10/2026 | Listed for sale | $429,000+7.4%$140/sqft |
Source: HAR #30065153 Report a problem | ||
| 8/24/2021 | Listing removed | -- |
Source: HAR #16768161 Report a problem | ||
| 8/6/2021 | Pending sale | $399,500$130/sqft |
Source: HAR #16768161 Report a problem | ||
| 7/23/2021 | Listed for sale | $399,500+17.8%$130/sqft |
Source: HAR #16768161 Report a problem | ||
| 5/17/2019 | Sold | -- |
Source: Agent Provided Report a problem | ||
| 4/15/2019 | Pending sale | $339,000$111/sqft |
Source: Pat Griffin Realty #50788126 Report a problem | ||
| 3/22/2019 | Listed for sale | $339,000+2.7%$111/sqft |
Source: Pat Griffin Realty #50788126 Report a problem | ||
| 4/4/2018 | Listing removed | $329,990$108/sqft |
Source: Keller Williams Realty #48853452 Report a problem | ||
| 2/27/2018 | Pending sale | $329,990$108/sqft |
Source: The Woodlands #48853452 Report a problem | ||
| 2/20/2018 | Price change | $329,990+3.1%$108/sqft |
Source: Keller Williams Realty #48853452 Report a problem | ||
| 2/20/2018 | Pending sale | $319,990$105/sqft |
Source: Keller Williams Realty #48853452 Report a problem | ||
| 2/20/2018 | Listed for sale | $319,990$105/sqft |
Source: Keller Williams Realty #48853452 Report a problem | ||
Public tax history
| Year | Property taxes | Tax assessment |
|---|---|---|
| 2025 | $10,008 -9.3% | $458,430 -9.2% |
| 2024 | $11,039 +0% | $504,780 +1.6% |
| 2023 | $11,038 +13.8% | $496,900 +23.2% |
| 2022 | $9,702 +9.7% | $403,310 +16.5% |
| 2021 | $8,844 | $346,130 -0.9% |
| 2020 | -- | $349,250 +7% |
| 2019 | $8,027 +619.3% | $326,330 -7% |
| 2018 | $1,116 | $350,920 +791.6% |
| 2017 | $1,116 | $39,360 |
| 2016 | -- | $39,360 |
Find assessor info on the county website
Monthly payment
Est. payment
Payment breakdown
Explore the cost of this home by adjusting the details. Changes won't be saved.Climate risks
Neighborhood: 77581
Nearby schools
GreatSchools rating
- 9/10Shadycrest Elementary SchoolGrades: PK-4Distance: 0.5 mi
- 8/10Pearland Junior High EastGrades: 7-8Distance: 1.2 mi
- 8/10Pearland High SchoolGrades: 9-12Distance: 1.3 mi
Schools provided by the listing agent
- Elementary: Shadycrest Elementary School
- Middle: Pearland Junior High East
- High: Pearland High School
Source: HAR. This data may not be complete. We recommend contacting the local school district to confirm school assignments for this home.
- $442,100-- bd11 ba2.4k sqft2708 Park Xing, Pearland, TX 77581Off Market
- $389,900-- bd14 ba-- sqft2712 Park Xing, Pearland, TX 77581Off Market
- $669,200-- bd-- ba-- sqft2712 Park Xing, Pearland, TX 77581Off Market
- $409,400-- bd11 ba2.2k sqft2706 Park Xing, Pearland, TX 77581Off Market
- $462,9004 bd3 ba3k sqft2714 Park Xing, Pearland, TX 77581Off Market
- $367,5004 bd2 ba2.1k sqft2704 Park Xing, Pearland, TX 77581Off Market
- $304,100-- bd1 ba-- sqft2716 Park Xing, Pearland, TX 77581Off Market
- $656,200-- bd-- ba-- sqft2716 Park Xing, Pearland, TX 77581Off Market
A local agent can set up tours, give advice and negotiate with sellers.
A local lender can help you make sure your offer is ready when you are.
Similar homes
- $405,0004 bd4 ba2.4k sqft2719 Kaman Ln, Pearland, TX 77581For Sale
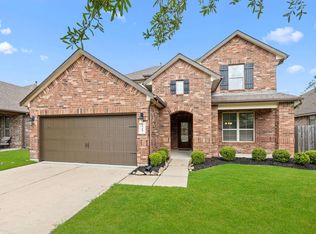 MLS ID #51344705, Andrea Crawford, Keller Williams Memorial. HAR
 - $425,0004 bd4 ba2.4k sqft2725 Merlin Ln, Pearland, TX 77581For Sale
 MLS ID #33824117, Shelley Broussard, Real Broker, LLC. HAR
 - $393,9903 bd2 ba2.3k sqft507 Arbor Ct, Pearland, TX 77584For Sale
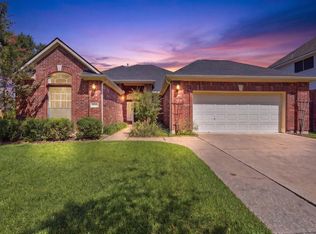 MLS ID #37513408, Tina Shih, NextHome Woodland Springs. HAR
 - $375,0004 bd2 ba2.1k sqft2311 Barrington Field Ln, Houston, TX 77089For Sale
 MLS ID #55111819, Diana Dao, Mavenly Homes. HAR
 - $379,9004 bd3 ba2.6k sqft2703 Fairfield Landing Ln, Houston, TX 77089For SaleMLS ID #2933667, Lina Liu, Keller Williams Houston Central. HAR
- $479,0003 bd3 ba3k sqft3146 Autumnjoy Dr, Pearland, TX 77584For SaleMLS ID #84584662, Claire Liang, Houston Elite Properties LLC. HAR
- $460,0004 bd3 ba2.8k sqft2405 Songlark Springs Pl, Houston, TX 77089For SaleMLS ID #70608025, JaTonia Youngblood, Keller Williams Preferred. HAR
- $429,0003 bd2 ba1.8k sqft1965 Matilda Gardens Ln, Pearland, TX 77089For SaleMLS ID #30038327, Jonathan Kim, HomePlus Realty Group. HAR
- $399,9004 bd2 ba2.3k sqft2336 Redwood Ridge Trl, Manvel, TX 77578For SaleMLS ID #54658386, Norman Frenk, Better Homes and Gardens Real Estate Gary Greene - Bay Area. HAR
- $420,0004 bd2 ba2.8k sqft11308 Windy Dawn Dr, Pearland, TX 77584For SaleMLS ID #58452991, Stephanie Kahl, Realvest Services, LLC. HAR
- $520,0003 bd3 ba2.9k sqft3211 Parker Dr, Pearland, TX 77584For SaleMLS ID #24011836, Pam Holmes, JLA Realty. HAR
- $505,0004 bd3 ba3k sqft1920 Cedar Ridge Ln, Houston, TX 77089For SaleMLS ID #17535609, Eileen Hensley, CB&A, Realtors- Southeast. HAR
- $399,0004 bd4 ba3k sqft5205 Rainy Garden Ct, Rosharon, TX 77583For SaleMLS ID #31554947, Ryan Adams, Real Broker, LLC. HAR
- $364,7004 bd4 ba2.9k sqft4704 Bella Ct, Alvin, TX 77511For SaleMLS ID #16980947, Carolyn Snell, CB&A, Realtors- Southeast. HAR
- $459,0004 bd3 ba2.9k sqft3010 Inglewood Ln, Pearland, TX 77584For SaleMLS ID #92925934, Adriana Perez, Tejas Realty Group. HAR
- $358,9003 bd3 ba2.4k sqft726 Rim Water Dr, Alvin, TX 77511For SaleMLS ID #28579392, Rene Munoz, UTR TEXAS, REALTORS. HAR
- $445,0004 bd3 ba2.7k sqft3117 Primrose Canyon Ln, Pearland, TX 77584For SaleMLS ID #7179736, My Tu, Texas Tier Realty. HAR
- $395,0004 bd4 ba2.9k sqft7054 Terra Dr, Manvel, TX 77578For SaleMLS ID #86824899, Brian Carter, Trust Real Estate. HAR
- $389,0003 bd3 ba2.8k sqft5315 Silver Oak Dr, Pasadena, TX 77505For SaleMLS ID #54924631, Lori Smith, Real Broker, LLC. HAR
- $399,9004 bd4 ba2.6k sqft10306 Aldrin Dr, Iowa Colony, TX 77583For SaleMLS ID #28605493, Birdie Blackburn, REB365. HAR
