MOVE IN READY! This charming home offers warm, inviting living spaces with thoughtful updates throughout. Beautiful updated hardwood floors and tile flow seamlessly through the home, complemented by refreshing new paint that creates a bright, modern feel.
The kitchen combines style and function, ideal for casual meals or entertaining. The spacious primary suite includes a large ensuite bath designed for comfort, while generous walk-in closets provide excellent storage throughout.
Outside, a large backyard offers endless possibilities for gatherings, pets, or play, complemented by a covered porch perfect for morning coffee or unwinding in the evening.
Blending comfort, charm, and practicality, this home is designed for easy everyday living.
Pending
$284,900
2710 Stonecrest Dr, Abilene, TX 79606
3beds
1,514sqft
:
Get pre-qualified$2,035/mo
Single Family Residence
Built in 1984
6,490 Square Feet Lot
$284,000 Zestimate®
$188/sqft
$-- HOA
What's special
Bright modern feelRefreshing new paintBeautiful updated hardwood floorsWarm inviting living spacesGenerous walk-in closetsSpacious primary suite
- 27 days |
- 1,423 |
- 64 |
Likely to sell faster than
Zillow last checked:
Listing updated:
Listed by:
April Bennett 0804581 325-665-0061,
Coldwell Banker Apex, REALTORS 325-690-4000
Source: NTREIS,MLS#: 21297611
Facts & features
Interior
Bedrooms & bathrooms
- Bedrooms: 3
- Bathrooms: 2
- Full bathrooms: 2
Primary bedroom
- Level: First
- Dimensions: 18 x 17
Family room
- Level: First
- Dimensions: 20 x 25
Appliances
- Included: Microwave
Features
- Eat-in Kitchen
- Has basement: No
- Has fireplace: No
Interior area
- Total interior livable area: 1,514 sqft
Video & virtual tour
Property
Parking
- Total spaces: 2
- Parking features: Garage Faces Front
- Attached garage spaces: 2
Features
- Levels: One
- Stories: 1
- Pool features: None
Lot
- Size: 6,490 Square Feet
Details
- Parcel number: 68991
Construction
Type & style
- Home type: SingleFamily
- Architectural style: Detached
- Property subtype: Single Family Residence
- Attached to another structure: Yes
Condition
- Year built: 1984
Utilities & green energy
- Sewer: Public Sewer
- Water: Public
- Utilities for property: Electricity Connected, Sewer Available, Water Available
Community & HOA
Community
- Subdivision: Stonegate Add Sec 6
HOA
- Has HOA: No
Location
- Region: Abilene
Financial & listing details
- Price per square foot: $188/sqft
- Tax assessed value: $194,244
- Annual tax amount: $4,310
- Date on market: 6/28/2026
- Cumulative days on market: 18 days
- Listing terms: Cash,Conventional
Estimated market value
$284,000
$270,000 - $298,000
$2,372/mo
Price history
| Date | Event | Price |
|---|---|---|
| 7/16/2026 | Pending sale | $284,900$188/sqft |
Source: NTREIS #21297611 Report a problem | ||
| 7/8/2026 | Contingent | $284,900$188/sqft |
Source: NTREIS #21297611 Report a problem | ||
| 6/28/2026 | Listed for sale | $284,900$188/sqft |
Source: NTREIS #21297611 Report a problem | ||
Public tax history
| Year | Property taxes | Tax assessment |
|---|---|---|
| 2025 | $918 | $190,185 +10% |
| 2024 | $918 -30.1% | $172,895 +10% |
| 2023 | $1,313 -20.9% | $157,177 +10% |
| 2022 | $1,661 | $142,888 +10% |
| 2021 | -- | $129,898 +0.8% |
| 2020 | $1,661 | $128,886 +4.8% |
| 2019 | $1,661 | $122,992 +0.9% |
| 2018 | $1,661 | $121,902 +5.9% |
| 2017 | $1,661 | $115,129 +5.5% |
| 2016 | $1,661 -6.8% | $109,171 +2.1% |
| 2015 | $1,782 | $106,974 +0% |
| 2014 | $1,782 | $106,943 +1.5% |
| 2013 | -- | $105,410 +8.1% |
| 2012 | -- | $97,492 0% |
| 2011 | -- | $97,496 -1.3% |
| 2010 | -- | $98,795 |
| 2009 | -- | $98,795 -0.1% |
| 2008 | -- | $98,896 +2.2% |
| 2007 | -- | $96,797 +4.3% |
| 2006 | -- | $92,801 +7.5% |
| 2005 | -- | $86,318 +2.2% |
| 2004 | -- | $84,441 +1.2% |
| 2003 | -- | $83,474 +4.6% |
| 2002 | -- | $79,839 +1.9% |
| 2001 | -- | $78,315 |
Find assessor info on the county website
Monthly payment
Est. payment
Payment breakdown
Explore the cost of this home by adjusting the details. Changes won't be saved.Climate risks
Neighborhood: Chimney Rock
Nearby schools
GreatSchools rating
- 6/10Ward Elementary SchoolGrades: K-5Distance: 1 mi
- 3/10Madison Middle SchoolGrades: 6-8Distance: 1.5 mi
- 5/10Cooper High SchoolGrades: 9-12Distance: 1.1 mi
Schools provided by the listing agent
- Elementary: Ward
- Middle: Madison
- High: Cooper
- District: Abilene ISD
Source: NTREIS. This data may not be complete. We recommend contacting the local school district to confirm school assignments for this home.
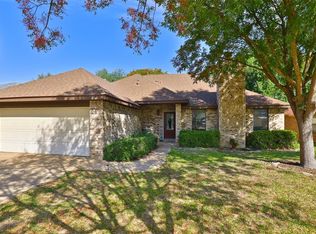
- $249,3003 bd2 ba1.4k sqft2718 Stonecrest Dr, Abilene, TX 79606Off Market
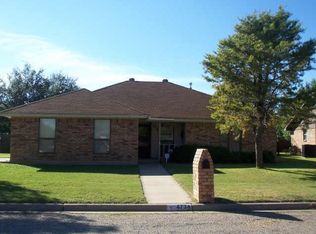
- $205,9003 bd2 ba1.4k sqft4734 Stonehedge Rd, Abilene, TX 79606Off Market
- $271,5003 bd2 ba1.6k sqft2726 Stonecrest Dr, Abilene, TX 79606Off Market

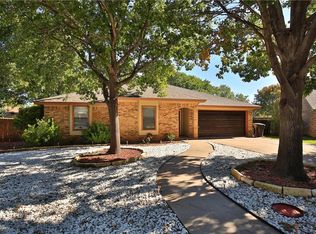
- $260,6003 bd2 ba1.3k sqft40 High Life Cir, Abilene, TX 79606Off Market
- $266,2003 bd2 ba1.6k sqft42 High Life Cir, Abilene, TX 79606Off Market
- $269,9003 bd2 ba1.5k sqft4726 Stonehedge Rd, Abilene, TX 79606Off Market
- $259,900-- bd2 ba2.2k sqft4801 Stonecrest Ct, Abilene, TX 79606Off Market
- $252,200-- bd2 ba2k sqft4802 Stonehedge Rd, Abilene, TX 79606Off Market
A local agent can set up tours, give advice and negotiate with sellers.
A local lender can help you make sure your offer is ready when you are.
Similar homes
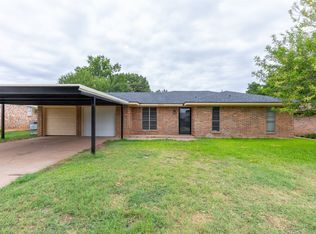
- $268,0004 bd2 ba1.4k sqft2934 Arlington Ave, Abilene, TX 79606For Sale
 MLS ID #21330048, Stacy Doby. NTREIS
 - $290,0003 bd2 ba1.7k sqft5241 Meadowick Ln, Abilene, TX 79606For Sale
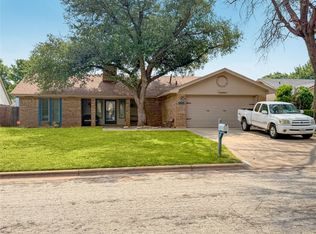 MLS ID #21277829, Jace Thornton. NTREIS
 - $320,0003 bd2 ba1.8k sqft3118 Winterhawk Dr, Abilene, TX 79606For Sale
 MLS ID #21326739, Richard Barto. NTREIS
 - $249,9003 bd3 ba2k sqft3265 Woodhollow Cir, Abilene, TX 79606For Sale
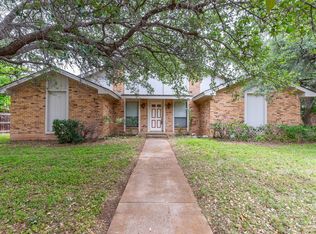 MLS ID #21259134, Brandi Smith. NTREIS
 - $320,0003 bd2 ba1.4k sqft842 Running Water Trl, Abilene, TX 79602For SaleMLS ID #21339144, Taryn Myles. NTREIS
- $335,0003 bd2 ba1.9k sqft5150 Rusty Trl, Abilene, TX 79606For SaleMLS ID #21323112, Zachary Vines. NTREIS
- $265,0003 bd2 ba1.6k sqft8001 Weehunt Ct, Abilene, TX 79606For SaleMLS ID #21316573, John Hill. NTREIS
- $320,0003 bd2 ba1.6k sqft7538 Salerno Ct, Abilene, TX 79606For SaleMLS ID #21324443, Kalyn Schmitz. NTREIS
- $299,9004 bd2 ba1.8k sqft5217 Western Plains Ave, Abilene, TX 79606For SaleMLS ID #21260914, Remy Locascio. NTREIS
- $299,9903 bd2 ba1.9k sqft1134 Piedmont Dr, Abilene, TX 79601For SaleMLS ID #21335722, Ashley Stallings. NTREIS
- $342,0003 bd2 ba1.6k sqft958 Swift Water Dr, Abilene, TX 79602For SaleMLS ID #21338765, Colt Massey. NTREIS
- $255,0004 bd2 ba1.8k sqft2518 Bennett Dr, Abilene, TX 79605For SaleMLS ID #21321606, Janet Batiste. NTREIS
- $340,0003 bd2 ba2k sqft501 Riverside Blvd, Abilene, TX 79605For SaleMLS ID #21340457, Kylee Newberry. NTREIS
- $329,0004 bd2 ba2.2k sqft3702 Santa Monica Dr, Abilene, TX 79605For SaleMLS ID #21323236, Brandi Smith. NTREIS
- $299,9003 bd3 ba1.6k sqft1550 Friars St, Abilene, TX 79602For SaleMLS ID #21311438, Karie Zonker. NTREIS
- $275,0003 bd2 ba1.9k sqft2117 Woodridge Dr, Abilene, TX 79605For SaleMLS ID #21323489, Peggy Manning. NTREIS
- $275,0004 bd3 ba1.9k sqft3865 Whittier St, Abilene, TX 79605For SaleMLS ID #21299421, Tonya Harbin. NTREIS
- $299,0003 bd2 ba1.4k sqft3557 Fm 1750, Abilene, TX 79602For SaleMLS ID #21291483, Abby Walla. NTREIS
- $329,9993 bd2 ba1.7k sqft3449 Seymour Ct, Abilene, TX 79606For SaleMLS ID #21300603, Stacy Doby. NTREIS
- $240,0003 bd2 ba1.6k sqft3213 S 22nd St, Abilene, TX 79605For SaleMLS ID #21315106, Chad Chaney. NTREIS
