Showcasing some of the most breathtaking unobstructed views in Southern Utah, this immaculately maintained residence captures panoramic vistas of the red rock mountains, St. George Valley, city lights, Snow Canyon State Park, Pine Valley Mountain, and even a peek of the golf course. Positioned on a premium north-facing lot with no rear neighbors and elevated above a new park currently under construction, the setting offers a rare combination of privacy, open space, and protected scenery that is becoming increasingly difficult to find. Located just minutes from Moe's Valley, world-class hiking and biking trails, golf courses, shopping, dining, and endless outdoor recreation, this home perfectly embodies the Southern Utah lifestyle. Whether enjoying a quiet morning on the patio or taking in the sunset after a day of adventure, the location and setting are truly exceptional. Inside, the home shows like a model and blends luxury finishes with thoughtful design. Expansive picture windows frame the incredible views, while soaring ceilings, a grand entry, extensive custom cabinetry, and exceptional storage create an open and inviting atmosphere. The chef's kitchen features ceiling-height cabinetry, quartz countertops, upgraded appliances, a ceramic cooktop with a gas connection already plumbed beneath for an easy conversion to gas, and an oversized pantry. Additional upgrades include custom Hunter Douglas window treatments, plantation shutters, laundry room cabinetry, a designer backsplash, and an upgraded fireplace surround. The oversized 3-car garage offers epoxy flooring, custom cabinetry, a workbench, utility sink, a whole-house water softening system, and abundant storage. Completing the package is a fully landscaped, low-maintenance backyard, spacious covered patio, outstanding curb appeal, and HOA-maintained front and side yards. Furniture is negotiable. Buyer/buyer's agent to verify all information.
Pending
$625,000
2710 W Columbo Ln, Saint George, UT 84770
3beds
2baths
1,660sqft
Single Family Residence
Built in 2023
6,969 Square Feet Lot
$618,100 Zestimate®
$377/sqft
$82/mo HOA
What's special
Exceptional storageFully landscaped low-maintenance backyardGrand entrySpacious covered patioBreathtaking unobstructed viewsOutstanding curb appealLaundry room cabinetry
- 33 days
- 127
- 8
Zillow last checked:
Listing updated:
Listed by:
JARED R GISH 435-703-5499,
RE/MAX ASSOCIATES SO UTAH
Source: WCBR,MLS#: 26-277157
Facts & features
Interior
Bedrooms & bathrooms
- Bedrooms: 3
- Bathrooms: 2
Primary bedroom
- Level: Main
Bedroom 2
- Level: Main
Bedroom 3
- Level: Main
Bathroom
- Level: Main
Bathroom
- Level: Main
Family room
- Level: Main
Kitchen
- Level: Main
Heating
- Natural Gas
Cooling
- Central Air
Features
- Number of fireplaces: 1
Interior area
- Total structure area: 1,660
- Total interior livable area: 1,660 sqft
- Finished area above ground: 1,660
Property
Parking
- Total spaces: 3
- Parking features: Attached, Garage Door Opener
- Attached garage spaces: 3
Accessibility
- Accessibility features: Grip-Accessible Features
Features
- Stories: 1
- Has view: Yes
- View description: Golf Course, City, Mountain(s), Valley
Lot
- Size: 6,969 Square Feet
- Features: Curbs & Gutters
Details
- Parcel number: SGVAR3109
- Zoning description: Residential
Construction
Type & style
- Home type: SingleFamily
- Property subtype: Single Family Residence
Materials
- Rock, Stucco
- Foundation: Slab
- Roof: Tile
Condition
- Built & Standing
- Year built: 2023
Utilities & green energy
- Water: Culinary
- Utilities for property: Electricity Connected, Natural Gas Connected
Community & HOA
Community
- Features: Sidewalks
- Subdivision: DIVARIO VARANO VISTAS
HOA
- Has HOA: Yes
- Services included: Common Area Maintenance
- HOA fee: $82 monthly
Location
- Region: Saint George
Financial & listing details
- Price per square foot: $377/sqft
- Tax assessed value: $510,500
- Annual tax amount: $1,848
- Date on market: 10/15/2026
- Cumulative days on market: 34 days
- Listing terms: FHA,Conventional,Cash,1031 Exchange
- Inclusions: Wired for Cable, Window, Double Pane, Water Softner, Owned, Walk-in Closet(s), Sprinkler, Auto, Refrigerator, Range Hood, Patio, Covered, Oven/Range, Built-in, Outdoor Lighting, Microwave, Landscaped, Full, Handicap Features, Fenced, Full, Disposal, Dishwasher, Ceiling Fan(s)
- Electric utility on property: Yes
- Road surface type: Paved
Estimated market value
$618,100
$587,000 - $649,000
$2,558/mo
Price history
| Date | Event | Price |
|---|---|---|
| 10/27/2026 | Pending sale | $625,000$377/sqft |
Source: WCBR #26-277157 Report a problem | ||
| 10/15/2026 | Listed for sale | $625,000$377/sqft |
Source: WCBR #26-277157 Report a problem | ||
Public tax history
| Year | Property taxes | Tax assessment |
|---|---|---|
| 2025 | $1,849 -3.7% | $280,775 -0.6% |
| 2024 | $1,919 +45.4% | $282,480 +43.3% |
| 2023 | $1,320 | $197,175 |
| 2022 | -- | -- |
Find assessor info on the county website
Monthly payment
Est. payment
Payment breakdown
Explore the cost of this home by adjusting the details. Changes won't be saved.Climate risks
Neighborhood: 84770
Nearby schools
Schools provided by the listing agent
- Elementary: Arrowhead Elementary
- High: Dixie High
Source: WCBR. This data may not be complete. We recommend contacting the local school district to confirm school assignments for this home.
- $578,2004 bd2 ba1.8k sqft2698 W Columbo Ln, Saint George, UT 84770Off Market
- $713,4003 bd3 ba2.3k sqft2722 W Columbo Ln, Saint George, UT 84770Off Market
- $578,9004 bd2 ba1.8k sqft470 S Maggiore Trl, Saint George, UT 84770Off Market
- $575,8004 bd2 ba2k sqft2692 W Columbo Ln, Saint George, UT 84770Off Market
Similar homes
- $597,5003 bd3 ba1.9k sqft1854 W Stonebridge Dr #106, Saint George, UT 84770For Sale
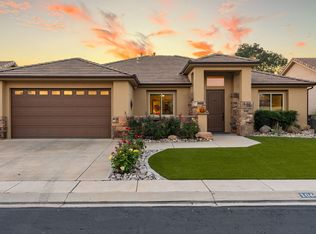 MLS ID #26-277501, Becky Ellis, Utah Key Real Estate, LLC (Sou. WCBR
- $744,9004 bd3 ba2.2k sqft2817 W Barbellino Cir, Saint George, UT 84770For Sale
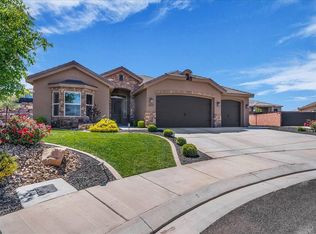 MLS ID #26-272222, TYLER D ROBINSON, IN DEPTH REALTY. WCBR
- $550,0003 bd3 ba1.9k sqft2585 W Laquinta Dr, Saint George, UT 84770For Sale
 MLS ID #26-276426, Chantel Markel, Summit Sotheby's International Realty (Auto Mall). WCBR
- $524,9003 bd3 ba1.9k sqft409 N Country Ln Unit 1, Saint George, UT 84770For Sale
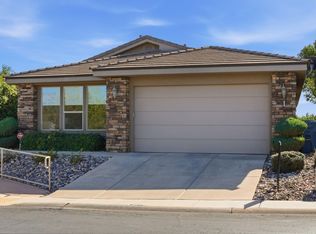 MLS ID #26-277512, Nicole M Briggs, EXP REALTY LLC (So Utah). WCBR
