This beautifully maintained 3-bedroom, 2-bathroom, one-level home sits on a corner lot in a convenient location. The updated kitchen features granite countertops, stainless-steel appliances, and ample storage. Enjoy a separate dining room, formal living room, and an additional living area with a cozy wood-burning fireplace. Recent updates include a new roof and water heater, both installed in 2024. This home offers the added benefit of a private septic system providing homeowners with an efficient on-site wastewater solution. The septic system was pumped in 2025. Outside, relax on the deck overlooking the spacious, shaded backyard with mature trees. A large storage shed also conveys with the property. Conveniently located just 10 minutes from Downtown Auburn and approximately 3 minutes from Tiger Town. Up to 1% lender credit available for QUALIFIED BUYERS when financing with Drew Riddle at CMG Mortgage. The kitchen island is removal and will remain with the property.
Pending
$290,000
2711 Cunningham Ct, Opelika, AL 36801
3beds
1,623sqft
Single Family Residence
Built in 2001
0.45 Acres Lot
$-- Zestimate®
$179/sqft
$-- HOA
What's special
- 41 days
- 469
- 36
Likely to sell faster than
Zillow last checked:
Listing updated:
Listed by:
TONEKA BLAIR,
BERKSHIRE HATHAWAY HOMESERVICES 334-826-1010
Source: LCMLS,MLS#: 181965Originating MLS: Lee County Association of REALTORS
Facts & features
Interior
Bedrooms & bathrooms
- Bedrooms: 3
- Bathrooms: 2
- Full bathrooms: 2
- Main level bathrooms: 2
Heating
- Heat Pump
Cooling
- Heat Pump
Appliances
- Included: Some Electric Appliances, Electric Range, Stove
- Laundry: Washer Hookup, Dryer Hookup
Features
- Ceiling Fan(s), Separate/Formal Dining Room, Garden Tub/Roman Tub, Pantry, Attic
- Flooring: Carpet, Tile
- Number of fireplaces: 1
- Fireplace features: One, Wood Burning
Interior area
- Total interior livable area: 1,623 sqft
- Finished area above ground: 1,623
- Finished area below ground: 0
Property
Parking
- Total spaces: 2
- Parking features: Attached, Garage, Two Car Garage
- Attached garage spaces: 2
Features
- Levels: One
- Stories: 1
- Patio & porch: Patio
- Exterior features: Storage
- Pool features: None
- Fencing: None
- View description: None
Lot
- Size: 0.45 Acres
- Features: < 1/2 Acre, Corner Lot, Wooded
Details
- Parcel number: 0906232000026000
Construction
Type & style
- Home type: SingleFamily
- Property subtype: Single Family Residence
Materials
- Block, Vinyl Siding
- Foundation: Slab
Condition
- Year built: 2001
Utilities & green energy
- Utilities for property: Cable Available, Sewer Connected
Community & HOA
Community
- Subdivision: CUNNINGHAM DRIVE
HOA
- Has HOA: No
- Amenities included: None
- Services included: None
Location
- Region: Opelika
Financial & listing details
- Price per square foot: $179/sqft
- Tax assessed value: $182,660
- Annual tax amount: $933
- Date on market: 8/17/2026
- Cumulative days on market: 46 days
Estimated market value
Not available
Estimated sales range
Not available
Not available
Price history
| Date | Event | Price |
|---|---|---|
| 9/28/2026 | Pending sale | $290,000$179/sqft |
Source: LCMLS #181965 Report a problem | ||
| 9/21/2026 | Listed for sale | $290,000$179/sqft |
Source: LCMLS #181965 Report a problem | ||
| 9/8/2026 | Pending sale | $290,000$179/sqft |
Source: LCMLS #181965 Report a problem | ||
| 8/21/2026 | Listed for sale | $290,000+56.8%$179/sqft |
Source: LCMLS #181965 Report a problem | ||
| 3/25/2019 | Listing removed | $184,900$114/sqft |
Source: BERKSHIRE HATHAWAY HOMESERVICES #138791 Report a problem | ||
| 11/18/2018 | Price change | $184,900-2.6%$114/sqft |
Source: BERKSHIRE HATHAWAY HOMESERVICES #138791 Report a problem | ||
| 10/6/2018 | Listed for sale | $189,900+5.6%$117/sqft |
Source: BERKSHIRE HATHAWAY HOMESERVICES #138791 Report a problem | ||
| 9/8/2009 | Listing removed | $179,900$111/sqft |
Source: Systems Engineering, Inc. #91642 Report a problem | ||
| 7/6/2009 | Price change | $179,900-5.3%$111/sqft |
Source: Systems Engineering, Inc. #91642 Report a problem | ||
| 5/1/2009 | Listed for sale | $189,900+88.7%$117/sqft |
Source: Systems Engineering, Inc. #91642 Report a problem | ||
| 9/21/2001 | Sold | $100,625$62/sqft |
Source: Agent Provided Report a problem | ||
Public tax history
| Year | Property taxes | Tax assessment |
|---|---|---|
| 2025 | $933 | $18,260 |
| 2024 | $933 | $18,260 |
| 2023 | $933 | $18,260 |
| 2022 | $933 +5.5% | $18,260 +5.2% |
| 2021 | $884 | $17,360 |
| 2020 | $884 -7.5% | $17,360 -7.1% |
| 2019 | $956 +8.1% | $18,680 +7.6% |
| 2018 | $884 | $17,360 +7.7% |
| 2015 | $884 +8.2% | $16,120 +2.8% |
| 2014 | $817 | $15,680 -0.8% |
| 2013 | -- | $15,800 |
| 2012 | -- | $15,800 -2.2% |
| 2011 | -- | $16,160 |
| 2010 | -- | $16,160 -4.4% |
| 2009 | -- | $16,900 |
| 2008 | -- | $16,900 +21.9% |
| 2005 | -- | $13,860 +3.3% |
| 2004 | -- | $13,420 -47.5% |
| 2003 | -- | $25,580 |
Find assessor info on the county website
Monthly payment
Est. payment
Payment breakdown
Explore the cost of this home by adjusting the details. Changes won't be saved.Climate risks
Neighborhood: 36801
Nearby schools
Schools provided by the listing agent
- Elementary: WEST FOREST INTERMEDIATE/CARVER PRIMARY
- Middle: WEST FOREST INTERMEDIATE/CARVER PRIMARY
Source: LCMLS. This data may not be complete. We recommend contacting the local school district to confirm school assignments for this home.
Similar homes
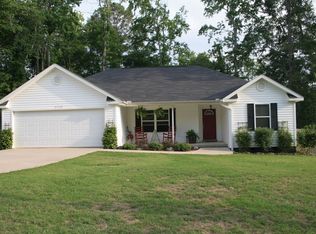
- $334,9004 bd3 ba2.2k sqft2708 Bechet Ln, Opelika, AL 36801For Sale
 MLS ID #26-1106, Lee McWaters, East Dale Realty, Inc. LMMLS
 - $299,9003 bd2 ba1.5k sqft3009 Grouse Ave, Opelika, AL 36801For Sale
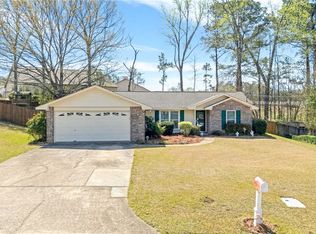 MLS ID #179659, SHAWN AMASON, THE TALONS GROUP. LCMLS
 - $274,0004 bd2 ba1.3k sqft1100 Chandler Ave, Opelika, AL 36801For Sale
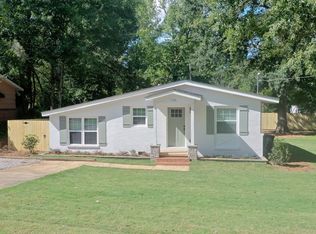 MLS ID #182120, HARRISON BARLEY, KELLER WILLIAMS REALTY AUBURN OPELIKA. LCMLS
 - $240,0003 bd2 ba1.5k sqft403 Waverly Pl, Opelika, AL 36801For Sale
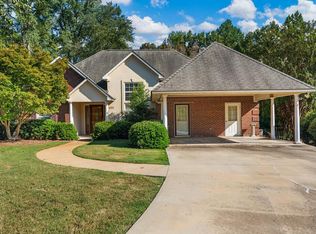
 MLS ID #233973, Nordian Woods, Normand Real Estate, LLC. CBORGA
