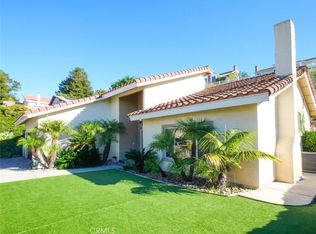
Presenting ~ 27117 Woodbrook Rd. Experience wonderful Palos Verdes living in this 4-bedroom, 2-bathroom home with a sparkling pool, ideally located just moments from Peninsula Center and within walking distance to Ridgecrest Middle School and Peninsula High School. Nestled in one of Palos Verdes’ most sought-after communities, this inviting residence seamlessly blends sophisticated interiors with exceptional indoor-outdoor living. From the thoughtfully designed entertaining spaces to the family-friendly play area, every detail has been considered to create a home that is both stylish and comfortable. Step inside to discover an updated kitchen featuring stainless-steel appliances, along with thoughtfully remodeled bathrooms and an effortless floor plan designed for everyday living and entertaining. The spacious primary bedroom provides a relaxing private retreat, while the additional bedrooms are generously sized. Both bathrooms have been thoughtfully remodeled, adding to the home’s appeal. Sun-filled interiors flow naturally to the backyard, where a sparkling pool, lush greenery, and mature trees create a peaceful, private, Zen-inspired retreat. Whether you're hosting friends/family or enjoying al fresco patio dining, watching the kids play, or simply unwinding under the stars, this outdoor oasis captures the essence of the Southern California lifestyle. Offering the perfect balance of harmony, tranquility, privacy, and connectivity, 27117 Woodbrook Rd. is a wonderful opportunity to enjoy the lifestyle that makes Palos Verdes so special. An absolute MUST SEE!
For sale
Listed by: Berkshire Hathaway HomeService • Gustavo Cardenas • Contact: 310-447-4771
$1,550,000
27117 Woodbrook Rd, Rancho Palos Verdes, CA 90275
4beds
1,670sqft
Single Family Residence
Built in 1958
9,238 Square Feet Lot
$1,520,900 Zestimate®
$928/sqft
$-- HOA
What's special
- 6 days
- 1,935
- 167
Zillow last checked:
Listing updated:
Listed by:
Gustavo Cardenas DRE #01409315 310-447-4771,
Berkshire Hathaway HomeService
Source: CRMLS,MLS#: PV26199064 Originating MLS: California Regional MLS
Originating MLS: California Regional MLSFacts & features
Interior
Bedrooms & bathrooms
- Bedrooms: 4
- Bathrooms: 2
- Full bathrooms: 1
- 3/4 bathrooms: 1
- Main level bathrooms: 2
- Main level bedrooms: 4
Rooms
- Room types: Bedroom, Kitchen, Laundry, Living Room, Primary Bathroom, Primary Bedroom, Dining Room
Primary bedroom
- Features: Main Level Primary
Primary bedroom
- Features: Primary Suite
Bedroom
- Features: Bedroom on Main Level
Bathroom
- Features: Bathtub, Separate Shower, Tub Shower, Upgraded, Walk-In Shower
Kitchen
- Features: Remodeled, Updated Kitchen
Heating
- Central, Fireplace(s)
Cooling
- None
Appliances
- Included: Dishwasher, Gas Cooktop, Microwave, Refrigerator, Range Hood
- Laundry: Inside, Laundry Room
Features
- Separate/Formal Dining Room, Eat-in Kitchen, Open Floorplan, Bedroom on Main Level, Main Level Primary, Primary Suite
- Has fireplace: Yes
- Fireplace features: Living Room
- Common walls with other units/homes: No Common Walls
Interior area
- Total interior livable area: 1,670 sqft
Property
Parking
- Total spaces: 2
- Parking features: Driveway, Garage, Paved
- Attached garage spaces: 2
Features
- Levels: One
- Stories: 1
- Entry location: Front door
- Patio & porch: Open, Patio
- Has private pool: Yes
- Pool features: In Ground, Private
- Spa features: None
- Has view: Yes
- View description: Neighborhood
Lot
- Size: 9,238 Square Feet
- Features: Back Yard, Front Yard, Lawn, Landscaped, Yard
Details
- Parcel number: 7578011041
- Special conditions: Standard
Construction
Type & style
- Home type: SingleFamily
- Property subtype: Single Family Residence
Condition
- New construction: No
- Year built: 1958
Utilities & green energy
- Sewer: Public Sewer
- Water: Public
Community & HOA
Community
- Features: Street Lights, Sidewalks
- Security: Carbon Monoxide Detector(s), Smoke Detector(s)
Location
- Region: Rancho Palos Verdes
Financial & listing details
- Price per square foot: $928/sqft
- Tax assessed value: $128,441
- Date on market: 9/11/2026
- Cumulative days on market: 6 days
- Listing terms: Cash to New Loan
Estimated market value
$1,520,900
$1.44M - $1.60M
$6,114/mo
Price history
| Date | Event | Price |
|---|---|---|
| 9/11/2026 | Listed for sale | $1,550,000$928/sqft |
Source:  CRMLS #PV26199064 Report a problem CRMLS #PV26199064 Report a problem | ||
Public tax history
| Year | Property taxes | Tax assessment |
|---|---|---|
| 2026 | -- | $128,441 +2% |
| 2025 | $2,123 +14.9% | $125,923 +2% |
| 2024 | $1,848 +6.7% | $123,455 +2% |
| 2023 | $1,731 +4.1% | $121,035 +2% |
| 2022 | $1,663 -3% | $118,663 +2% |
| 2021 | $1,713 +1.2% | $116,338 +1% |
| 2020 | $1,693 | $115,147 +2% |
| 2019 | $1,693 +9.8% | $112,890 +2% |
| 2018 | $1,542 | $110,678 +2% |
| 2017 | $1,542 +1.8% | $108,509 +2% |
| 2016 | $1,515 +3.1% | $106,382 +1.5% |
| 2015 | $1,469 -4.3% | $104,785 +2% |
| 2014 | $1,534 | $102,733 +2.5% |
| 2012 | -- | $100,266 +2% |
| 2011 | -- | $98,301 +0.8% |
| 2010 | -- | $97,567 -0.2% |
| 2009 | -- | $97,800 +2% |
| 2008 | -- | $95,883 +2% |
| 2007 | -- | $94,004 +2% |
| 2006 | -- | $92,162 |
| 2005 | -- | $92,162 +4% |
| 2004 | -- | $88,585 +1.9% |
| 2003 | -- | $86,963 +2% |
| 2002 | -- | $85,259 +4% |
| 2000 | -- | $81,950 |
Find assessor info on the county website
Monthly payment
Est. payment
Payment breakdown
Explore the cost of this home by adjusting the details. Changes won't be saved.Climate risks
Neighborhood: 90275
- $1,548,5003 bd2 ba1.7k sqft27125 Woodbrook Rd, Rancho Palos Verdes, CA 90275Off Market
- $1,596,5004 bd2 ba1.9k sqft27111 Woodbrook Rd, Rancho Palos Verdes, CA 90275Off Market
- $1,786,8004 bd2 ba2.1k sqft27105 Woodbrook Rd, Rancho Palos Verdes, CA 90275Off Market
- $2,025,3004 bd3 ba2.7k sqft27131 Woodbrook Rd, Rancho Palos Verdes, CA 90275Off Market
Similar homes
- $1,450,0004 bd2 ba1.7k sqft27914 Pontevedra Dr, Rancho Palos Verdes, CA 90275For Sale
 MLS ID #OC26197250, Philip Lee, Sandpiper Realty. CRMLS
 - $1,495,0004 bd3 ba1.8k sqft2011 W Crestwood St, Rancho Palos Verdes, CA 90275For Sale
 MLS ID #SB26144982, Jamielyn Shierry, DC Real Estate Group. CRMLS
 - $1,650,0004 bd3 ba2k sqft29422 Indian Valley Rd, Rancho Palos Verdes, CA 90275For Sale
 MLS ID #PV26076579, Marta Jackson, Estate Properties. CRMLS
 - $1,699,0004 bd3 ba2k sqft3675 Vigilance Dr, Rancho Palos Verdes, CA 90275For Sale
 MLS ID #PV26057653, Bill Ruth, Coastal Legacy Realty Group. CRMLS
Local buyer's agents are ready to help
