Under contract-accepting backup offers. Rare Opportunity in SoDo Orlando under $550,000. Offering exceptional value with extensive upgrades throughout. Featuring 5 BEDROOMS, 3 FULL BATHROOMS, and over 2,100 sqft of living space. An oversize detached garage/workshop with endless potential and flexibility future income producing opportunities. Major recent improvements include a new roof (2026), new AC system (2026), new water heater (2026), a generator (2019), luxury vinyl flooring, updated lighting, recessed lights, fresh sod, a brand-new sprinkler system, updated bathrooms and an updated kitchen featuring quartz countertops, stylish backsplash, and new stainless-steel appliances. The first floor features a huge primary suite complete with custom closet cabinetry, dual vanities, and a spacious walk-in shower, a private retreat you will fall in love with. The main level also includes a full guest bathroom, offering added convenience for visitors and everyday living, along with a dedicated laundry area for extra functionality. Upstairs, you’ll find four additional bedrooms and a full bathroom, offering plenty of flexibility for family, guests, home office space, or multi-generational living. Outside, enjoy a fully fenced backyard, oversized detached two-car garage/workshop with epoxy flooring, updated windows and new roof with endless potential perfect for extra storage, a home gym, workshop, hobby space, creative studio, or potential income producing space subject to buyer verification. The property also features a freshly painted driveway and partial lake views from the enclosed front porch. Located just minutes from Downtown Orlando, major hospitals, shopping, dining, and main roadways and zoned for highly rated Boone High School, this home offers the perfect combination of location, upgrades, space, and no HOA living. Schedule your private showing today.
Accepting backups
Price cut: $20K (6/23)
$549,900
2712 S CRYSTAL LAKE DRIVE, ORLANDO, FL 32806
5beds
2,135sqft
Single Family Residence
Built in 1960
7,700 Square Feet Lot
$-- Zestimate®
$258/sqft
$-- HOA
What's special
Beautifully updated two-story homeFour additional bedroomsFull guest bathroomUpdated lightingQuartz countertopsCustom closet cabinetryDedicated laundry area
- 152 days |
- 280 |
- 5 |
Zillow last checked:
Listing updated:
Listed by:
Emy Gutierrez Montemira 407-634-8662,
KELLER WILLIAMS ADVANTAGE 2 REALTY 407-393-5901
Source: Stellar MLS,MLS#: O6391006 Originating MLS: Orlando Regional
Originating MLS: Orlando Regional
Facts & features
Interior
Bedrooms & bathrooms
- Bedrooms: 5
- Bathrooms: 3
- Full bathrooms: 3
Rooms
- Room types: Utility Room
Primary bedroom
- Features: Walk-In Closet(s)
- Level: First
- Area: 624 Square Feet
- Dimensions: 24x26
Bedroom 2
- Features: Built-in Closet
- Level: Second
- Area: 121 Square Feet
- Dimensions: 11x11
Bedroom 3
- Features: Built-in Closet
- Level: Second
- Area: 99 Square Feet
- Dimensions: 11x9
Bedroom 4
- Features: Built-in Closet
- Level: Second
- Area: 132 Square Feet
- Dimensions: 12x11
Bedroom 5
- Features: Built-in Closet
- Level: First
- Area: 99 Square Feet
- Dimensions: 11x9
Primary bathroom
- Level: First
- Area: 81 Square Feet
- Dimensions: 9x9
Bathroom 2
- Level: First
- Area: 35 Square Feet
- Dimensions: 7x5
Bathroom 3
- Level: Second
- Area: 40 Square Feet
- Dimensions: 8x5
Dining room
- Level: First
- Area: 132 Square Feet
- Dimensions: 12x11
Family room
- Level: First
- Area: 100 Square Feet
- Dimensions: 10x10
Florida room
- Level: First
- Area: 133 Square Feet
- Dimensions: 7x19
Kitchen
- Level: First
- Area: 144 Square Feet
- Dimensions: 12x12
Laundry
- Level: First
- Area: 72 Square Feet
- Dimensions: 8x9
Living room
- Level: First
- Area: 100 Square Feet
- Dimensions: 10x10
Heating
- Electric
Cooling
- Central Air
Appliances
- Included: Dishwasher, Disposal, Electric Water Heater, Microwave, Range, Refrigerator
- Laundry: Laundry Room
Features
- Primary Bedroom Main Floor, Stone Counters
- Flooring: Luxury Vinyl, Tile
- Has fireplace: No
Interior area
- Total structure area: 2,811
- Total interior livable area: 2,135 sqft
Video & virtual tour
Property
Parking
- Total spaces: 2
- Parking features: Garage - Attached
- Attached garage spaces: 2
- Details: Garage Dimensions: 22X22
Features
- Levels: Two
- Stories: 2
- Patio & porch: Enclosed, Front Porch
- Exterior features: Irrigation System, Private Mailbox
- Fencing: Fenced,Vinyl
- Has view: Yes
- View description: Lake
- Has water view: Yes
- Water view: Lake
Lot
- Size: 7,700 Square Feet
- Features: Street Dead-End
- Residential vegetation: Trees/Landscaped
Details
- Parcel number: 062330000000021
- Zoning: R-1A
- Special conditions: None
Construction
Type & style
- Home type: SingleFamily
- Property subtype: Single Family Residence
Materials
- Block
- Foundation: Slab
- Roof: Shingle
Condition
- New construction: No
- Year built: 1960
Utilities & green energy
- Sewer: Septic Tank
- Water: Public
- Utilities for property: BB/HS Internet Available, Electricity Connected, Sewer Connected, Water Connected
Community & HOA
Community
- Security: Smoke Detector(s)
- Pet fee: $0 monthly
- Subdivision: NA
HOA
- Has HOA: No
Location
- Region: Orlando
Financial & listing details
- Price per square foot: $258/sqft
- Tax assessed value: $320,779
- Annual tax amount: $1,761
- Date on market: 3/16/2026
- Cumulative days on market: 126 days
- Listing terms: Cash,Conventional,FHA,VA Loan
- Ownership: Fee Simple
- Total actual rent: 0
- Electric utility on property: Yes
- Road surface type: Asphalt
Estimated market value
Not available
Estimated sales range
Not available
Not available
Price history
| Date | Event | Price |
|---|---|---|
| 8/11/2026 | Listed for sale | $549,900$258/sqft |
Source:  Stellar MLS #O6391006 Report a problem Stellar MLS #O6391006 Report a problem | ||
| 7/17/2026 | Contingent | $549,900$258/sqft |
Source: Stellar MLS #O6391006 Report a problem | ||
| 6/23/2026 | Price change | $549,900-3.5%$258/sqft |
Source: Stellar MLS #O6391006 Report a problem | ||
| 6/16/2026 | Price change | $569,900-3.4%$267/sqft |
Source: Stellar MLS #O6391006 Report a problem | ||
| 6/2/2026 | Price change | $589,900-3.3%$276/sqft |
Source: Stellar MLS #O6391006 Report a problem | ||
| 5/11/2026 | Price change | $609,900-1.6%$286/sqft |
Source: Stellar MLS #O6391006 Report a problem | ||
| 4/21/2026 | Price change | $619,900-3.1%$290/sqft |
Source: Stellar MLS #O6391006 Report a problem | ||
| 4/6/2026 | Price change | $639,900-1.5%$300/sqft |
Source: Stellar MLS #O6391006 Report a problem | ||
| 3/16/2026 | Listed for sale | $649,900+62.5%$304/sqft |
Source: Stellar MLS #O6391006 Report a problem | ||
| 12/19/2025 | Sold | $400,000-13%$187/sqft |
Source: Stellar MLS #O6361187 Report a problem | ||
| 12/2/2025 | Pending sale | $460,000$215/sqft |
Source: Stellar MLS #O6361187 Report a problem | ||
| 11/24/2025 | Listed for sale | $460,000$215/sqft |
Source: Stellar MLS #O6361187 Report a problem | ||
Public tax history
| Year | Property taxes | Tax assessment |
|---|---|---|
| 2024 | $1,614 +7.4% | $121,544 +3% |
| 2023 | $1,502 +5.5% | $118,004 +3% |
| 2022 | $1,423 +2.7% | $114,567 +3% |
| 2021 | $1,387 +1.4% | $111,230 +1.4% |
| 2020 | $1,368 +2.5% | $109,694 +2.3% |
| 2019 | $1,335 +1.2% | $107,228 +1.9% |
| 2018 | $1,319 | $105,229 -21.7% |
| 2017 | $1,319 +2.4% | $134,447 +5.5% |
| 2016 | $1,288 +2.3% | $127,411 +2.5% |
| 2015 | $1,259 -4.6% | $124,358 +20.4% |
| 2014 | $1,319 +2.6% | $103,282 +5.4% |
| 2013 | $1,286 +0.3% | $97,977 +0.7% |
| 2012 | $1,282 +19.4% | $97,263 +14.1% |
| 2011 | $1,074 -37.3% | $85,268 -1% |
| 2010 | $1,714 | $86,160 -14% |
| 2009 | -- | $100,182 -11.3% |
| 2008 | $2,082 -3.7% | $112,993 -7.1% |
| 2007 | $2,161 -16.5% | $121,612 -9.9% |
| 2006 | $2,587 +17.7% | $134,910 +22.2% |
| 2005 | $2,198 +24.2% | $110,362 +24.6% |
| 2004 | $1,770 +85.4% | $88,563 +1.7% |
| 2003 | $954 +3.3% | $87,091 +15.8% |
| 2002 | $924 -0.3% | $75,192 +9.2% |
| 2001 | $927 +2.5% | $68,828 +4.2% |
| 2000 | $904 | $66,027 |
Find assessor info on the county website
Monthly payment
Est. payment
Payment breakdown
Explore the cost of this home by adjusting the details. Changes won't be saved.Climate risks
Neighborhood: 32806
Nearby schools
GreatSchools rating
- 5/10Conway Elementary SchoolGrades: PK-5Distance: 0.8 mi
- 4/10Conway Middle SchoolGrades: 6-8Distance: 1.3 mi
- 6/10William R Boone High SchoolGrades: 9-12Distance: 1.4 mi
Schools provided by the listing agent
- Elementary: Conway Elem
- Middle: Conway Middle
- High: Boone High
Source: Stellar MLS. This data may not be complete. We recommend contacting the local school district to confirm school assignments for this home.
- $294,8003 bd1 ba1.3k sqft3128 E Michigan St, Orlando, FL 32806Off Market
- $259,3002 bd1 ba972 sqft3122 E Michigan St, Orlando, FL 32806Off Market
- $50,0004 bd2 ba1.7k sqft3106 E Michigan St, Orlando, FL 32806Sold

- $734,9004 bd4 ba4.2k sqft2718 S Crystal Lake Dr, Orlando, FL 32806Off Market

- $---- bd1 ba550 sqft2807 Dawley Ave #2811, Orlando, FL 32806Off Market
- $832,60010 bd6 ba4k sqft2807 Dawley Ave, Orlando, FL 32806Off Market
- $558,3003 bd2 ba2.1k sqft3012 E Michigan St, Orlando, FL 32806Off Market
- $114,140-- bd-- ba-- sqft3114 E Michigan St, Orlando, FL 32806Off Market
A local agent can set up tours, give advice and negotiate with sellers.
A local lender can help you make sure your offer is ready when you are.
Similar homes
- $525,0003 bd2 ba1.3k sqft2907 VINE STREET, ORLANDO, FL 32806For Sale

 MLS ID #O6432520, Justin Core, EXP REALTY LLC. Stellar MLS
 - $519,0004 bd3 ba1.9k sqft2506 DELANEY AVENUE, ORLANDO, FL 32806For Sale
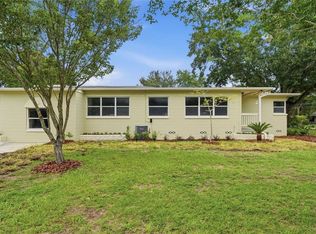 MLS ID #O6426699, Chandler Williams, EXIT REALTY PREMIER LEGACY. Stellar MLS
 - $615,0004 bd3 ba2k sqft1213 CORBETT LANE, ORLANDO, FL 32806For Sale
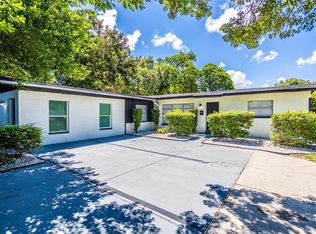 MLS ID #O6378970, Andres Ospina Rivera, LPT REALTY, LLC. Stellar MLS
 - $515,0003 bd2 ba1.3k sqft303 E JERSEY STREET, ORLANDO, FL 32806For Sale
 MLS ID #O6414987, Julie Bowyer, KELLER WILLIAMS REALTY AT THE PARKS. Stellar MLS
 - $484,9003 bd2 ba1.1k sqft1931 CLOVERLAWN AVENUE, ORLANDO, FL 32806For SaleMLS ID #O6429150, Diante Lawrence, EXP REALTY LLC. Stellar MLS
- $549,9993 bd2 ba1.9k sqft5132 TELLSON PLACE, ORLANDO, FL 32812For SaleMLS ID #O6422459, Gonzalo Senior, IRM INVEST., REAL EST.& MGMT.. Stellar MLS
- $425,0003 bd2 ba1.3k sqft1910 CURRY FORD ROAD, ORLANDO, FL 32806For SaleMLS ID #O6431197, Wendy Aldana LLC, NETWORTH REALTY OF ORLANDO, LLC. Stellar MLS
- $535,0004 bd3 ba2.2k sqft5106 SAINT MICHAEL AVENUE, BELLE ISLE, FL 32812For SaleMLS ID #O6389585, Jason Asa, LPT REALTY, LLC. Stellar MLS
- $449,9993 bd2 ba1.3k sqft1502 MONTCALM STREET, ORLANDO, FL 32806For SaleMLS ID #O6425673, Peter Luu, REAL BROKER, LLC. Stellar MLS
- $494,9004 bd2 ba1.7k sqft5311 JENNIFER PLACE, ORLANDO, FL 32807For SaleMLS ID #S5153281, Carlos Bracamonte, ELIZUNDIA LUXURY REALTY LLC. Stellar MLS
- $379,9903 bd2 ba1.4k sqft2923 CONWAY GARDENS ROAD, ORLANDO, FL 32806For SaleMLS ID #G5109787, Camille Ruiz, HOMEVINE REALTY. Stellar MLS
- $499,9004 bd2 ba1.7k sqft2601 WINDWARD COURT, ORLANDO, FL 32805For SaleMLS ID #O6398195, Autumn Makin, LAKEFIELD REALTY GROUP LLC. Stellar MLS
- $465,0003 bd2 ba1.6k sqft3240 TOURAINE AVENUE, ORLANDO, FL 32812For SaleMLS ID #O6429471, Allyson McConnell, ALL REAL ESTATE & INVESTMENTS. Stellar MLS
- $480,0003 bd2 ba1.3k sqft2800 E ANDERSON STREET, ORLANDO, FL 32803For SaleMLS ID #S5154650, Harelyn Rodriguez, GPS PROPERTY GROUP INC.. Stellar MLS
- $645,0004 bd3 ba2.2k sqft1010 PALADIN COURT, ORLANDO, FL 32812For SaleMLS ID #O6428464, Carmen Quintana, COLDWELL BANKER REALTY. Stellar MLS
- $520,0004 bd2 ba1.7k sqft1905 BONANZA CT, WINTER PARK, FL 32792For SaleMLS ID #O6433122, Bailey Briscoe, ORCHARD BROKERAGE, LLC. Stellar MLS
- $574,9004 bd2 ba2.3k sqft733 SAXBY AVENUE, ORLANDO, FL 32835For SaleMLS ID #S5154268, Claudia Carmona, NAIM REAL ESTATE LLC. Stellar MLS
- $599,0004 bd3 ba2.1k sqft1946 STRATHAVEN ROAD, WINTER PARK, FL 32792For SaleMLS ID #O6411329, Youbel Montesino, LPT REALTY, LLC. Stellar MLS
- $525,0003 bd2 ba1.3k sqft36 E WINTER PARK STREETS, ORLANDO, FL 32804For SaleMLS ID #O6420406, James Evans, CENTURY 21 ALTON CLARK. Stellar MLS
- $450,0003 bd2 ba1.6k sqft2801 GULFSTREAM ROAD, ORLANDO, FL 32805For SaleMLS ID #O6383677, Michelle Sims, IAD REAL ESTATE. Stellar MLS
