Exceptional horse property on 2.5 acres with an impressive arena setup, charming farmhouse, separate living quarters, and room for your equipment and toys! Designed for convenient horse care, the property features a fully fenced outdoor arena, covered heading boxes with lighting, nine covered stalls with heated automatic waterers, and an enclosed, heated and cooled tack room. A covered concrete tie rack with lighting, arena sprinkler system, and steer pen add to the thoughtful equestrian setup. The farmhouse offers character throughout, multiple living areas, panoramic country views, and an inviting covered front porch overlooking mature landscaping. Separate living quarters sit above the detached 27 x 30 garage, while the 30 x 60 shop provides generous workspace and 220-volt power. RV amenities include 30-amp and 50-amp hookups, water, and a septic dump. A rare combination of country charm, extensive horse facilities, and versatile outbuildings on manageable acreage!
Active
$1,099,000
27122 Upper Pleasant Ridge Rd, Wilder, ID 83676
3beds
3baths
3,094sqft
Single Family Residence
Built in 1907
2.5 Acres Lot
$1,033,300 Zestimate®
$355/sqft
$-- HOA
What's special
Fully fenced outdoor arenaCharming farmhouseSeparate living quartersArena sprinkler systemImpressive arena setupInviting covered front porchPanoramic country views
- 19 days
- 609
- 46
Likely to sell faster than
Zillow last checked:
Listing updated:
Listed by:
Michael Torres Main:208-465-7770,
Team Realty,
Cristal Galindo 208-249-2887,
Team Realty
Source: IMLS,MLS#: 99003365
Facts & features
Interior
Bedrooms & bathrooms
- Bedrooms: 3
- Bathrooms: 3
- Main level bathrooms: 1
- Main level bedrooms: 1
Primary bedroom
- Level: Main
Bedroom 2
- Level: Upper
Bedroom 3
- Level: Lower
Heating
- Heated, Electric, Forced Air, Wood
Cooling
- Central Air, Ductless/Mini Split
Appliances
- Included: Water Heater, Electric Water Heater, Dishwasher, Disposal, Oven/Range Freestanding, Refrigerator
Features
- Bathroom, Bedroom, Kitchen, Living Area, Shower, Sink, Bath-Master, Bed-Master Main Level, Family Room, Great Room, Walk In Shower, Granite Counters, Number of Baths Main Level: 1, Number of Baths Upper Level: 1, Number of Baths Below Grade: 1
- Flooring: Laminate
- Has basement: No
- Has fireplace: Yes
- Fireplace features: Pellet Stove
Interior area
- Total structure area: 3,094
- Total interior livable area: 3,094 sqft
- Finished area above ground: 1,596
- Finished area below ground: 896
Property
Parking
- Total spaces: 4
- Parking features: Garage Door Access, RV/Boat, Detached, RV Access/Parking
- Garage spaces: 4
- Details: Garage: 27x30
Features
- Levels: Tri-Level
- Patio & porch: Covered Patio/Deck
- Fencing: Full,Metal
Lot
- Size: 2.5 Acres
- Features: 1 - 4.99 AC, Garden, Horses, Irrigation Available, Auto Sprinkler System
Details
- Additional structures: Shop, Corral(s), Sep. Detached Dwelling, Sep. Detached w/Kitchen, Separate Living Quarters
- Parcel number: Parcel ID: R3718100000
- Horses can be raised: Yes
Construction
Type & style
- Home type: SingleFamily
- Property subtype: Single Family Residence
Materials
- Insulation, Frame, HardiPlank Type
- Roof: Architectural Style
Condition
- Year built: 1907
Utilities & green energy
- Electric: 220 Volts
- Sewer: Septic Tank
- Water: Well
- Utilities for property: Electricity Connected, Water Connected
Community & HOA
Location
- Region: Wilder
Financial & listing details
- Price per square foot: $355/sqft
- Tax assessed value: $730,760
- Annual tax amount: $3,363
- Date on market: 10/9/2026
- Listing terms: Cash,Conventional,FHA,USDA Loan,VA Loan
- Ownership: Fee Simple,Fractional Ownership: No
- Electric utility on property: Yes
Estimated market value
$1,033,300
$982,000 - $1.08M
$3,098/mo
Price history
Price history is unavailable.
Public tax history
| Year | Property taxes | Tax assessment |
|---|---|---|
| 2025 | $3,364 +11% | $730,760 +10.8% |
| 2024 | $3,030 +3.8% | $659,300 +6.1% |
| 2023 | $2,918 -0.5% | $621,350 -5.3% |
| 2022 | $2,932 +1.8% | $655,930 +33.5% |
| 2021 | $2,879 -17.3% | $491,510 +32.1% |
| 2020 | $3,481 -7.9% | $372,160 +10.2% |
| 2019 | $3,779 -3.5% | $337,690 +23.8% |
| 2017 | $3,917 +113.5% | $272,800 |
| 2016 | $1,835 | -- |
| 2015 | $1,835 +30.2% | -- |
| 2014 | $1,409 | $158,800 |
| 2013 | -- | -- |
| 2012 | -- | -- |
| 2011 | -- | -- |
| 2010 | -- | -- |
| 2007 | -- | -- |
| 2006 | -- | -- |
| 2005 | -- | $149,000 +71.5% |
| 2004 | -- | $86,900 |
| 2003 | -- | $86,900 |
| 2002 | -- | $86,900 |
Find assessor info on the county website
Monthly payment
Est. payment
Payment breakdown
Explore the cost of this home by adjusting the details. Changes won't be saved.Climate risks
Neighborhood: 83676
Nearby schools
Schools provided by the listing agent
- Elementary: Wilder Elem
- Middle: Wilder Jr
- High: Wilder
- District: Wilder School District #133
Source: IMLS. This data may not be complete. We recommend contacting the local school district to confirm school assignments for this home.
- $92,8002 bd1 ba938 sqft27214 Upper Pleasant Ridge Rd, Wilder, ID 83676Off Market
- $78,6002 bd1 ba728 sqft27210 Upper Pleasant Ridge Rd, Wilder, ID 83676Off Market
- $90,9003 bd1 ba968 sqft27210 Upper Pleasant Ridge Rd, Wilder, ID 83676Off Market
- $263,420-- bd-- ba-- sqft27210 Upper Pleasant Ridge Rd, Wilder, ID 83676Off Market
Similar homes
- $815,0003 bd3 ba2.2k sqft26197 Reed Ln, Wilder, ID 83676Active
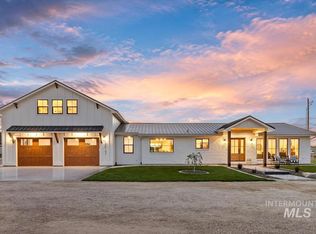 MLS ID #99003841, Mackenzie Johnson, Boise Premier Real Estate. IMLS
- $1,299,9004 bd4 ba2.7k sqft25810 Chandler Dr, Wilder, ID 83676Active
 MLS ID #99000382, Kelsi Niemeyer, Keller Williams Realty Boise. IMLS
- $750,0003 bd3 ba3.2k sqft18341 Bellomy Ln, Wilder, ID 83676Active
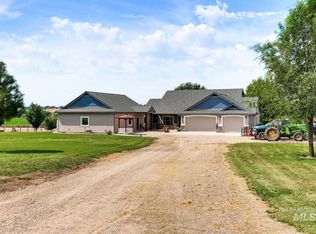 MLS ID #98998768, John Boles, Jon Gosche Real Estate, LLC. IMLS
- $999,9002 bd1 ba2.5k sqft25653 Graphic Ln, Wilder, ID 83676Active
 MLS ID #98992906, Ashley Kaiser, Homes of Idaho. IMLS
