PURSUANT TO SHORT SALE APPROVAL- Completely renovated in 2022; 2-bedroom, 1-bath ranch located in unincorporated Melrose Park-designed with modern living in mind. Open-concept showcases a stunning, fully updated kitchen. Stainless steel appliances, sleek quartz countertops, a spacious waterfall island with breakfast bar seating, built-in range, gold accents, under-cabinet lighting, and a custom wine rack-perfect for both everyday living and entertaining. Wood laminate flooring, recessed lighting, crown molding, and wainscoting details that add a refined touch. The attached one-car garage includes brand-new epoxy flooring and a dedicated laundry area. Step outside to a generously sized yard, ideal for relaxing or hosting during the warmer months.
Contingent
$255,000
2713 Landen Dr, Melrose Park, IL 60164
2beds
785sqft
:
Get pre-qualified$1,921/mo
Single Family Residence
Built in 1954
6,650 Square Feet Lot
$-- Zestimate®
$325/sqft
$-- HOA
What's special
Recessed lightingSleek quartz countertopsGold accentsStunning fully updated kitchenBuilt-in rangeAttached one-car garageCrown molding
- 133 days |
- 1,366 |
- 121 |
Zillow last checked:
Listing updated:
Listed by:
Tania Castrejon 773-946-6258,
OnPath Realty,
Jocelyne Rivas 815-764-7245,
OnPath Realty Inc
Source: MRED as distributed by MLS GRID,MLS#: 12608039
Facts & features
Interior
Bedrooms & bathrooms
- Bedrooms: 2
- Bathrooms: 1
- Full bathrooms: 1
Rooms
- Room types: No additional rooms
Primary bedroom
- Features: Flooring (Wood Laminate)
- Level: Main
- Area: 130 Square Feet
- Dimensions: 13X10
Bedroom 2
- Level: Main
- Area: 117 Square Feet
- Dimensions: 13X9
Kitchen
- Features: Kitchen (Eating Area-Breakfast Bar), Flooring (Wood Laminate)
- Level: Main
- Area: 192 Square Feet
- Dimensions: 16X12
Living room
- Features: Flooring (Wood Laminate)
- Level: Main
- Area: 176 Square Feet
- Dimensions: 16X11
Heating
- Natural Gas, Forced Air
Cooling
- Central Air
Appliances
- Included: Range, Dishwasher, Refrigerator
- Laundry: Main Level
Features
- 1st Floor Bedroom, 1st Floor Full Bath, Granite Counters
- Basement: None
Interior area
- Total structure area: 0
- Total interior livable area: 785 sqft
Property
Parking
- Total spaces: 1
- Parking features: Asphalt, Yes, Garage Owned, Attached, Garage
- Attached garage spaces: 1
Accessibility
- Accessibility features: No Disability Access
Features
- Stories: 1
- Fencing: Fenced
Lot
- Size: 6,650 Square Feet
- Dimensions: 50X133
Details
- Parcel number: 12294001070000
- Special conditions: Short Sale
Construction
Type & style
- Home type: SingleFamily
- Architectural style: Ranch
- Property subtype: Single Family Residence
Materials
- Vinyl Siding
- Roof: Asphalt
Condition
- New construction: No
- Year built: 1954
- Major remodel year: 2022
Utilities & green energy
- Electric: Circuit Breakers
- Sewer: Public Sewer
- Water: Public
Community & HOA
HOA
- Services included: None
Location
- Region: Melrose Park
Financial & listing details
- Price per square foot: $325/sqft
- Tax assessed value: $250,000
- Annual tax amount: $7,813
- Date on market: 4/2/2026
- Ownership: Fee Simple
Estimated market value
Not available
Estimated sales range
Not available
Not available
Price history
| Date | Event | Price |
|---|---|---|
| 7/26/2026 | Contingent | $255,000$325/sqft |
Source:  MRED as distributed by MLS GRID #12608039 Report a problem MRED as distributed by MLS GRID #12608039 Report a problem | ||
| 7/14/2026 | Listed for sale | $255,000$325/sqft |
Source: MRED as distributed by MLS GRID #12608039 Report a problem | ||
| 5/8/2026 | Contingent | $255,000$325/sqft |
Source: MRED as distributed by MLS GRID #12608039 Report a problem | ||
| 4/18/2026 | Price change | $255,000-7.3%$325/sqft |
Source: MRED as distributed by MLS GRID #12608039 Report a problem | ||
| 4/2/2026 | Listed for sale | $275,000+3.8%$350/sqft |
Source: MRED as distributed by MLS GRID #12608039 Report a problem | ||
| 6/15/2022 | Sold | $265,000+1.9%$338/sqft |
Source: MRED as distributed by MLS GRID #11380389 Report a problem | ||
| 5/2/2022 | Contingent | $259,999$331/sqft |
Source: MRED as distributed by MLS GRID #11380389 Report a problem | ||
| 4/25/2022 | Listed for sale | $259,999+205.9%$331/sqft |
Source: MRED as distributed by MLS GRID #11380389 Report a problem | ||
| 4/26/2021 | Sold | $85,000$108/sqft |
Source: Public Record Report a problem | ||
| 2/5/2021 | Sold | $85,000-16.8%$108/sqft |
Source: MRED as distributed by MLS GRID #10945844 Report a problem | ||
| 1/27/2021 | Pending sale | $102,200$130/sqft |
Source: MRED as distributed by MLS GRID #10945844 Report a problem | ||
| 1/27/2021 | Listed for sale | $102,200$130/sqft |
Source: MRED as distributed by MLS GRID #10945844 Report a problem | ||
| 1/8/2021 | Pending sale | $102,200$130/sqft |
Source: MRED as distributed by MLS GRID #10945844 Report a problem | ||
| 12/14/2020 | Price change | $102,200-0.2%$130/sqft |
Source: Citywide Realty LLC #10945844 Report a problem | ||
| 12/3/2020 | Price change | $102,400-1%$130/sqft |
Source: Citywide Realty LLC #10945844 Report a problem | ||
| 11/30/2020 | Listed for sale | $103,400$132/sqft |
Source: Citywide Realty LLC #10945844 Report a problem | ||
| 11/13/2020 | Pending sale | $103,400$132/sqft |
Source: Citywide Realty LLC #10945844 Report a problem | ||
| 11/11/2020 | Price change | $103,400-2.4%$132/sqft |
Source: Citywide Realty LLC #10945844 Report a problem | ||
| 10/20/2020 | Listed for sale | $105,900$135/sqft |
Source: Citywide Realty LLC #10945844 Report a problem | ||
Public tax history
| Year | Property taxes | Tax assessment |
|---|---|---|
| 2024 | $7,814 +2.3% | $25,000 +0% |
| 2023 | $7,638 +1.5% | $24,999 |
| 2022 | $7,528 +181.2% | $24,999 +233.4% |
| 2021 | $2,678 -44.3% | $7,498 -45.2% |
| 2020 | $4,811 +308.5% | $13,687 +276.8% |
| 2019 | $1,178 -77.3% | $3,632 -74.8% |
| 2018 | $5,190 +0.6% | $14,411 |
| 2017 | $5,158 +6.2% | $14,411 |
| 2016 | $4,856 +5.1% | $14,411 +11.4% |
| 2015 | $4,622 +1.7% | $12,934 |
| 2014 | $4,546 +4.8% | $12,934 |
| 2013 | $4,338 -11.1% | $12,934 -16.7% |
| 2012 | $4,882 +5.7% | $15,536 |
| 2011 | $4,617 +1.8% | $15,536 |
| 2010 | $4,537 +22.3% | $15,536 -20.9% |
| 2009 | $3,709 +21.6% | $19,631 -12% |
| 2008 | $3,051 +10.7% | $22,308 |
| 2007 | $2,757 -3.9% | $22,308 +35.4% |
| 2006 | $2,870 +15.5% | $16,476 |
| 2005 | $2,484 +169.3% | $16,476 |
| 2004 | $922 -12.1% | $16,476 +26.5% |
| 2003 | $1,049 +11.1% | $13,029 |
| 2002 | $945 -7.2% | $13,029 |
| 2001 | $1,018 +2.9% | $13,029 +21.6% |
| 2000 | $989 -2.5% | $10,718 |
| 1999 | $1,014 | $10,718 |
Find assessor info on the county website
Monthly payment
Est. payment
Payment breakdown
Explore the cost of this home by adjusting the details. Changes won't be saved.Climate risks
Neighborhood: 60164
Nearby schools
GreatSchools rating
- NAEnger SchoolGrades: PK-8Distance: 0.4 mi
- 6/10West Leyden High SchoolGrades: 9-12Distance: 0.7 mi
- 4/10Mannheim Middle SchoolGrades: 6-8Distance: 0.3 mi
Schools provided by the listing agent
- District: 83
Source: MRED as distributed by MLS GRID. This data may not be complete. We recommend contacting the local school district to confirm school assignments for this home.
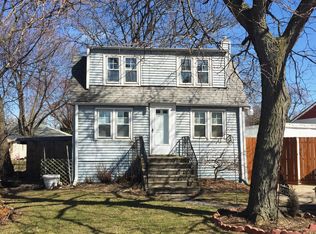
- $319,1003 bd2 ba1.2k sqft2715 Landen Dr, Melrose Park, IL 60164Off Market
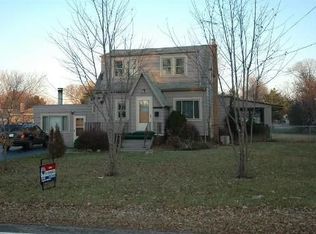
- $417,5004 bd2 ba1.9k sqft2701 Landen Dr, Melrose Park, IL 60164Off Market
- $277,1004 bd2 ba1.9k sqft2701 Landen Dr, Melrose Park, IL 60164Off Market
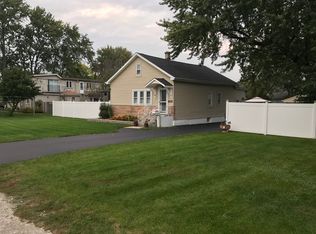
- $382,4004 bd3 ba1.3k sqft2721 Landen Dr, Melrose Park, IL 60164Off Market
- $317,9003 bd1 ba1.2k sqft2708 Melrose Ave, Melrose Park, IL 60164Off Market
- $363,4003 bd2 ba1.2k sqft2714 Melrose Ave, Melrose Park, IL 60164Off Market
- $260,5002 bd1 ba840 sqft2700 Melrose Ave, Melrose Park, IL 60164Off Market
- $186,7002 bd1 ba840 sqft2700 Melrose Ave, Melrose Park, IL 60164Off Market
A local agent can set up tours, give advice and negotiate with sellers.
A local lender can help you make sure your offer is ready when you are.
Similar homes
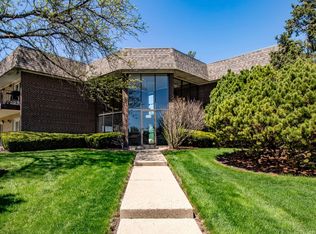
- $249,0002 bd1 ba1k sqft3N550 Crown Rd APT 10, Elmhurst, IL 60126New
 MLS ID #12728349, Peter Dubiel, HomeSmart Connect LLC. MRED as distributed by MLS GRID
 - $339,0003 bd2 ba1k sqft1734 N 22nd Ave, Melrose Park, IL 60160Active
 MLS ID #12726975, Kevin Ramirez, The Agency X. MRED as distributed by MLS GRID
 - $255,0003 bd1 ba1.1k sqft711 N Columbine Ave, Lombard, IL 60148Active
 MLS ID #12675704, Sara Jaffe, Baird & Warner. MRED as distributed by MLS GRID
 - $240,0004 bd2 ba896 sqft1922 S 18th Ave, Maywood, IL 60153Active
 MLS ID #12725212, Javier Alday, Realty of America, LLC. MRED as distributed by MLS GRID
 - $349,0002 bd2 ba1.1k sqft1516 Speechley Blvd, Berkeley, IL 60163Price ChangeMLS ID #12723318, Donald Hampton, Fathom Realty IL LLC. MRED as distributed by MLS GRID
- $344,0004 bd1 ba1k sqft1808 S 22nd Ave, Maywood, IL 60153NewMLS ID #12731433, Luis Ortiz, RE/MAX Partners. MRED as distributed by MLS GRID
- $350,0002 bd1 ba962 sqft1601 Mayfair Ave, Westchester, IL 60154NewMLS ID #12709134, Jen Citro, @properties Christie's International Real Estate. MRED as distributed by MLS GRID
- $284,5002 bd1 ba864 sqft1303 S 59th Ave, Cicero, IL 60804Re-activatedMLS ID #12700601, Rosalind Jones-Crosby, CSC, Baird & Warner. MRED as distributed by MLS GRID
- $349,9003 bd2 ba975 sqft1827 S 23rd Ave, Maywood, IL 60153ActiveMLS ID #12708487, Sheena Baker, Keller Williams Innovate. MRED as distributed by MLS GRID
- $260,0002 bd1 ba1k sqft124 Fairlane Ct APT D, Bloomingdale, IL 60108NewMLS ID #12729937, Mariya Artemyshyn, KOMAR. MRED as distributed by MLS GRID
- $250,0003 bd1 ba1k sqft7852 Neenah Ave, Burbank, IL 60459ActiveMLS ID #12701765, Javier Alday, Realty of America, LLC. MRED as distributed by MLS GRID
- $254,0003 bd2 ba1k sqft3046 S 24th Ave #2, Broadview, IL 60155ActiveMLS ID #12709554, Toni Bottger, CSC,GRI, RE/MAX Enterprises. MRED as distributed by MLS GRID
- $235,0002 bd1 ba1k sqft1437 Sutter Dr #1437, Hanover Park, IL 60133Price ChangeMLS ID #12697816, Monica Morales, Extreme Realty LLC. MRED as distributed by MLS GRID
- $264,0003 bd1 ba1k sqft5416 W 25th Pl, Cicero, IL 60804ActiveMLS ID #12567024, Adrianasidel Aristizabal, BPOR,SFR, Baird & Warner. MRED as distributed by MLS GRID
- $245,0002 bd2 ba915 sqft7830 W North Ave APT 414, Elmwood Park, IL 60707ActiveMLS ID #12551548, Isabella Pitrello, Real People Realty. MRED as distributed by MLS GRID
- $294,9993 bd1 ba1k sqft6512 102nd Pl, Chicago Ridge, IL 60415NewMLS ID #12730972, Kristina Maurella, Redfin Corporation. MRED as distributed by MLS GRID
- $155,0001 bd1 ba750 sqft14 King Arthur Ct APT 13, Northlake, IL 60164ActiveMLS ID #12719772, Sendy Arteaga-Urquizo, Smart Home Realty. MRED as distributed by MLS GRID
- $300,0003 bd3 ba494 sqft3916 W Grand Ave, Chicago, IL 60651ActiveMLS ID #12726104, Raul Lopez, Kale Realty. MRED as distributed by MLS GRID
- $305,0002 bd2 ba794 sqft1418 N Waller Ave, Chicago, IL 60651ActiveMLS ID #12631899, Diane Laborde-Delgado, Baird & Warner. MRED as distributed by MLS GRID
- $260,0002 bd2 ba816 sqft407 Ramblewood Dr APT D, Glen Ellyn, IL 60137ActiveMLS ID #12706698, Emily Kaczmarek, ABR,CSC,PSA,SRS, Keller Williams Premiere Properties. MRED as distributed by MLS GRID
