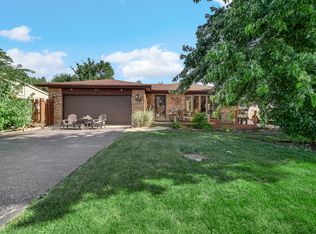
Welcome to this beautifully maintained all-brick ranch, offering the perfect blend of comfort, quality, and functionality. Fresh paint and hardwood floors enhance the main level, while the spacious kitchen features granite countertops and stainless steel appliances. The generously sized finished basement boasts new vinyl flooring (2025), a dedicated laundry area, and endless possibilities for entertaining, relaxing, or accommodating related living. Outside, enjoy a fully fenced backyard with a newer fence, a concrete patio, and a two-car garage-perfect for outdoor gatherings. Conveniently located and full of value, this property is being sold as-is.
Active
$339,000
1734 N 22nd Ave, Melrose Park, IL 60160
3beds
1,088sqft
Single Family Residence
Built in 1953
4,125 Square Feet Lot
$334,100 Zestimate®
$312/sqft
$-- HOA
What's special
All-brick ranchFully fenced backyardNewer fenceFresh paintGenerously sized finished basementSpacious kitchenDedicated laundry area
- 15 days |
- 653 |
- 21 |
Likely to sell faster than
Zillow last checked:
Listing updated:
Listed by:
Kevin Ramirez (773)780-5529,
The Agency X
Source: MRED as distributed by MLS GRID,MLS#: 12726975
Facts & features
Interior
Bedrooms & bathrooms
- Bedrooms: 3
- Bathrooms: 2
- Full bathrooms: 2
Rooms
- Room types: Storage
Primary bedroom
- Features: Flooring (Hardwood), Window Treatments (Blinds)
- Level: Main
- Area: 140 Square Feet
- Dimensions: 14X10
Bedroom 2
- Features: Flooring (Hardwood), Window Treatments (Blinds)
- Level: Main
- Area: 110 Square Feet
- Dimensions: 11X10
Bedroom 3
- Features: Flooring (Hardwood), Window Treatments (Blinds)
- Level: Main
- Area: 99 Square Feet
- Dimensions: 11X9
Dining room
- Level: Main
- Dimensions: COMBO
Family room
- Features: Flooring (Vinyl)
- Level: Basement
- Area: 390 Square Feet
- Dimensions: 26X15
Kitchen
- Features: Kitchen (Eating Area-Table Space, Granite Counters), Flooring (Ceramic Tile), Window Treatments (Blinds)
- Level: Main
- Area: 121 Square Feet
- Dimensions: 11X11
Laundry
- Features: Flooring (Other)
- Level: Basement
- Area: 144 Square Feet
- Dimensions: 12X12
Living room
- Features: Flooring (Hardwood), Window Treatments (Blinds, Curtains/Drapes)
- Level: Main
- Area: 216 Square Feet
- Dimensions: 18X12
Storage
- Level: Basement
- Area: 63 Square Feet
- Dimensions: 9X7
Heating
- Natural Gas, Forced Air
Cooling
- Central Air
Appliances
- Included: Range, Microwave, Refrigerator, Washer, Dryer, Stainless Steel Appliance(s)
- Laundry: In Unit
Features
- 1st Floor Bedroom
- Flooring: Hardwood
- Basement: Finished,Rec/Family Area,Storage Space,Full
Interior area
- Total structure area: 1,885
- Total interior livable area: 1,088 sqft
- Finished area below ground: 585
Property
Parking
- Total spaces: 2
- Parking features: Garage Door Opener, Yes, Garage Owned, Detached, Garage
- Garage spaces: 2
- Has uncovered spaces: Yes
Accessibility
- Accessibility features: No Disability Access
Features
- Stories: 1
- Patio & porch: Patio
- Fencing: Fenced
Lot
- Size: 4,125 Square Feet
Details
- Parcel number: 15031100500000
- Special conditions: None
- Other equipment: Ceiling Fan(s)
Construction
Type & style
- Home type: SingleFamily
- Architectural style: Ranch
- Property subtype: Single Family Residence
Materials
- Brick
- Roof: Asphalt
Condition
- New construction: No
- Year built: 1953
Details
- Builder model: RANCH
Utilities & green energy
- Electric: Circuit Breakers, 100 Amp Service
- Sewer: Public Sewer
- Water: Lake Michigan, Public
Community & HOA
Community
- Features: Park, Sidewalks, Street Lights, Street Paved
- Security: Security System, Carbon Monoxide Detector(s)
HOA
- Services included: None
Location
- Region: Melrose Park
Financial & listing details
- Price per square foot: $312/sqft
- Tax assessed value: $260,000
- Annual tax amount: $6,923
- Date on market: 8/7/2026
- Ownership: Fee Simple
Estimated market value
$334,100
$317,000 - $351,000
$2,787/mo
Price history
| Date | Event | Price |
|---|---|---|
| 8/7/2026 | Listed for sale | $339,000+13%$312/sqft |
Source:  MRED as distributed by MLS GRID #12726975 Report a problem MRED as distributed by MLS GRID #12726975 Report a problem | ||
| 12/29/2023 | Sold | $300,000$276/sqft |
Source: MRED as distributed by MLS GRID #11927396 Report a problem | ||
| 11/27/2023 | Contingent | $300,000$276/sqft |
Source: MRED as distributed by MLS GRID #11927396 Report a problem | ||
| 11/17/2023 | Listed for sale | $300,000+93.5%$276/sqft |
Source: MRED as distributed by MLS GRID #11927396 Report a problem | ||
| 9/15/2014 | Sold | $155,000-2.9%$142/sqft |
Source: MRED as distributed by MLS GRID #08662633 Report a problem | ||
| 7/12/2014 | Pending sale | $159,710$147/sqft |
Source: United Real Estate - Chicago #08662633 Report a problem | ||
| 7/3/2014 | Listed for sale | $159,710-1.4%$147/sqft |
Source: United Real Estate - Chicago #08662633 Report a problem | ||
| 7/5/2001 | Sold | $162,000$149/sqft |
Source: Public Record Report a problem | ||
Public tax history
| Year | Property taxes | Tax assessment |
|---|---|---|
| 2024 | $6,924 +33% | $26,000 +0% |
| 2023 | $5,205 +291.6% | $25,999 +54.9% |
| 2022 | $1,329 +1.2% | $16,784 |
| 2021 | $1,314 +10.4% | $16,784 |
| 2020 | $1,190 -15.1% | $16,784 +20.3% |
| 2019 | $1,402 +0.2% | $13,947 |
| 2018 | $1,399 +4.1% | $13,947 |
| 2017 | $1,344 -36.8% | $13,947 +21.6% |
| 2016 | $2,128 -23.8% | $11,471 |
| 2015 | $2,792 +2.6% | $11,471 |
| 2014 | $2,722 -16.2% | $11,471 -19.2% |
| 2013 | $3,249 +2.3% | $14,204 |
| 2012 | $3,176 -0.7% | $14,204 |
| 2011 | $3,198 -37.1% | $14,204 -36.4% |
| 2010 | $5,087 +1.3% | $22,322 |
| 2009 | $5,020 +7.2% | $22,322 -5% |
| 2008 | $4,685 +10.4% | $23,496 +11.5% |
| 2007 | $4,244 +0.8% | $21,074 |
| 2006 | $4,210 +2.6% | $21,074 |
| 2005 | $4,104 +23.4% | $21,074 +30.8% |
| 2004 | $3,325 +2.7% | $16,108 |
| 2003 | $3,237 +2.6% | $16,108 |
| 2002 | $3,156 +39.4% | $16,108 +26.1% |
| 2001 | $2,263 -12.9% | $12,779 |
| 2000 | $2,598 +25.8% | $12,779 |
| 1999 | $2,065 | $12,779 |
Find assessor info on the county website
Monthly payment
Est. payment
Payment breakdown
Explore the cost of this home by adjusting the details. Changes won't be saved.Climate risks
Neighborhood: 60160
Nearby schools
GreatSchools rating
- 5/10Melrose Park Elementary SchoolGrades: PK-5Distance: 0.9 mi
- 6/10Stevenson Middle SchoolGrades: 6-8Distance: 0.2 mi
- NAProviso East High SchoolGrades: 9-12Distance: 2.3 mi
Schools provided by the listing agent
- Elementary: Melrose Park Elementary School
- Middle: Stevenson Elementary School
- High: Proviso East High School
- District: 89
Source: MRED as distributed by MLS GRID. This data may not be complete. We recommend contacting the local school district to confirm school assignments for this home.
- $391,3004 bd2 ba1.8k sqft1736 N 22nd Ave, Melrose Park, IL 60160Off Market

- $372,6006 bd3 ba1.6k sqft1732 N 22nd Ave, Melrose Park, IL 60160Off Market
- $491,3006 bd2 ba2.5k sqft1730 N 22nd Ave, Melrose Park, IL 60160Off Market
- $28,5004,131 sqft1738 N 22nd Ave, Melrose Park, IL 60160Sold
- $304,5002 bd1 ba1k sqft1740 N 22nd Ave, Melrose Park, IL 60160Off Market
- $270,0003 bd1 ba1.1k sqft1726 N 22nd Ave, Melrose Park, IL 60160Sold
- $329,8003 bd1 ba928 sqft1724 N 22nd Ave, Melrose Park, IL 60160Off Market
- $343,4003 bd2 ba1.4k sqft1746 N 22nd Ave, Melrose Park, IL 60160Off Market
A local agent can set up tours, give advice and negotiate with sellers.
A local lender can help you make sure your offer is ready when you are.
Similar homes
- $349,9003 bd2 ba1.1k sqft2408 Spruce St, River Grove, IL 60171Active
 MLS ID #12711216, Marguerite De Sio, MDS Premier Properties. MRED as distributed by MLS GRID
 - $369,9003 bd2 ba1.4k sqft10013 W Lyndale Ave, Melrose Park, IL 60164Active
 MLS ID #12711551, Garrett Horkan, City Gate Real Estate Inc.. MRED as distributed by MLS GRID
 - $365,9954 bd2 ba1.2k sqft1937 S 3rd Ave, Maywood, IL 60153Active
 MLS ID #12640643, Tonia Members, Tonia Members. MRED as distributed by MLS GRID
 - $343,7003 bd2 ba1.1k sqft3905 Custer Ave, Lyons, IL 60534Active
 MLS ID #12694847, Catherine Bier, Coldwell Banker Realty. MRED as distributed by MLS GRID
 - $350,0003 bd3 ba1.2k sqft1037 31st Ave, Bellwood, IL 60104ActiveMLS ID #12698809, Harry Fabusuyi, United Real Estate - Chicago. MRED as distributed by MLS GRID
- $314,9004 bd2 ba926 sqft2116 S 20th Ave, Broadview, IL 60155ActiveMLS ID #12720712, Jose R Herrera, Northlake Realtors. MRED as distributed by MLS GRID
- $430,0003 bd2 ba1.2k sqft3521 Sarah St, Franklin Park, IL 60131NewMLS ID #12736728, Yenny Grajales, Chicagoland Brokers, Inc.. MRED as distributed by MLS GRID
- $300,0003 bd1 ba1k sqft4912 Saint Paul Ct, Hillside, IL 60162Price ChangeMLS ID #12705727, Gustavo Mendoza, Exit Grace Realty. MRED as distributed by MLS GRID
- $305,0003 bd1 ba1k sqft8040 S 85th Ct, Justice, IL 60458NewMLS ID #12737558, Gus Drugas, eXp Realty. MRED as distributed by MLS GRID
- $354,8733 bd2 ba1.3k sqft3833 Oak Park Ave, Berwyn, IL 60402ActiveMLS ID #12733003, Thomas Domasik, RE/MAX 10 in the Park. MRED as distributed by MLS GRID
- $350,0005 bd2 ba1.3k sqft919 S Highland Ave, Oak Park, IL 60304Re-activatedMLS ID #12730175, Tom Casey, Compass. MRED as distributed by MLS GRID
- $329,8733 bd1 ba1.3k sqft124 Sawyer Ave, La Grange, IL 60525ActiveMLS ID #12681699, Thomas Domasik, RE/MAX 10 in the Park. MRED as distributed by MLS GRID
- $329,9004 bd2 ba1.1k sqft4931 S Kostner Ave, Chicago, IL 60632NewMLS ID #12737516, JC Gonzalez, eXp Realty. MRED as distributed by MLS GRID
- $325,0003 bd1 ba858 sqft2848 N Monitor Ave, Chicago, IL 60634ActiveMLS ID #12725959, Jacqueline Alter, Redfin Corporation. MRED as distributed by MLS GRID
- $423,0004 bd2 ba1k sqft2821 Washington St, Franklin Park, IL 60131ActiveMLS ID #12729693, Jay Krupp, Permut Real Estate Inc.. MRED as distributed by MLS GRID
- $345,0004 bd2 ba1.4k sqft1332 N Harding Ave, Chicago, IL 60651ActiveMLS ID #12718678, Aquatoneice Percy, Coldwell Banker Realty. MRED as distributed by MLS GRID
- $410,0003 bd2 ba1.1k sqft9972 Ivanhoe Ave, Schiller Park, IL 60176ActiveMLS ID #12695880, Michele Frontier, Real 1 Realty. MRED as distributed by MLS GRID
- $299,0003 bd2 ba1k sqft3837 Harvey Ave, Berwyn, IL 60402ActiveMLS ID #12732085, Laquan Henley, Keller Williams ONEChicago. MRED as distributed by MLS GRID
- $325,0002 bd2 ba996 sqft4604 Maple Ave, Forest View, IL 60402ActiveMLS ID #12726910, John Mendez, ABR,SFR,SRS, Realty One Group Heartland. MRED as distributed by MLS GRID
- $409,9994 bd2 ba1.4k sqft1827 N Natoma Ave, Chicago, IL 60707ActiveMLS ID #12728735, Francisco Chajon, Epique Realty Inc. MRED as distributed by MLS GRID
