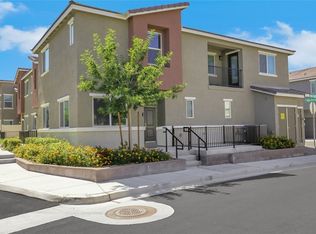
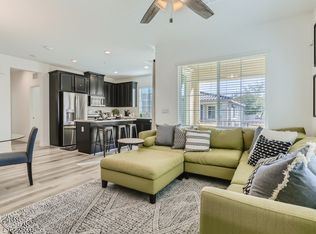
Discover contemporary living in this inviting two-story townhome, where modern design meets everyday comfort. The exterior boasts a sleek stucco finish and a durable tile roof, accented by a private balcony perfect for enjoying the vibrant Las Vegas atmosphere. Inside, the well-lit interior features durable laminate flooring and recessed lighting in the main living areas, creating an open and welcoming ambiance. The kitchen is a culinary dream, equipped with granite countertops, stainless steel appliances, a refrigerator, and a dishwasher, all seamlessly integrated into the open floor plan. Plush carpeting and blinds adorn the tranquil bedrooms, providing serene retreats for ultimate relaxation. The bathrooms offer a blend of functionality and style, with speckled counters, spacious vanities, and vinyl flooring, while the primary bathroom elevates the experience with elegant granite counters. Convenience is key with a dedicated laundry area, complete with a washer and dryer, and built-in shelving in the walk-in closet for optimal organization. This home offers a lifestyle of ease and sophistication in a desirable neighborhood, complemented by fantastic community amenities including a sparkling pool and basketball courts, perfect for recreation and leisure.
Pending
$349,888
2713 Lucky Lavendar Ct #4, Las Vegas, NV 89183
3beds
1,437sqft
:
Get pre-qualified$2,595/mo
Townhouse
Built in 2023
5,227 Square Feet Lot
$348,200 Zestimate®
$243/sqft
$363/mo HOA
What's special
Sleek stucco finishOpen and welcoming ambianceStainless steel appliancesOpen floor planWell-lit interiorSpacious vanitiesDurable laminate flooring
- 49 days |
- 231 |
- 16 |
Likely to sell faster than
Zillow last checked:
Listing updated:
Listed by:
Falisha Rexford S.0174757 702-236-4249,
Real Broker LLC
Source: LVR,MLS#: 2793586 Originating MLS: Greater Las Vegas Association of Realtors Inc
Originating MLS: Greater Las Vegas Association of Realtors IncFacts & features
Interior
Bedrooms & bathrooms
- Bedrooms: 3
- Bathrooms: 3
- Full bathrooms: 2
- 1/2 bathrooms: 1
Primary bedroom
- Description: Upstairs,Walk-In Closet(s)
- Dimensions: 12x10
Bedroom 2
- Description: Upstairs,Walk-In Closet(s)
- Dimensions: 10x10
Bedroom 3
- Description: Walk-In Closet(s)
- Dimensions: 10x10
Primary bathroom
- Description: Tub/Shower Combo
Dining room
- Description: Dining Area
- Dimensions: 10x8
Kitchen
- Description: Breakfast Bar/Counter,Custom Cabinets,Granite Countertops,Lighting Recessed,Man Made Woodor Laminate Flooring,Vented Outside
Living room
- Description: Front
- Dimensions: 12x15
Loft
- Description: Other
- Dimensions: 8x8
Heating
- Central, Gas
Cooling
- Central Air, Electric
Appliances
- Included: Dryer, Electric Range, Disposal, Microwave, Refrigerator, Washer
- Laundry: Electric Dryer Hookup, Laundry Closet, Upper Level
Features
- Ceiling Fan(s), Window Treatments
- Flooring: Carpet, Luxury Vinyl Plank
- Windows: Blinds
- Has fireplace: No
Interior area
- Total structure area: 1,437
- Total interior livable area: 1,437 sqft
Video & virtual tour
Property
Parking
- Total spaces: 2
- Parking features: Attached, Garage, Inside Entrance, Private
- Attached garage spaces: 2
Features
- Stories: 2
- Patio & porch: Balcony
- Exterior features: Balcony, Courtyard
- Pool features: Community
- Fencing: None
Lot
- Size: 5,227 Square Feet
- Features: Landscaped, Rocks, < 1/4 Acre
Details
- Parcel number: 19108614281
- Zoning description: Single Family
- Horse amenities: None
Construction
Type & style
- Home type: Townhouse
- Architectural style: Two Story
- Property subtype: Townhouse
- Attached to another structure: Yes
Materials
- Roof: Tile
Condition
- Resale
- Year built: 2023
Utilities & green energy
- Electric: Photovoltaics None
- Sewer: Public Sewer
- Water: Public
- Utilities for property: Underground Utilities
Community & HOA
Community
- Features: Pool
- Subdivision: Las Vegas Blvd & St Rose Phase 3 2nd Amd
HOA
- Has HOA: Yes
- Amenities included: Basketball Court, Park, Pool, Spa/Hot Tub
- Services included: Cable TV, Internet, Maintenance Grounds, Trash, Water
- HOA fee: $363 monthly
- HOA name: Mosaic Townhomes
- HOA phone: 702-929-3132
Location
- Region: Las Vegas
Financial & listing details
- Price per square foot: $243/sqft
- Tax assessed value: $347,260
- Annual tax amount: $3,565
- Date on market: 6/25/2026
- Listing agreement: Exclusive Right To Sell
- Listing terms: Cash,Conventional,FHA,VA Loan
Estimated market value
$348,200
$331,000 - $366,000
$2,050/mo
Price history
| Date | Event | Price |
|---|---|---|
| 7/28/2026 | Pending sale | $349,888$243/sqft |
Source:  LVR #2793586 Report a problem LVR #2793586 Report a problem | ||
| 6/25/2026 | Listed for sale | $349,888-5.4%$243/sqft |
Source: LVR #2793586 Report a problem | ||
| 5/4/2023 | Sold | $369,990$257/sqft |
Source: Public Record Report a problem | ||
Public tax history
| Year | Property taxes | Tax assessment |
|---|---|---|
| 2026 | $3,567 +1.6% | $121,541 -0.2% |
| 2025 | $3,512 +9.2% | $121,816 +270.3% |
| 2024 | $3,216 +275.8% | $32,893 +17.5% |
| 2023 | $856 | $28,000 |
Find assessor info on the county website
Monthly payment
Est. payment
Payment breakdown
Explore the cost of this home by adjusting the details. Changes won't be saved.Climate risks
Neighborhood: Enterprise
Nearby schools
GreatSchools rating
- 7/10Steve Schorr Elementary SchoolGrades: PK-5Distance: 1.6 mi
- 7/10Del E Webb Middle SchoolGrades: 6-8Distance: 5.3 mi
- 5/10Liberty High SchoolGrades: 9-12Distance: 2.2 mi
Schools provided by the listing agent
- Elementary: Schorr, Steve,Schorr, Steve
- Middle: Webb, Del E.
- High: Liberty
Source: LVR. This data may not be complete. We recommend contacting the local school district to confirm school assignments for this home.
- $355,0003 bd2 ba1.5k sqft2713 Lucky Lavendar Ct #2, Las Vegas, NV 89183Off Market
- $357,3003 bd2 ba1.5k sqft2713 Lucky Lavendar Ct #3, Las Vegas, NV 89183Off Market
- $346,6003 bd2 ba1.3k sqft2711 Amber Glow Ln #1, Las Vegas, NV 89183Off Market
- $336,3003 bd2 ba1.2k sqft2711 Amber Glow Ln UNIT 4, Las Vegas, NV 89183Off Market
- $345,6003 bd2 ba1.3k sqft2711 Amber Glow Ln UNIT 2, Las Vegas, NV 89183Off Market
- $345,6003 bd2 ba1.3k sqft2711 Amber Glow Ln UNIT 3, Las Vegas, NV 89183Off Market
- $354,6003 bd2 ba1.5k sqft2705 Mosaic Moon Ln #3, Las Vegas, NV 89183Off Market
- $359,7003 bd2 ba1.5k sqft2705 Mosaic Moon Ln #1, Las Vegas, NV 89183Off Market
A local agent can set up tours, give advice and negotiate with sellers.
Similar homes
- $335,0003 bd3 ba1.5k sqft12185 Scarlet Ember Rd #1, Las Vegas, NV 89183For Sale
 MLS ID #2807587, Martin Araiza-Medina, LPT Realty, LLC. LVR
 - $350,0003 bd3 ba1.6k sqft2845 Copper Wind Ln #5, Las Vegas, NV 89183For Sale
 MLS ID #2795866, Jillian M. Batchelor, Real Broker LLC. LVR
 - $360,0003 bd3 ba1.4k sqft12346 Indigo Montage Rd #4, Las Vegas, NV 89183For Sale
 MLS ID #2718776, Yasmin E. Smith, Century 21 Americana. LVR
 - $359,9002 bd2 ba1k sqft25 Barbara Ln #54, Las Vegas, NV 89183For Sale
 MLS ID #2804092, Alexandria Pearl, Huntington & Ellis, A Real Est. LVR
 - $347,0003 bd3 ba1.3k sqft9970 Fragile Fields St, Las Vegas, NV 89183For SaleMLS ID #2799908, Gene R. Santos, SMG Realty. LVR
- $365,0003 bd3 ba1.5k sqft8710 Horizon Wind Ave Unit 103, Las Vegas, NV 89178For SaleMLS ID #2807520, Brad Snyder, Simply Vegas. LVR
- $368,5003 bd2 ba1.4k sqft535 Thistleberry Ave, Henderson, NV 89044For SaleMLS ID #2796097, Stacy L. Brazill, Brazill Team Real Estate. LVR
- $339,9002 bd3 ba1.1k sqft10422 Midseason Mist St, Las Vegas, NV 89183For SaleMLS ID #2787080, Alberto Saab, BHHS Nevada Properties. LVR
- $335,0003 bd3 ba1.3k sqft4597 Honey Hills Ave, Las Vegas, NV 89141For SaleMLS ID #2804545, Kevin Jose Reyes, Real Broker LLC. LVR
- $340,0003 bd3 ba1.2k sqft5230 Souvenir Ln, Las Vegas, NV 89118For SaleMLS ID #2805068, Tabitha S. Morales, Simply Vegas. LVR
- $305,0002 bd2 ba1.2k sqft9576 Belle Rich St, Las Vegas, NV 89123For SaleMLS ID #2804232, Erica J. Harvey, Keller Williams MarketPlace. LVR
- $349,9004 bd3 ba1.4k sqft2914 Cedar Ave, Las Vegas, NV 89101For SaleMLS ID #2802764, Eiwin Mark, Select Properties Group. LVR
- $340,0002 bd2 ba1k sqft8594 Dyker Heights Ave, Las Vegas, NV 89178For SaleMLS ID #2802273, Brenda Tuttle, Tuttle Realty. LVR
- $425,0003 bd3 ba1.8k sqft3146 Via Da Vinci, Henderson, NV 89044For SaleMLS ID #2806156, Kumiko Toyoda, Leading Vegas Realty. LVR
- $349,9903 bd3 ba1.6k sqft1567 Rusty Ridge Ln, Henderson, NV 89002For SaleMLS ID #2806513, Rebecca Coleman, Realty ONE Group, Inc. LVR
- $399,0003 bd3 ba1.4k sqft4990 Pear Mesa Ave, Las Vegas, NV 89139For SaleMLS ID #2801628, Trang T. Hooser, Coldwell Banker Premier. LVR
- $392,5002 bd2 ba1.5k sqft2517 Springville Way, Henderson, NV 89052For SaleMLS ID #2804084, Kevin G. Smith, Home Property Management & Rea. LVR
- $355,0003 bd3 ba1.3k sqft7242 Forefather St, Las Vegas, NV 89148For SaleMLS ID #2806905, Shaolan Chen, Keller Williams MarketPlace. LVR
- $345,0003 bd3 ba1.6k sqft5714 Sunset Amber Ave, Las Vegas, NV 89122For SaleMLS ID #2762654, George Kypreos, Signature Real Estate Group. LVR
- $337,5003 bd3 ba1.6k sqft5551 Box Cars Ct Unit 103, Las Vegas, NV 89122For SaleMLS ID #2777244, Sue T. Kamjorn, Realty ONE Group, Inc. LVR
