Welcome home to this beautiful two-story residence featuring a wraparound porch overlooking Elizabeth’s expansive community green space. The enhanced landscaped grounds and inviting curb appeal set the tone for this truly turnkey home.
With the unique availability of the Hickory floor plan, come inside to a spacious foyer filled with an abundance of natural light and luxury vinyl plank flooring through main living area, creating a bright and welcoming first impression. Just off the entry, a richly color-drenched study offers a refined spot to work or unwind, complemented with one of the thoughtfully selected upgraded light fixtures that add character and style. As you make your way toward the main living area, the formal dining room is currently styled as a playroom and sitting area, showcasing the flexibility for everyday living at any stage.
A grand gas fireplace serves as the focal point of the open and airy living space which flows seamlessly into the gourmet kitchen featuring a breakfast nook, double ovens, quartz countertops, and a large island with plenty of room to prep, gather, and entertain. The adjoining butler’s pantry provides additional storage and a convenient connection to the formal dining room, making hosting effortless. The main living area extends outdoors to a fenced in and covered lanai complete with a TV, perfect for watching the game or settling in for a movie night.
The spacious primary suite offers a peaceful retreat with a walk-in closet and a well-appointed bath featuring a soaking tub and separate shower. Upstairs, a versatile loft provides another place to relax, with two additional bedrooms opening off of it with adjoining bath.
Beyond the home, Elizabeth offers an exceptional lifestyle with an amenity center featuring a clubhouse, pool, fitness center, pickleball courts, and bocce ball. This is a prime Fort Mill location just minutes from the assigned elementary, middle and high school, I-77, Downtown Fort Mill's local boutiques and restaurants,Catawba River, hospitals, and greenway, with Charlotte only a short drive away.
Thoughtfully upgraded, beautifully maintained, and truly move-in ready, this home offers the perfect blend of style, comfort, and convenience. Don't miss out on the opportunity to experience all this exceptional home has to offer!
Active
$525,000
2714 Monument Point Cir, Fort Mill, SC 29715
3beds
2,594sqft
Single Family Residence
Built in 2023
0.11 Acres Lot
$520,000 Zestimate®
$202/sqft
$107/mo HOA
What's special
Richly color-drenched studyDouble ovensEnhanced landscaped groundsInviting curb appealQuartz countertopsWalk-in closet
- 3 hours
- 467
- 6
Zillow last checked:
Listing updated:
Listed by:
Alyson Schrader alyson.schrader@davidhoffmanrealty.com,
David Hoffman Realty Charlotte
Source: Canopy MLS as distributed by MLS GRID,MLS#: 4445170
Facts & features
Interior
Bedrooms & bathrooms
- Bedrooms: 3
- Bathrooms: 3
- Full bathrooms: 2
- 1/2 bathrooms: 1
Primary bedroom
- Features: Ceiling Fan(s), En Suite Bathroom, Garden Tub, Walk-In Closet(s)
- Level: Upper
Bedroom s
- Level: Upper
Bedroom s
- Level: Upper
Bathroom full
- Level: Upper
Breakfast
- Level: Main
Dining room
- Level: Main
Kitchen
- Features: Breakfast Bar, Kitchen Island, Walk-In Pantry
- Level: Main
Laundry
- Level: Upper
Living room
- Features: Ceiling Fan(s), Open Floorplan
- Level: Main
Loft
- Features: Attic Stairs Pulldown
- Level: Upper
Study
- Level: Main
Heating
- Central
Cooling
- Central Air, Electric, Gas
Appliances
- Included: Microwave, Convection Oven, Dishwasher, Disposal, Double Oven, Dryer, Electric Water Heater, ENERGY STAR Qualified Dishwasher, Exhaust Fan, Gas Cooktop, Refrigerator with Ice Maker, Wall Oven, Washer, Washer/Dryer
- Laundry: Laundry Room, Upper Level
Features
- Drop Zone, Soaking Tub, Kitchen Island, Open Floorplan, Pantry, Storage, Walk-In Closet(s), Walk-In Pantry
- Doors: French Doors
- Has basement: No
- Attic: Pull Down Stairs
- Fireplace features: Gas Log, Living Room
Interior area
- Total structure area: 2,594
- Total interior livable area: 2,594 sqft
- Finished area above ground: 2,594
- Finished area below ground: 0
Video & virtual tour
Property
Parking
- Total spaces: 2
- Parking features: Driveway, Garage Door Opener, Garage Faces Rear, On Street, Garage on Main Level
- Garage spaces: 2
- Has uncovered spaces: Yes
Accessibility
- Accessibility features: Two or More Access Exits
Features
- Levels: Two
- Stories: 2
- Patio & porch: Front Porch, Rear Porch, Wrap Around
- Exterior features: Other - See Remarks
- Pool features: Community
Lot
- Size: 0.11 Acres
Details
- Parcel number: 0202001281
- Zoning: MXU
- Special conditions: Standard
Construction
Type & style
- Home type: SingleFamily
- Property subtype: Single Family Residence
Materials
- Fiber Cement
- Foundation: Slab
Condition
- New construction: No
- Year built: 2023
Details
- Builder model: Hickory
- Builder name: Lennar
Utilities & green energy
- Sewer: Public Sewer
- Water: City
Community & HOA
Community
- Features: Clubhouse, Fitness Center, Game Court, Picnic Area, Recreation Area, Sidewalks, Street Lights, Walking Trails
- Subdivision: Elizabeth
HOA
- Has HOA: Yes
- HOA fee: $322 quarterly
- HOA name: CAMS
Location
- Region: Fort Mill
Financial & listing details
- Price per square foot: $202/sqft
- Tax assessed value: $467,900
- Annual tax amount: $4,511
- Date on market: 11/21/2026
- Listing terms: Cash,Conventional,FHA 203(K),VA Loan
- Exclusions: powder room mirror
- Road surface type: Concrete, Paved
Estimated market value
$520,000
$494,000 - $546,000
$3,214/mo
Price history
| Date | Event | Price |
|---|---|---|
| 11/21/2026 | Listed for sale | $525,000+8%$202/sqft |
Source:  Canopy MLS as distributed by MLS GRID #4445170 Report a problem | ||
| 11/14/2023 | Sold | $486,039$187/sqft |
Source: Public Record Report a problem | ||
Public tax history
| Year | Property taxes | Tax assessment |
|---|---|---|
| 2025 | $4,511 +0.1% | $18,716 +1.1% |
| 2024 | $4,506 | $18,504 |
| 2023 | -- | -- |
Find assessor info on the county website
Monthly payment
Est. payment
Payment breakdown
Explore the cost of this home by adjusting the details. Changes won't be saved.Climate risks
Neighborhood: 29715
Nearby schools
Schools provided by the listing agent
- Elementary: Riverview
- Middle: Banks Trail
- High: Catawba Ridge
Source: Canopy MLS as distributed by MLS GRID. This data may not be complete. We recommend contacting the local school district to confirm school assignments for this home.
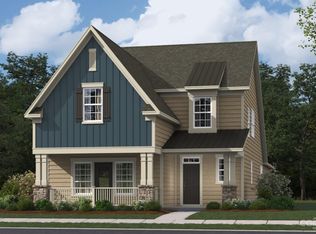

Similar homes
- $514,9004 bd3 ba2.2k sqftElizabeth, Fort Mill, SC 29715For Sale

 MLS ID #4444181, Ibeth Greer, COMPASS. Canopy MLS as distributed by MLS GRID
- $519,9003 bd3 ba2k sqft292 Runner Stone Ln, Fort Mill, SC 29715For Sale
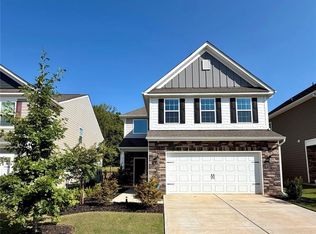 MLS ID #4425691, Dan Demers, Sell Your Home Services. Canopy MLS as distributed by MLS GRID
- $534,0004 bd3 ba2.2k sqft341 Runner Stone Ln, Fort Mill, SC 29715For Sale
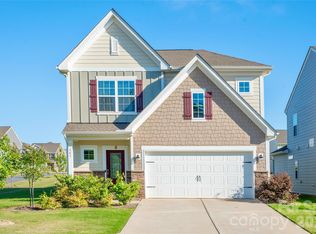 MLS ID #4396094, Steve Koleno, Beycome Brokerage Realty LLC. Canopy MLS as distributed by MLS GRID
- $504,0004 bd3 ba2.1k sqft352 Runner Stone Ln, Fort Mill, SC 29715For Sale
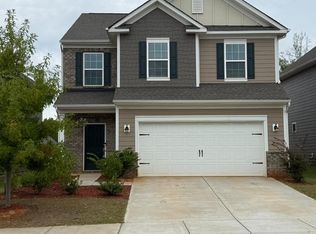 MLS ID #4427650, Andrew Farley, NorthGroup Real Estate LLC. Canopy MLS as distributed by MLS GRID
- $500,0004 bd3 ba2.2k sqft117 White Branch Ct, Fort Mill, SC 29715For SaleMLS ID #4441529, William Pratt, Stephen Cooley Real Estate. Canopy MLS as distributed by MLS GRID
- $524,9003 bd3 ba2k sqft1510 Turkey Roost Rd, Fort Mill, SC 29715For SaleMLS ID #4411310, Jay White, Keller Williams Ballantyne Area. Canopy MLS as distributed by MLS GRID
- $475,0003 bd3 ba2k sqft727 Waterscape Ct, Rock Hill, SC 29730For SaleMLS ID #4445218, Sharon Finch, Keller Williams Ballantyne Area. Canopy MLS as distributed by MLS GRID
- $564,9003 bd3 ba2.6k sqft2381 Talon Point Cir, Fort Mill, SC 29715For SaleMLS ID #4439632, Paul Lindemann, Real Broker, LLC. Canopy MLS as distributed by MLS GRID
- $478,0003 bd3 ba2.1k sqft1148 Blossom Ter, Fort Mill, SC 29715For SaleMLS ID #4398533, Lisa McGill, Opendoor Brokerage LLC. Canopy MLS as distributed by MLS GRID
- $390,0004 bd2 ba1.8k sqft105 Sharonview St, Fort Mill, SC 29715For SaleMLS ID #4442740, Bob Katz, Southern Nest Realty Inc. Canopy MLS as distributed by MLS GRID
- $515,0002 bd2 ba2.1k sqft1220 Williams Rd, Fort Mill, SC 29715For SaleMLS ID #4435805, Beth Chuck, Premier South. Canopy MLS as distributed by MLS GRID
- $479,0004 bd3 ba2.2k sqft107 White Branch Ct, Fort Mill, SC 29715For SaleMLS ID #4434853, Belinda Cockerill, EXP Realty LLC Rock Hill. Canopy MLS as distributed by MLS GRID
- $599,0004 bd4 ba3k sqft920 Pecan Tree Ln Unit 42, Fort Mill, SC 29715For SaleMLS ID #4440536, Mary Webster, Keller Williams Ballantyne Area. Canopy MLS as distributed by MLS GRID
- $615,0004 bd3 ba2.9k sqft2150 Bowie Stone Ct, Fort Mill, SC 29715For SaleMLS ID #4440997, Daneel Blair, EXP Realty LLC Rock Hill. Canopy MLS as distributed by MLS GRID
- $485,0003 bd3 ba1.8k sqft1496 Turkey Roost Rd, Fort Mill, SC 29715For SaleMLS ID #4429078, Shannon Cole, Keller Williams Connected. Canopy MLS as distributed by MLS GRID
- $450,0003 bd2 ba2k sqft407 Pine St, Fort Mill, SC 29715For SaleMLS ID #4439099, Jenny Linich, Keller Williams Ballantyne Area. Canopy MLS as distributed by MLS GRID
- $575,0003 bd3 ba2.5k sqft1125 Lookout Shoals Dr, Fort Mill, SC 29715For SaleMLS ID #4400427, Julie Everakes, NorthGroup Real Estate LLC. Canopy MLS as distributed by MLS GRID
- $473,9004 bd3 ba2.2k sqft104 Oak Grove Ct, Fort Mill, SC 29715For SaleMLS ID #4420444, Jan Freeman, Berkshire Hathaway HomeServices Carolinas Realty. Canopy MLS as distributed by MLS GRID
