Welcome to 2714 Westminster Road, an exceptional end-unit residence in the sought-after 55+ community of Ellicott Hills. With a distinctive side entrance, brick-front exterior, covered entry, and close proximity to the community’s amenities, this beautifully maintained home offers thoughtful design, generous living spaces, and easy everyday living. The main level features hardwood floors, elegant moldings, and a spacious open layout. A private office provides a dedicated space for work, while the formal dining area is ideal for entertaining. The gourmet kitchen features stainless steel appliances, a gas range, double oven, center island with seating, and pantry, opening seamlessly to the family room with a gas fireplace. A bright sunroom with skylights extends the living space and offers direct access through sliders to the private patio. The main-level primary suite provides a comfortable retreat with two walk-in closets and a spacious en-suite bath featuring dual vanities, soaking tub, and glass-enclosed walk-in shower. A convenient main-level laundry and powder room complete this level. The attached two-car garage provides convenient parking and direct access to the home. Upstairs, two additional bedrooms offer flexibility for guests, hobbies, or additional office space. One bedroom features extensive built-ins, creating a wonderful library or den. A full hall bath and spacious walk-in storage room provide additional convenience, with ample storage closets throughout the home. Ellicott Hills offers a 55+ lifestyle centered around convenience, community, and recreation. Residents enjoy beautifully maintained grounds, a welcoming clubhouse, fitness center, tennis courts, and resort-style swimming pool. Ideally located near historic Ellicott City, shopping, dining, golf, parks, and major commuter routes including Routes 70, 40, and 29, this home offers both a peaceful community setting and easy access to Baltimore and Washington, DC. Enjoy the space, comfort, and amenities of Ellicott Hills in a home designed for effortless living.
For sale
$665,000
2714 Westminster Rd Unit 85, Ellicott City, MD 21043
3beds
2,522sqft
Townhouse
Built in 2004
-- sqft lot
$-- Zestimate®
$264/sqft
$431/mo HOA
What's special
Private officeBrick-front exteriorTwo walk-in closetsGlass-enclosed walk-in showerSpacious walk-in storage roomElegant moldingsPowder room
- 5 days
- 530
- 19
Likely to sell faster than
Zillow last checked:
Listing updated:
Listed by:
Carol Snyder 410-271-5448,
Monument Sotheby's International Realty (443) 906-3848,
Listing Team: Snyder | Bradshaw Group Of Monument Sotheby's International Realty
Source: Bright MLS,MLS#: MDHW2074078
Facts & features
Interior
Bedrooms & bathrooms
- Bedrooms: 3
- Bathrooms: 3
- Full bathrooms: 2
- 1/2 bathrooms: 1
- Main level bathrooms: 2
- Main level bedrooms: 1
Rooms
- Room types: Dining Room, Primary Bedroom, Bedroom 2, Bedroom 3, Kitchen, Family Room, Sun/Florida Room, Laundry, Office, Storage Room, Bathroom 2, Primary Bathroom, Half Bath
Primary bedroom
- Level: Main
Bedroom 2
- Level: Upper
Bedroom 3
- Level: Upper
Primary bathroom
- Level: Main
Bathroom 2
- Level: Upper
Dining room
- Level: Main
Family room
- Level: Main
Half bath
- Level: Main
Kitchen
- Level: Main
Laundry
- Level: Main
Office
- Level: Main
Storage room
- Level: Upper
Other
- Level: Main
Heating
- Forced Air, Natural Gas
Cooling
- Central Air, Electric
Appliances
- Included: Microwave, Dishwasher, Dryer, Double Oven, Oven, Oven/Range - Gas, Stainless Steel Appliance(s), Washer, Built-In Range, Ice Maker, Gas Water Heater
- Laundry: Main Level, Laundry Room
Features
- Soaking Tub, Bathroom - Walk-In Shower, Built-in Features, Ceiling Fan(s), Chair Railings, Crown Molding, Entry Level Bedroom, Family Room Off Kitchen, Open Floorplan, Kitchen - Gourmet, Kitchen Island, Pantry, Primary Bath(s), Walk-In Closet(s)
- Flooring: Carpet, Hardwood, Ceramic Tile, Wood
- Windows: Skylight(s)
- Has basement: No
- Number of fireplaces: 1
- Fireplace features: Gas/Propane, Mantel(s), Marble
Interior area
- Total structure area: 2,522
- Total interior livable area: 2,522 sqft
- Finished area above ground: 2,522
- Finished area below ground: 0
Property
Parking
- Total spaces: 2
- Parking features: Garage Faces Side, Attached, Driveway, On Street
- Attached garage spaces: 2
- Has uncovered spaces: Yes
Accessibility
- Accessibility features: None
Features
- Levels: Two
- Stories: 2
- Pool features: Community
Details
- Additional structures: Above Grade, Below Grade
- Parcel number: 1402408139
- Zoning: POR
- Special conditions: Standard
Construction
Type & style
- Home type: Townhouse
- Architectural style: Colonial,Villa
- Property subtype: Townhouse
Materials
- Brick, Vinyl Siding
- Foundation: Slab
Condition
- Excellent
- New construction: No
- Year built: 2004
Utilities & green energy
- Sewer: Public Sewer
- Water: Public
Community & HOA
Community
- Condo and coop fee: $258 monthly
- Senior community: Yes
- Subdivision: Ellicott Hills
HOA
- Has HOA: Yes
- Amenities included: Clubhouse, Common Grounds, Community Center, Fitness Center, Jogging Path, Meeting Room, Party Room, Pool, Recreation Facilities, Tennis Court(s)
- Services included: Common Area Maintenance, Maintenance Structure, Insurance, Maintenance Grounds, Management, Pool(s), Recreation Facility, Reserve Funds, Sauna, Security, Snow Removal
- HOA fee: $173 monthly
Location
- Region: Ellicott City
Financial & listing details
- Price per square foot: $264/sqft
- Tax assessed value: $577,000
- Annual tax amount: $8,458
- Date on market: 9/17/2026
- Listing agreement: Exclusive Right To Sell
- Ownership: Condominium
Estimated market value
Not available
Estimated sales range
Not available
Not available
Price history
| Date | Event | Price |
|---|---|---|
| 9/17/2026 | Listed for sale | $665,000+33.2%$264/sqft |
Source:  Bright MLS #MDHW2074078 Report a problem Bright MLS #MDHW2074078 Report a problem | ||
| 3/30/2004 | Sold | $499,100$198/sqft |
Source: Public Record Report a problem | ||
Public tax history
| Year | Property taxes | Tax assessment |
|---|---|---|
| 2025 | $8,458 +41.8% | $553,300 +4.5% |
| 2024 | $5,963 +4.8% | $529,600 +4.8% |
| 2023 | $5,692 +5% | $505,467 -4.6% |
| 2022 | $5,420 +5.3% | $529,600 +15.8% |
| 2021 | $5,148 +3% | $457,200 +3% |
| 2020 | $4,998 +3.1% | $443,867 -2.9% |
| 2019 | $4,848 -4.4% | $457,200 +9.6% |
| 2018 | $5,073 -16.6% | $417,200 |
| 2017 | $6,081 | $417,200 |
| 2016 | -- | $417,200 -6.1% |
| 2015 | -- | $444,300 +0.6% |
| 2014 | -- | $441,833 +0.6% |
| 2013 | -- | $439,367 +0.6% |
| 2012 | -- | $436,900 |
| 2011 | -- | $436,900 |
| 2010 | -- | $436,900 -28.6% |
| 2009 | -- | $611,900 +13.1% |
| 2008 | -- | $540,812 +15.1% |
| 2007 | -- | $469,726 +17.8% |
| 2006 | -- | $398,640 +9.2% |
| 2005 | -- | $365,070 |
Find assessor info on the county website
Monthly payment
Est. payment
Payment breakdown
Explore the cost of this home by adjusting the details. Changes won't be saved.Climate risks
Neighborhood: 21043
Nearby schools
Schools provided by the listing agent
- Elementary: Hollifield Station
- Middle: Patapsco
- High: Mt. Hebron
- District: Howard County Public Schools
Source: Bright MLS. This data may not be complete. We recommend contacting the local school district to confirm school assignments for this home.
- $423,8003 bd2 ba-- sqft2716 Westminster Rd, Ellicott City, MD 21043Off Market
- $753,7004 bd4 ba4.1k sqft2717 Westminster Rd, Ellicott City, MD 21043Off Market
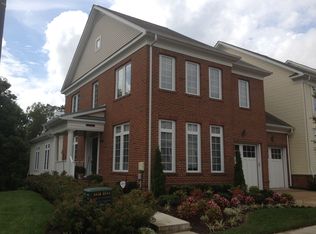
- $478,3003 bd3 ba2.4k sqft2721 Westminster Rd, Ellicott City, MD 21043Off Market
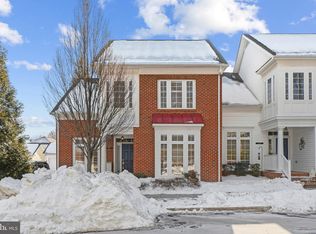
- $700,0003 bd3 ba2.6k sqft2607 Buckingham Rd #78, Ellicott City, MD 21043Sold
Similar homes
- $715,0003 bd4 ba3k sqftEllicott Hills, Ellicott City, MD 21043For Sale

 MLS ID #MDHW2070850, Bob Lucido, Keller Williams Lucido Agency. Bright MLS
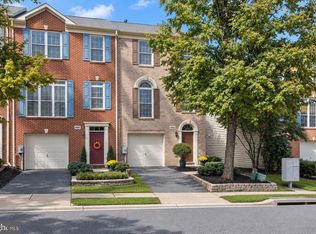
 - $600,0003 bd4 ba2k sqft8866 Montjoy Pl, Ellicott City, MD 21043For Sale
 MLS ID #MDHW2074268, Creig Northrop, Northrop Realty. Bright MLS
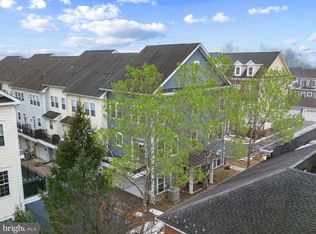
 - $595,9994 bd3 ba2.2k sqft5846 Donovan Ln, Ellicott City, MD 21043For Sale
 MLS ID #MDHW2071064, Rachel Adler, Realty USA. Bright MLS
 - $839,9004 bd3 ba2.5k sqft8517 Ellicott View Rd, Ellicott City, MD 21043For Sale
 MLS ID #MDHW2072852, Robin Wilson, Long & Foster Real Estate, Inc.. Bright MLS
 - $550,0003 bd3 ba2.4k sqft4179 Lotus Cir #57, Ellicott City, MD 21043For SaleMLS ID #MDHW2065808, Bob Lucido, Keller Williams Lucido Agency. Bright MLS
- $515,0003 bd4 ba2k sqft4557 Kingscup Ct, Ellicott City, MD 21042For SaleMLS ID #MDHW2074054, Kim Cavaliere, RE/MAX Advantage Realty. Bright MLS
- $380,0003 bd2 ba1.7k sqft2500 Kensington Gdns Unit 405, Ellicott City, MD 21043For SaleMLS ID #MDHW2067916, Vicki Finn, Keller Williams Realty Centre. Bright MLS
- $725,0005 bd4 ba3.5k sqft2605 Rockhampton Rd, Ellicott City, MD 21042For SaleMLS ID #MDHW2069406, Karen Ingalls, Long & Foster Real Estate, Inc.. Bright MLS
- $665,0004 bd4 ba2.6k sqft858 Margo Ct, Eldersburg, MD 21784For SaleMLS ID #MDCR2037552, Ellie Mcintire, The KW Collective. Bright MLS
- $629,0003 bd4 ba3.4k sqft8893 Shining Oceans Way #15, Columbia, MD 21045For SaleMLS ID #MDHW2070946, Valarie Stiegler, EXP Realty, LLC. Bright MLS
- $775,0005 bd4 ba3.7k sqft5177 Harpers Farm Rd, Columbia, MD 21044For SaleMLS ID #MDHW2074224, Hazel Shakur, Redfin Corp. Bright MLS
- $509,9003 bd2 ba1.8k sqft8820 Shining Oceans Way Unit 308, Columbia, MD 21045For SaleMLS ID #MDHW2074000, Greg Kinnear, RE/MAX Advantage Realty. Bright MLS
- $625,0003 bd4 ba2k sqft6603 Weymouth Ct, Baltimore, MD 21212For SaleMLS ID #MDBC2174706, Karen Ege, Cummings & Co. Realtors. Bright MLS
- $585,0003 bd4 ba3.1k sqft6425 Koffel Ct Unit 15, Elkridge, MD 21075For SaleMLS ID #MDHW2072202, Brent McDorman, Douglas Realty LLC. Bright MLS
- $665,0005 bd4 ba3.5k sqft4003 Paige View Rd, Randallstown, MD 21133For SaleMLS ID #MDBC2169076, Jen Ingool, Compass. Bright MLS
- $785,0003 bd4 ba3k sqft6434 Cloister Gate Dr #6434, Baltimore, MD 21212For SaleMLS ID #MDBC2176216, Peter Dischinger, Berkshire Hathaway HomeServices Homesale Realty. Bright MLS
- $689,0003 bd4 ba2.4k sqft7504 Farm Pond Ct, Hanover, MD 21076For SaleMLS ID #MDAA2154530, Sean Der, Next Step Realty. Bright MLS
- $619,9953 bd4 ba2.4k sqft9384 Rock Ripple Ln, Laurel, MD 20723For SaleMLS ID #MDHW2070366, Jay Perry, Corner House Realty. Bright MLS
- $585,0004 bd4 ba3.5k sqft17 Strawhill Ct, Owings Mills, MD 21117For SaleMLS ID #MDBC2175276, Angela Evans, Long & Foster Real Estate, Inc.. Bright MLS
- $699,9003 bd4 ba2.4k sqft801 Key Hwy Unit 345, Baltimore, MD 21230For SaleMLS ID #MDBA2229110, Michael Schiff, EXP Realty, LLC. Bright MLS
