Welcome home to this beautiful 3-bedroom, 2.5-bath residence offering 1,480 square feet of comfortable living space in a highly desirable Waukegan neighborhood. The spacious living room features a cozy fireplace, creating the perfect gathering place for family and friends. The functional floor plan includes a finished basement, providing additional living space that's ideal for a family room, home office, playroom, or gym. Enjoy outdoor entertaining on the backyard deck, with plenty of room to relax and unwind. Don't miss the opportunity to make this wonderful home your own!
Contingent
$310,000
2716 Peppertree Ln, Waukegan, IL 60085
3beds
1,960sqft
:
Get pre-qualified$2,245/mo
Single Family Residence
Built in 1993
7,405 Square Feet Lot
$-- Zestimate®
$158/sqft
$-- HOA
What's special
- 7 days |
- 52 |
- 2 |
Zillow last checked:
Listing updated:
Listed by:
Kendall Ross 847-436-9362,
Compass
Source: MRED as distributed by MLS GRID,MLS#: 12702746
Facts & features
Interior
Bedrooms & bathrooms
- Bedrooms: 3
- Bathrooms: 3
- Full bathrooms: 2
- 1/2 bathrooms: 1
Rooms
- Room types: Den, Recreation Room, Play Room
Primary bedroom
- Level: Second
- Area: 168 Square Feet
- Dimensions: 14X12
Bedroom 2
- Level: Second
- Area: 110 Square Feet
- Dimensions: 11X10
Bedroom 3
- Level: Second
- Area: 90 Square Feet
- Dimensions: 10X9
Den
- Level: Basement
- Area: 110 Square Feet
- Dimensions: 11X10
Dining room
- Level: Main
- Area: 70 Square Feet
- Dimensions: 10X7
Family room
- Level: Main
- Area: 255 Square Feet
- Dimensions: 17X15
Kitchen
- Features: Kitchen (Eating Area-Table Space, Pantry-Closet)
- Level: Main
- Area: 252 Square Feet
- Dimensions: 21X12
Laundry
- Level: Basement
- Area: 40 Square Feet
- Dimensions: 8X5
Living room
- Level: Main
- Area: 154 Square Feet
- Dimensions: 14X11
Play room
- Level: Basement
- Area: 156 Square Feet
- Dimensions: 13X12
Recreation room
- Level: Basement
- Area: 272 Square Feet
- Dimensions: 17X16
Heating
- Natural Gas, Forced Air
Cooling
- Central Air
Appliances
- Included: Range, Microwave, Dishwasher, Refrigerator, Washer, Dryer
- Laundry: Multiple Locations
Features
- Built-in Features, Walk-In Closet(s), Separate Dining Room
- Doors: Storm Door(s)
- Windows: Screens, Skylight(s)
- Basement: Finished,Full
- Number of fireplaces: 1
- Fireplace features: Wood Burning, Gas Starter, Family Room
Interior area
- Total structure area: 0
- Total interior livable area: 1,960 sqft
Property
Parking
- Total spaces: 2
- Parking features: Asphalt, Garage Door Opener, Yes, Garage Owned, Attached, Garage
- Attached garage spaces: 2
- Has uncovered spaces: Yes
Accessibility
- Accessibility features: No Disability Access
Features
- Stories: 2
- Patio & porch: Deck
Lot
- Size: 7,405 Square Feet
- Dimensions: 60 X 121
Details
- Additional structures: Shed(s)
- Parcel number: 08182230040000
- Special conditions: None
- Other equipment: Ceiling Fan(s), Sump Pump, Backup Sump Pump;
Construction
Type & style
- Home type: SingleFamily
- Architectural style: Contemporary
- Property subtype: Single Family Residence
Materials
- Vinyl Siding
- Foundation: Concrete Perimeter
- Roof: Asphalt
Condition
- New construction: No
- Year built: 1993
Utilities & green energy
- Electric: Circuit Breakers
- Sewer: Public Sewer
- Water: Public
Community & HOA
Community
- Features: Curbs, Sidewalks, Street Lights, Street Paved
- Security: Carbon Monoxide Detector(s)
HOA
- Services included: None
Location
- Region: Waukegan
Financial & listing details
- Price per square foot: $158/sqft
- Tax assessed value: $267,735
- Annual tax amount: $7,049
- Date on market: 7/17/2026
- Ownership: Fee Simple
Estimated market value
Not available
Estimated sales range
Not available
Not available
Price history
| Date | Event | Price |
|---|---|---|
| 7/12/2021 | Sold | $220,000$112/sqft |
Source:  MRED as distributed by MLS GRID #11066785 Report a problem MRED as distributed by MLS GRID #11066785 Report a problem | ||
| 4/26/2021 | Contingent | $220,000$112/sqft |
Source: MRED as distributed by MLS GRID #11066785 Report a problem | ||
| 4/26/2021 | Listed for sale | $220,000$112/sqft |
Source: MRED as distributed by MLS GRID #11066785 Report a problem | ||
| 4/26/2021 | Contingent | $220,000$112/sqft |
Source: MRED as distributed by MLS GRID #11066785 Report a problem | ||
| 4/26/2021 | Listed for sale | $220,000$112/sqft |
Source: MRED as distributed by MLS GRID #11066785 Report a problem | ||
Public tax history
| Year | Property taxes | Tax assessment |
|---|---|---|
| 2024 | $7,049 +6.2% | $95,840 +7.4% |
| 2023 | $6,637 +2.1% | $89,236 +13.8% |
| 2022 | $6,502 +12% | $78,382 +8.1% |
| 2021 | $5,803 -0.5% | $72,510 +26.2% |
| 2020 | $5,832 +0.3% | $57,444 +9.1% |
| 2019 | $5,816 +0.4% | $52,638 -0.4% |
| 2018 | $5,794 | $52,823 +13% |
| 2017 | $5,794 +28.3% | $46,734 +27.7% |
| 2016 | $4,518 +6.4% | $36,585 +11.7% |
| 2015 | $4,244 -1.7% | $32,744 +5.4% |
| 2014 | $4,319 -22.5% | $31,067 -7.7% |
| 2012 | $5,573 -5.7% | $33,658 -33.9% |
| 2011 | $5,913 -5.1% | $50,957 -16.9% |
| 2010 | $6,228 +0.3% | $61,304 -13.3% |
| 2009 | $6,208 +2.6% | $70,747 -2.8% |
| 2008 | $6,050 +13.6% | $72,777 +14.6% |
| 2006 | $5,327 +4.9% | $63,483 |
| 2005 | $5,080 +4.3% | -- |
| 2004 | $4,870 +2.4% | -- |
| 2003 | $4,756 +11.5% | -- |
| 2002 | $4,266 +11.4% | -- |
| 2001 | $3,830 +14.5% | $46,489 +4.3% |
| 2000 | $3,345 | $44,566 |
Find assessor info on the county website
Monthly payment
Est. payment
Payment breakdown
Explore the cost of this home by adjusting the details. Changes won't be saved.Climate risks
Neighborhood: 60085
Nearby schools
GreatSchools rating
- 3/10Glenwood Elementary SchoolGrades: K-5Distance: 0.4 mi
- 2/10Miguel Juarez Middle SchoolGrades: 6-8Distance: 1.7 mi
- 1/10Waukegan High SchoolGrades: 9-12Distance: 2 mi
Schools provided by the listing agent
- District: 60
Source: MRED as distributed by MLS GRID. This data may not be complete. We recommend contacting the local school district to confirm school assignments for this home.
- $340,7003 bd2 ba1.6k sqft2712 Peppertree Ln, Waukegan, IL 60085Off Market
- $339,6003 bd3 ba1.5k sqft2720 Peppertree Ln, Waukegan, IL 60085Off Market
- $372,5003 bd3 ba1.8k sqft2765 Alan Ct, Waukegan, IL 60085Off Market
- $310,0003 bd2 ba2.2k sqft2708 Peppertree Ln, Waukegan, IL 60085Sold
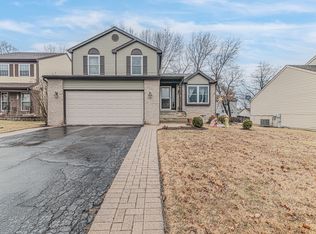
- $291,5003 bd1 ba1k sqft2724 Peppertree Ln, Waukegan, IL 60085Off Market
- $401,0004 bd2 ba2.4k sqft2781 Alan Ct, Waukegan, IL 60085Off Market
- $398,4003 bd2 ba2k sqft2749 Alan Ct, Waukegan, IL 60085Off Market
- $353,0003 bd2 ba1.9k sqft1426 Pioneer Ct, Waukegan, IL 60085Off Market
A local agent can set up tours, give advice and negotiate with sellers.
Similar homes
- $339,0004 bd2 ba2k sqft2833 Apple Ave, Waukegan, IL 60085New
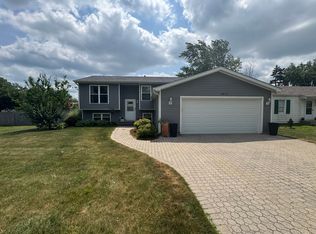 MLS ID #12712226, Miguel Cerna, Leverage Investments, LLC. MRED as distributed by MLS GRID
 - $315,0003 bd2 ba1.1k sqft2417 Metropolitan Ave, Waukegan, IL 60087New
 MLS ID #12712176, Elizabeth Scheffler, Century 21 Circle. MRED as distributed by MLS GRID
 - $299,9003 bd2 ba1k sqft1241 S Elmwood Ave, Waukegan, IL 60085New
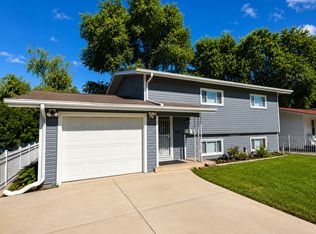 MLS ID #12701845, Terrance Muse, RE/MAX Premier. MRED as distributed by MLS GRID
 - $259,9003 bd1 ba1.6k sqft1527 Brookside Ave, Waukegan, IL 60085New
 MLS ID #12710634, Terrance Muse, RE/MAX Premier. MRED as distributed by MLS GRID
 - $269,9003 bd3 ba1.2k sqft2736 Wall Ave, Waukegan, IL 60087NewMLS ID #12712248, Ryan Cherney, Circle One Realty. MRED as distributed by MLS GRID
- $--3 bd3 ba1.3k sqft2440 N Butrick St, Waukegan, IL 60087AuctionAuction.com 2
- $180,0004 bd2 ba1.8k sqft(Undisclosed Address), Waukegan, IL 60085NewMLS ID #12710729, Gary Aver, Realta Real Estate. MRED as distributed by MLS GRID
- $319,9004 bd3 ba1.1k sqft2444 Linden Ave, Waukegan, IL 60087ActiveMLS ID #12694779, Martin Sanchez, Exit Strategy Realty. MRED as distributed by MLS GRID
- $360,0003 bd2 ba1.5k sqft3615 Grandmore Ave, Gurnee, IL 60031ActiveMLS ID #12700409, Doug Anderson, Blue Fence Real Estate Inc.. MRED as distributed by MLS GRID
- $--3 bd3 ba1.9k sqft2803 Ezra Ave, Zion, IL 60099AuctionAuction.com 2
- $--3 bd2 ba1.9k sqft1311 Adams St, North Chicago, IL 60064AuctionServiceLink Auction
- $217,0003 bd2 ba1.6k sqft837 Hickory St, Waukegan, IL 60085ActiveMLS ID #12702160, Ricardo Curiel, Keller Williams North Shore West. MRED as distributed by MLS GRID
- $299,9003 bd3 ba2.1k sqft3030 Martin Luther King Jr Dr, North Chicago, IL 60064Re-activatedMLS ID #12616275, Marco Montoya, Midwest America Realty, Inc.. MRED as distributed by MLS GRID
- $229,9003 bd2 ba997 sqft820 Cedar Ave, Waukegan, IL 60085ActiveMLS ID #12668884, Katie Bak, ABR,CRS,e-PRO,MRP,SFR, Gates and Gables Realty. MRED as distributed by MLS GRID
- $--4 bd2 ba1.5k sqft17847 W Cheyenne Ct, Grayslake, IL 60030AuctionServiceLink Auction
- $365,0003 bd3 ba1.7k sqft2259 N Orchard Ln, Round Lake Beach, IL 60073NewMLS ID #12710452, Herbert Straus, Keller Williams Thrive. MRED as distributed by MLS GRID
- $280,0003 bd2 ba1.1k sqft502 Monroe Ave, Ingleside, IL 60041NewMLS ID #12690554, Monika Myers, Stellar Results Realty. MRED as distributed by MLS GRID
- $239,9005 bd2 ba999 sqft2123 Wallace Ave, North Chicago, IL 60064NewMLS ID #12713167, Patrick Komperda, Real Broker, LLC. MRED as distributed by MLS GRID
- $329,9003 bd2 ba1.3k sqft3501 Portsmouth Dr, Zion, IL 60099For Sale By Owner
- $339,9003 bd3 ba1.9k sqft42 W Tall Grass Ct, Round Lake Beach, IL 60073Re-activatedMLS ID #12684086, Beatrice Yunck, Berkshire Hathaway HS Metro Realty. MRED as distributed by MLS GRID
