Welcome to 2717 Bonanza St., a charming single-family home nestled in a cute, established Lawrence neighborhood! With 1,645 finished square feet, this home offers a comfortable main-level layout along with versatile finished space in the basement. The main level features two bedrooms, including a generously sized primary bedroom, along with a lovely open, remodeled kitchen that creates an inviting space for cooking, gathering, and entertaining. The finished basement adds valuable flexibility with a spacious family room, a separate flex room/office, and a third nonconforming bedroom—perfect for guests, hobbies, a home office, or additional living space. Outside, the home is surrounded by a large backyard offering plenty of room for outdoor entertaining, gardening, pets, play, or simply enjoying your own private space. With its welcoming layout, updated kitchen, flexible basement, and generous yard, 2717 Bonanza offers a wonderful opportunity to make a home in Lawrence.
Show for backups
$234,900
2717 Bonanza St, Lawrence, KS 66046
3beds
1,645sqft
Single Family Residence
Built in 1969
8,276 Square Feet Lot
$-- Zestimate®
$143/sqft
$-- HOA
What's special
Finished basementThird nonconforming bedroomLovely open remodeled kitchenComfortable main-level layoutSpacious family roomUpdated kitchenGenerously sized primary bedroom
- 31 days
- 173
- 19
Likely to sell faster than
Zillow last checked:
Listing updated:
Listed by:
Greta Carter-Wilson 785-550-4844,
Coldwell Banker American Home
Source: Heartland MLS as distributed by MLS GRID,MLS#: 2642591
Facts & features
Interior
Bedrooms & bathrooms
- Bedrooms: 3
- Bathrooms: 1
- Full bathrooms: 1
Primary bedroom
- Features: Wood Floor
- Level: First
- Area: 210 Square Feet
- Dimensions: 21 x 10
Bedroom 2
- Level: First
- Area: 110 Square Feet
- Dimensions: 11 x 10
Bedroom 3
- Level: Basement
- Area: 131 Square Feet
- Dimensions: 14 x 9
Family room
- Level: Basement
- Area: 224 Square Feet
- Dimensions: 20 x 12
Kitchen
- Level: First
- Area: 111 Square Feet
- Dimensions: 12 x 9
Living room
- Level: First
- Area: 204 Square Feet
- Dimensions: 17 x 12
Heating
- Forced Air
Cooling
- Electric
Appliances
- Included: Dishwasher, Disposal, Microwave
- Laundry: In Basement
Features
- Flooring: Tile, Wood
- Basement: Finished
- Has fireplace: No
Interior area
- Total structure area: 1,645
- Total interior livable area: 1,645 sqft
- Finished area above ground: 875
- Finished area below ground: 770
Property
Parking
- Parking features: Off Street
Features
- Fencing: Partial
Lot
- Size: 8,276 Square Feet
Details
- Additional structures: Shed(s)
- Parcel number: 0231030803003032.000
Construction
Type & style
- Home type: SingleFamily
- Property subtype: Single Family Residence
Materials
- Frame, Metal Siding
- Roof: Composition
Condition
- Year built: 1969
Utilities & green energy
- Sewer: Public Sewer
- Water: Public
Community & HOA
Community
- Subdivision: Other
HOA
- Has HOA: No
Location
- Region: Lawrence
Financial & listing details
- Price per square foot: $143/sqft
- Tax assessed value: $195,900
- Annual tax amount: $2,800
- Date on market: 9/16/2026
- Listing terms: Cash,Conventional,FHA,VA Loan
- Exclusions: Shed
- Ownership: Private
Estimated market value
Not available
Estimated sales range
Not available
Not available
Price history
| Date | Event | Price |
|---|---|---|
| 9/23/2026 | Contingent | $234,900$143/sqft |
Source:  Heartland MLS as distributed by MLS GRID #2642591 Report a problem Heartland MLS as distributed by MLS GRID #2642591 Report a problem | ||
| 9/16/2026 | Listed for sale | $234,900$143/sqft |
Source: Heartland MLS as distributed by MLS GRID #2642591 Report a problem | ||
| 8/13/2010 | Sold | -- |
Source: Public Record Report a problem | ||
Public tax history
| Year | Property taxes | Tax assessment |
|---|---|---|
| 2024 | $2,718 -0.1% | $22,529 +4.8% |
| 2023 | $2,722 +9.9% | $21,494 +10.5% |
| 2022 | $2,476 +9.2% | $19,458 +13.6% |
| 2021 | $2,268 +9.9% | $17,135 +9% |
| 2019 | $2,064 +4.9% | $15,720 +5.6% |
| 2018 | $1,968 | $14,893 +17.3% |
| 2014 | -- | $12,696 -4.8% |
| 2013 | -- | $13,340 -3.7% |
| 2012 | -- | $13,846 -1.7% |
| 2011 | -- | $14,087 +1.4% |
| 2006 | -- | $13,892 +25.8% |
| 2005 | -- | $11,040 +8.4% |
| 2004 | -- | $10,189 +4.2% |
| 2003 | -- | $9,775 +6% |
| 2002 | -- | $9,223 +9.7% |
| 2000 | -- | $8,406 |
Find assessor info on the county website
Monthly payment
Est. payment
Payment breakdown
Explore the cost of this home by adjusting the details. Changes won't be saved.Climate risks
Neighborhood: Prairie Park
Nearby schools
Schools provided by the listing agent
- Elementary: Prairie Park
- Middle: South Jr. High
- High: Lawrence
Source: Heartland MLS as distributed by MLS GRID. This data may not be complete. We recommend contacting the local school district to confirm school assignments for this home.


Similar homes
- $238,5003 bd1 ba984 sqft3804 Shadybrook Ln, Lawrence, KS 66047For Sale
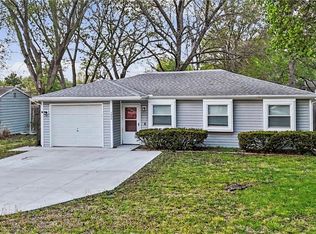 MLS ID #2646549, Jessica Fields Leone, ReeceNichols - Overland Park. Heartland MLS as distributed by MLS GRID
 - $265,0004 bd2 ba1.6k sqft1518 Davis Rd, Lawrence, KS 66046For Sale
 MLS ID #2641764, Mark A Wolf, BHG Kansas City Homes. Heartland MLS as distributed by MLS GRID
 - $259,9003 bd2 ba2.3k sqft1627 E Glenn Dr, Lawrence, KS 66044For Sale
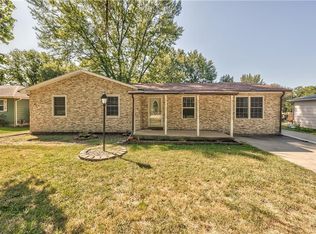 MLS ID #2640230, Guide Group, Compass Realty Group. Heartland MLS as distributed by MLS GRID
 - $239,5003 bd2 ba1.4k sqft2222 Breckenridge Dr, Lawrence, KS 66047For Sale
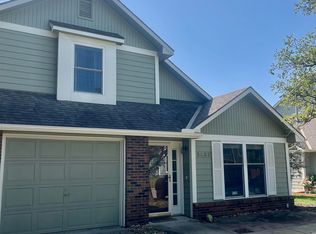 MLS ID #166542, ALEX KABERLINE, BERKSHIRE HATHAWAY FIRST REALTORS. LBORMLS as distributed by MLS GRID
