Opportunity awaits for you and your family in this large 5 bedroom Godfrey home. First floor consists of a living room, dining room, kitchen, full bath, laundry room, and the primary bedroom. Upper level includes 4 bedrooms, and full bath. You will like the front porch, attached garage, and large backyard. There is a lot of potential here with some updating. There are hardwood floors under the carpeting. Home is near shopping. Property being sold as is condition only.
Active
Listed by: Landmark Realty • Jackie Sumpter • 618-910-7761
$104,900
2718 Curvey St, Godfrey, IL 62035
5beds
1,783sqft
Single Family Residence
Built in 1950
0.3 Acres Lot
$-- Zestimate®
$59/sqft
$-- HOA
What's special
Attached garageLarge backyardLaundry roomFront porchDining room
- 5 days
- 1,255
- 181
Likely to sell faster than
Zillow last checked:
Listing updated:
Listed by:
Jackie Sumpter 618-910-7761,
Landmark Realty
Source: MARIS,MLS#: 26065002 Originating MLS: Southwestern Illinois Board of REALTORS
Originating MLS: Southwestern Illinois Board of REALTORSFacts & features
Interior
Bedrooms & bathrooms
- Bedrooms: 5
- Bathrooms: 2
- Full bathrooms: 2
- Main level bathrooms: 1
- Main level bedrooms: 1
Primary bedroom
- Features: Floor Covering: Carpeting
- Level: Main
- Area: 144
- Dimensions: 12x12
Bedroom
- Features: Floor Covering: Carpeting
- Level: Upper
- Area: 120
- Dimensions: 10x12
Bedroom
- Features: Floor Covering: Carpeting
- Level: Upper
- Area: 192
- Dimensions: 12x16
Bedroom
- Features: Floor Covering: Carpeting
- Level: Upper
- Area: 108
- Dimensions: 9x12
Bedroom
- Features: Floor Covering: Carpeting
- Level: Upper
- Area: 156
- Dimensions: 13x12
Bathroom
- Features: Floor Covering: Vinyl
- Level: Main
- Area: 56
- Dimensions: 7x8
Bathroom
- Features: Floor Covering: Vinyl
- Level: Upper
- Area: 54
- Dimensions: 6x9
Dining room
- Features: Floor Covering: Carpeting
- Level: Main
- Area: 120
- Dimensions: 12x10
Kitchen
- Features: Floor Covering: Vinyl
- Level: Main
- Area: 96
- Dimensions: 12x8
Laundry
- Features: Floor Covering: Vinyl
- Level: Main
- Area: 120
- Dimensions: 10x12
Living room
- Features: Floor Covering: Carpeting
- Level: Main
- Area: 255
- Dimensions: 17x15
Heating
- Forced Air
Cooling
- Central Air
Appliances
- Included: Microwave, Electric Range, Refrigerator
Features
- Basement: Full
- Has fireplace: No
Interior area
- Total structure area: 1,783
- Total interior livable area: 1,783 sqft
- Finished area above ground: 1,783
Video & virtual tour
Property
Parking
- Total spaces: 1
- Parking features: Garage - Attached
- Attached garage spaces: 1
Features
- Levels: Two
- Patio & porch: Front Porch
Lot
- Size: 0.3 Acres
- Features: Level
Details
- Additional structures: Shed(s)
- Parcel number: 242013518304031
- Special conditions: Standard
Construction
Type & style
- Home type: SingleFamily
- Architectural style: Traditional
- Property subtype: Single Family Residence
Materials
- Vinyl Siding
Condition
- Year built: 1950
Utilities & green energy
- Electric: Ameren
- Sewer: Public Sewer
- Water: Public
Community & HOA
Community
- Subdivision: Vozak Sub
HOA
- Has HOA: No
Location
- Region: Godfrey
Financial & listing details
- Price per square foot: $59/sqft
- Tax assessed value: $145,290
- Annual tax amount: $428
- Date on market: 10/13/2026
- Cumulative days on market: 5 days
- Listing terms: Cash,Conventional
Estimated market value
Not available
Estimated sales range
Not available
Not available
Price history
| Date | Event | Price |
|---|---|---|
| 10/13/2026 | Listed for sale | $104,900$59/sqft |
Source:  MARIS #26065002 Report a problem MARIS #26065002 Report a problem | ||
Public tax history
| Year | Property taxes | Tax assessment |
|---|---|---|
| 2025 | $428 -0.9% | $48,430 +7% |
| 2024 | $432 -3.4% | $45,280 +8.3% |
| 2023 | $447 -2.5% | $41,800 +9.4% |
| 2022 | $459 -3.9% | $38,220 +6.3% |
| 2021 | $477 -0.4% | $35,950 +2.2% |
| 2020 | $479 -5% | $35,180 +2.7% |
| 2019 | $504 | $34,260 +4.5% |
| 2018 | -- | $32,800 |
| 2017 | $1,688 +276.8% | $32,800 |
| 2016 | $448 | $32,800 +3.2% |
| 2015 | $448 | $31,770 |
| 2014 | $448 | $31,770 |
| 2013 | $448 | $31,770 -4.4% |
| 2012 | -- | $33,240 |
| 2011 | -- | $33,240 -1.7% |
| 2010 | -- | $33,830 +2.9% |
| 2009 | -- | $32,870 +8.6% |
| 2007 | -- | $30,270 +3.6% |
| 2005 | -- | $29,220 +10.6% |
| 2004 | $756 -1% | $26,430 +3.6% |
| 2003 | $764 +1.8% | $25,520 +4.2% |
| 2002 | $750 | $24,480 +1.9% |
| 2001 | -- | $24,020 +2.2% |
| 2000 | $760 | $23,500 |
Find assessor info on the county website
Monthly payment
Est. payment
Payment breakdown
Explore the cost of this home by adjusting the details. Changes won't be saved.Climate risks
Neighborhood: 62035
Nearby schools
Schools provided by the listing agent
- Elementary: Alton Dist 11
- Middle: Alton Dist 11
- High: Alton
Source: MARIS. This data may not be complete. We recommend contacting the local school district to confirm school assignments for this home.
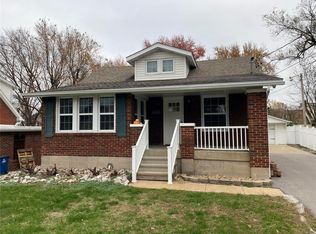
Similar homes
- $127,5003 bd2 ba1.3k sqft2318 Birch St, Alton, IL 62002For Sale
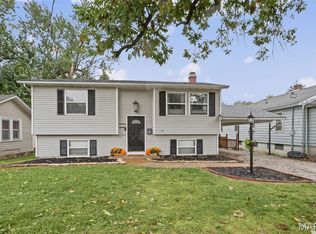
 MLS ID #26066182, Jackie Sumpter, Landmark Realty. MARIS
 - $--3 bd2 ba1k sqft2215 Tibbitt St, Alton, IL 62002Auction
 Auction.com 1
 - $99,5002 bd2 ba962 sqft315 Maurice St, Alton, IL 62002Active
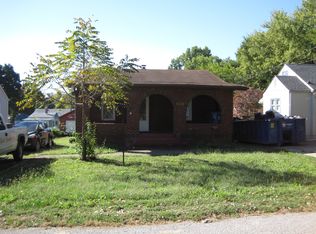 MLS ID #12777554, Katie Bak, ABR,CRS,e-PRO,MRP,SFR, Gates and Gables Realty. MRED as distributed by MLS GRID
 - $120,0005 bd1 ba1.4k sqft619 Elfgen St, Alton, IL 62002For Sale
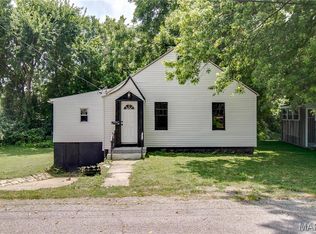 MLS ID #26045273, Alisha D Ryan, Tarrant and Harman Real Estate and Auction Co. MARIS
 - $135,0003 bd1 ba1.1k sqft2306 Valleyview Dr, Alton, IL 62002For SaleMLS ID #26066176, Kevin S Barbier, Barbier Agency. MARIS
- $93,0003 bd2 ba1.4k sqft612 Langdon St, Alton, IL 62002For SaleMLS ID #26066045, Nicholas A Bridges, Nicholas Bridges. MARIS
- $115,0003 bd2 ba1.3k sqft11 E Delmar Ave, Alton, IL 62002For SaleMLS ID #26014169, David W Cole, Cole Jones Group with Elevate Illinois Realty. MARIS
- $125,0002 bd1 ba967 sqft309 Maurice St, Alton, IL 62002For SaleMLS ID #26065629, Matt G Horn, Landmark Realty. MARIS
- $115,0003 bd1 ba1k sqft1726 Alby St, Alton, IL 62002For SaleMLS ID #26063258, Lisa R Funk, RE/MAX Alliance. MARIS
- $150,0003 bd2 ba1.4k sqft108 Bethany Ln, Godfrey, IL 62035For SaleMLS ID #26062395, Ali L Tarrant, Tarrant and Harman Real Estate and Auction Co. MARIS
- $115,9003 bd2 ba1.1k sqft1918 Jersey St, Alton, IL 62002For SaleMLS ID #26065262, Kevin W Shriver, Century 21 Bailey & Company. MARIS
- $102,5005 bd2 ba2.4k sqft524 E 7th St, Alton, IL 62002For SaleMLS ID #25072460, Jodie Keiser-Vancil, Tarrant and Harman Real Estate and Auction Co. MARIS
- $104,9002 bd2 ba1.1k sqft907 Hawley Ave, Alton, IL 62002For SaleMLS ID #26038770, Erica L Timko, Keller Williams Marquee. MARIS
- $104,0004 bd1 ba1.1k sqft3308 Fernwood Ave, Alton, IL 62002For SaleMLS ID #26033866, Drew Hartman, Tarrant and Harman Real Estate and Auction Co. MARIS
- $100,0005 bd2 ba1.9k sqft1129 June Ave, Saint Louis, MO 63138For SaleMLS ID #26062134, Robert A Wibbenmeyer, ARS Sales, LLC. MARIS
- $100,0002 bd1 ba1k sqft1540 Highland Ave, Alton, IL 62002For SaleMLS ID #25065801, Vivian L Monckton, Coldwell Banker Brown Realtors. MARIS
- $90,0003 bd1 ba1.4k sqft1208 Brown St, Alton, IL 62002For SaleMLS ID #26050443, Shonda T Bond, Worth Clark Realty. MARIS
- $85,0003 bd1 ba1.7k sqft912 Tremont St, Alton, IL 62002For SaleMLS ID #26050047, Donald B Rhodes, Landmark Realty. MARIS
- $106,0002 bd1 ba976 sqft3423 Thomas Ave, Alton, IL 62002For SaleMLS ID #26053927, Mary Lou Taul, Tarrant and Harman Real Estate and Auction Co. MARIS
