UPDATED ALTON HOME. THIS 2 BEDROOM, 1 BATH HOME IS RECENTLY UPDATED AND IS READY FOR NEW OWNERS. FEATURES NEW ROOF, WINDOWS, KITCHEN, BATH, KITCHEN APPLIANCES, GARAGE DOOR AND OPENER FLOORING, LIGHT FIXTURES, AND PAINTED THROUGHOUT. UPPER LEVEL BONUS ROOM. TASTEFULLY DECORATED HOME SURE TO IMPRESS. CINCH HOME WARRANTY PROVIDED.
Active under contract
Listed by: Landmark Realty • Matt G Horn • 618-560-8201
$125,000
309 Maurice St, Alton, IL 62002
2beds
967sqft
Single Family Residence
Built in 1940
5,998 Square Feet Lot
$-- Zestimate®
$129/sqft
$-- HOA
What's special
Tastefully decorated homeUpper level bonus roomNew roof
- 38 days
- 820
- 79
Likely to sell faster than
Zillow last checked:
Listing updated:
Listed by:
Matt G Horn 618-560-8201,
Landmark Realty
Source: MARIS,MLS#: 26065629 Originating MLS: Southwestern Illinois Board of REALTORS
Facts & features
Interior
Bedrooms & bathrooms
- Bedrooms: 2
- Bathrooms: 1
- Full bathrooms: 1
- Main level bathrooms: 1
- Main level bedrooms: 2
Bedroom
- Level: Main
- Dimensions: 10x
Bedroom
- Features: Floor Covering: Luxury Vinyl Plank
- Level: Main
- Area: 110
- Dimensions: 11x10
Bathroom
- Features: Floor Covering: Luxury Vinyl Plank
- Level: Main
- Area: 48
- Dimensions: 8x6
Bonus room
- Features: Floor Covering: Wood
- Level: Upper
- Area: 420
- Dimensions: 30x14
Kitchen
- Features: Floor Covering: Luxury Vinyl Plank
- Level: Main
- Area: 204
- Dimensions: 17x12
Living room
- Features: Floor Covering: Luxury Vinyl Plank
- Level: Main
- Area: 198
- Dimensions: 18x11
Sunroom
- Features: Floor Covering: Luxury Vinyl Plank
- Level: Main
- Area: 126
- Dimensions: 18x7
Heating
- Forced Air
Cooling
- Central Air
Appliances
- Included: Dishwasher, Microwave, Range, Refrigerator
Features
- Eat-in Kitchen
- Doors: Panel Door(s)
- Windows: Insulated Windows, Shutters
- Basement: Unfinished
- Has fireplace: No
Interior area
- Total structure area: 967
- Total interior livable area: 967 sqft
- Finished area above ground: 967
- Finished area below ground: 0
Video & virtual tour
Property
Parking
- Total spaces: 1
- Parking features: Concrete, Detached
- Garage spaces: 1
Features
- Levels: One
- Patio & porch: Covered
Lot
- Size: 5,998 Square Feet
- Dimensions: 50 x 120
Details
- Parcel number: 232070212204003
- Special conditions: Standard
Construction
Type & style
- Home type: SingleFamily
- Architectural style: Other
- Property subtype: Single Family Residence
Materials
- Steel Siding
- Roof: Architectural Shingle
Condition
- Year built: 1940
Details
- Warranty included: Yes
Utilities & green energy
- Electric: Other
- Sewer: Public Sewer
- Water: Public
Community & HOA
Community
- Subdivision: Hoffmeister Second Sub
HOA
- Has HOA: No
Location
- Region: Alton
Financial & listing details
- Price per square foot: $129/sqft
- Tax assessed value: $101,130
- Annual tax amount: $2,479
- Date on market: 10/15/2026
- Cumulative days on market: 38 days
- Listing terms: Cash,Conventional,FHA,VA Loan
- Ownership: Private
Estimated market value
Not available
Estimated sales range
Not available
Not available
Price history
| Date | Event | Price |
|---|---|---|
| 11/20/2026 | Contingent | $125,000$129/sqft |
Source:  MARIS #26065629 Report a problem | ||
| 10/15/2026 | Listed for sale | $125,000+180.9%$129/sqft |
Source: MARIS #26065629 Report a problem | ||
| 12/20/2005 | Sold | $44,500$46/sqft |
Source: Public Record Report a problem | ||
Public tax history
| Year | Property taxes | Tax assessment |
|---|---|---|
| 2025 | $2,698 +8.8% | $33,710 +10.5% |
| 2024 | $2,479 +6.4% | $30,500 +10.7% |
| 2023 | $2,330 +6.7% | $27,550 +10.6% |
| 2022 | $2,185 +1.9% | $24,900 +6.4% |
| 2021 | $2,144 +2.4% | $23,400 +3.7% |
| 2020 | $2,094 -3.3% | $22,560 +2.3% |
| 2019 | $2,165 | $22,050 +2.7% |
| 2018 | -- | $21,470 +2.7% |
| 2017 | $2,023 +49% | $20,910 |
| 2016 | $1,358 | $20,910 |
| 2015 | $1,358 | $20,910 |
| 2014 | $1,358 | $20,910 -2.7% |
| 2013 | $1,358 | $21,480 -5% |
| 2012 | -- | $22,600 -3% |
| 2011 | -- | $23,290 +0% |
| 2010 | -- | $23,280 +1.7% |
| 2009 | -- | $22,880 +8.8% |
| 2007 | -- | $21,030 -0.1% |
| 2005 | -- | $21,060 +10.8% |
| 2004 | $403 -1% | $19,000 +5.7% |
| 2003 | $406 +0.4% | $17,980 +0.8% |
| 2002 | $405 | $17,840 +13.1% |
| 2001 | -- | $15,770 +3.5% |
| 2000 | $414 | $15,230 |
Find assessor info on the county website
Monthly payment
Est. payment
Payment breakdown
Explore the cost of this home by adjusting the details. Changes won't be saved.Climate risks
Neighborhood: 62002
Nearby schools
Schools provided by the listing agent
- Elementary: Alton Dist 11
- Middle: Alton Dist 11
- High: Alton
Source: MARIS. This data may not be complete. We recommend contacting the local school district to confirm school assignments for this home.

Similar homes
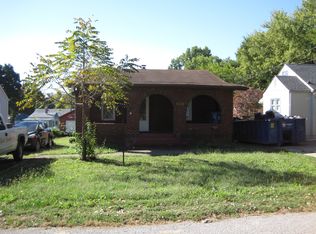
- $--2 bd1 ba919 sqft2909 Hillcrest Ave, Alton, IL 62002AuctionAuction.com 2
- $--3 bd1 ba952 sqft2020 Country Club Dr, Alton, IL 62002Auction
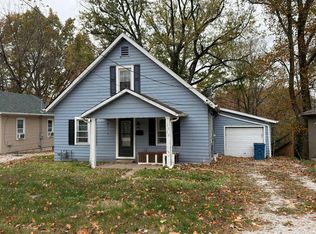 Auction.com 2
- $--3 bd2 ba1k sqft2215 Tibbitt St, Alton, IL 62002Auction
 Auction.com 1
- $128,2503 bd1 ba1.1k sqft2306 Valleyview Dr, Alton, IL 62002For Sale
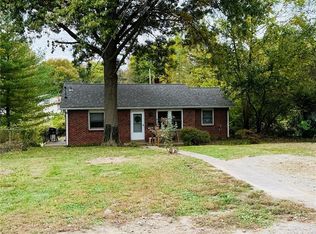
 MLS ID #26069045, Kevin S Barbier, Barbier Agency. MARIS
- $134,9003 bd1 ba1.2k sqft2431 N Henry St, Alton, IL 62002For SaleMLS ID #26060156, Jennifer A Farris, Wooff Realtors. MARIS
- $124,0002 bd1 ba973 sqft3411 Fullerton Ave, Alton, IL 62002For SaleMLS ID #26069464, Marisa A Lowry, Coldwell Banker Brown Realtors. MARIS
- $147,5002 bd1 ba780 sqft2425 Gillis St, Alton, IL 62002For SaleMLS ID #26063862, James T Yinger, Real Broker, LLC. MARIS
- $118,5002 bd1 ba996 sqft2519 Bostwick St, Alton, IL 62002For SaleMLS ID #26069700, Matt G Horn, Landmark Realty. MARIS
- $185,0003 bd1 ba1.3k sqft209 Brentwood Blvd, Alton, IL 62002For SaleMLS ID #26073887, Ethan Attebery, RE/MAX Alliance. MARIS
- $125,0002 bd1 ba936 sqft3615 Horn Ave, Alton, IL 62002For SaleMLS ID #26058203, Judine M Lux, RE/MAX Alliance. MARIS
- $125,0002 bd1 ba868 sqft508 William St, Alton, IL 62002For SaleMLS ID #26063260, Matt G Horn, Landmark Realty. MARIS
- $115,9003 bd2 ba1.1k sqft1918 Jersey St, Alton, IL 62002For SaleMLS ID #26065262, Kevin W Shriver, Century 21 Bailey & Company. MARIS
- $125,0002 bd2 ba1.3k sqft601 Milton Rd, Alton, IL 62002For SaleMLS ID #26069594, Maryann L Kelley, Keller Williams Marquee. MARIS
- $110,0003 bd1 ba1k sqft1726 Alby St, Alton, IL 62002For SaleMLS ID #26063258, Lisa R Funk, RE/MAX Alliance. MARIS
- $157,0002 bd2 ba1.2k sqft3210 Clifton Ave, Alton, IL 62002For SaleMLS ID #26073130, Lisa Barnhart, RE/MAX Alliance. MARIS
- $140,0002 bd1 ba1k sqft2320 Sanford Ave, Alton, IL 62002For SaleMLS ID #26054502, Jenni A Studebaker, RE/MAX Alliance. MARIS
- $114,0003 bd2 ba1.3k sqft11 E Delmar Ave, Alton, IL 62002For SaleMLS ID #26014169, David W Cole, Cole Jones Group with Elevate Illinois Realty. MARIS
- $130,0002 bd1 ba957 sqft3711 Aberdeen Ave, Alton, IL 62002For SaleMLS ID #26041533, Justin Hart, Apex Realty Services Group, LLC. MARIS
