Welcome to 2425 Gillis Street in Alton, a beautifully updated 2-bedroom, 1-bath home on .49 acres that offers much more than the square footage suggests.
Inside you’ll find a recently remodeled and bright open layout with hardwood floors, modern ceiling fans, neutral finishes, and a stylish updated kitchen featuring white shaker cabinets, granite countertops, stainless steel appliances, a center island, and plenty of workspace. The kitchen opens directly into the living area, creating a comfortable layout that feels open, functional, and easy to enjoy.
Both bedrooms offer hardwood flooring and good natural light, while the updated full bathroom and dedicated main-floor laundry area add everyday convenience.
The full unfinished walk out basement gives you a huge amount of extra usable space for storage, a workshop, home gym, hobby area, or future possibilities.
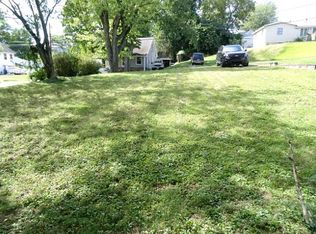
What really sets this property apart is the land. The adjoining parcel has been combined with the property, creating approximately half an acre of total space. That means a large side yard, extra privacy, mature trees, room for pets, gardening, entertaining, outdoor games, a future detached garage or simply enjoying a larger homesite than you typically find in this area.
Additional features include a concrete driveway, rear deck, storage shed, mature landscaping, and solar panels with backup battery that powers the home overnight, saving you money!
This home is a great fit for anyone looking for updated finishes, manageable living space, and a surprisingly large yard without the maintenance of a larger home.
Come see why 2425 Gillis Street offers more space, more flexibility, and more value than you might expect. Schedule your showing today. Showings to begin on Friday, 10/16/26.
Active
Listed by: Real Broker, LLC • James T Yinger • 618-971-7276
Price cut: $2.4K (11/13)
$147,500
2425 Gillis St, Alton, IL 62002
2beds
780sqft
Single Family Residence
Built in 1956
0.5 Acres Lot
$-- Zestimate®
$189/sqft
$-- HOA
What's special
Modern ceiling fansMature landscapingMature treesCenter islandBeautifully updatedGood natural lightNeutral finishes
- 35 days
- 522
- 43
Likely to sell faster than
Zillow last checked:
Listing updated:
Listed by:
James T Yinger 618-971-7276,
Real Broker, LLC
Source: MARIS,MLS#: 26063862 Originating MLS: Southwestern Illinois Board of REALTORS
Facts & features
Interior
Bedrooms & bathrooms
- Bedrooms: 2
- Bathrooms: 1
- Full bathrooms: 1
- Main level bathrooms: 1
- Main level bedrooms: 2
Bedroom
- Features: Floor Covering: Wood
- Level: Main
- Area: 130
- Dimensions: 13x10
Bedroom 2
- Features: Floor Covering: Wood
- Level: Main
- Area: 99
- Dimensions: 11x9
Bathroom
- Features: Floor Covering: Ceramic Tile
- Level: Main
- Area: 28
- Dimensions: 7x4
Kitchen
- Features: Floor Covering: Wood
- Level: Main
- Area: 104
- Dimensions: 13x8
Laundry
- Features: Floor Covering: Luxury Vinyl Plank
- Level: Main
- Area: 60
- Dimensions: 12x5
Living room
- Features: Floor Covering: Wood
- Level: Main
- Area: 195
- Dimensions: 15x13
Heating
- Forced Air
Cooling
- Central Air
Appliances
- Included: Dishwasher, Dryer, Microwave, Free-Standing Gas Range, Refrigerator, Washer
Features
- Basement: Block,Full,Unfinished,Walk-Out Access
- Has fireplace: No
Interior area
- Total structure area: 780
- Total interior livable area: 780 sqft
- Finished area above ground: 780
- Finished area below ground: 0
Property
Features
- Levels: One
Lot
- Size: 0.5 Acres
- Dimensions: 100 x 217 IRR
- Features: Open Lot, Other
Details
- Additional structures: Shed(s)
- Parcel number: 232070207204007
- Special conditions: Standard
Construction
Type & style
- Home type: SingleFamily
- Architectural style: Ranch
- Property subtype: Single Family Residence
Materials
- Vinyl Siding
- Roof: Architectural Shingle
Condition
- Year built: 1956
Utilities & green energy
- Electric: Ameren
- Sewer: Public Sewer
- Water: Public
- Utilities for property: Cable Available, Electricity Connected, Natural Gas Connected, Sewer Connected, Water Connected
Community & HOA
Community
- Subdivision: Hawley & Lowe Sub
HOA
- Has HOA: No
Location
- Region: Alton
Financial & listing details
- Price per square foot: $189/sqft
- Tax assessed value: $103,050
- Annual tax amount: $2,269
- Date on market: 10/16/2026
- Cumulative days on market: 35 days
- Listing terms: Cash,Conventional,FHA,VA Loan
- Ownership: Private
- Electric utility on property: Yes
Estimated market value
Not available
Estimated sales range
Not available
Not available
Price history
| Date | Event | Price |
|---|---|---|
| 11/13/2026 | Price change | $147,500-1.6%$189/sqft |
Source:  MARIS #26063862 Report a problem | ||
| 10/16/2026 | Listed for sale | $149,900+11%$192/sqft |
Source: MARIS #26063862 Report a problem | ||
| 6/16/2023 | Sold | $135,000+13%$173/sqft |
Source:  MRED as distributed by MLS GRID #EB448741 Report a problem | ||
| 4/29/2023 | Pending sale | $119,500$153/sqft |
Source: MARIS #23023223 Report a problem | ||
| 4/29/2023 | Contingent | $119,500$153/sqft |
Source:  RMLS Alliance as distributed by MLS GRID #EB448741 Report a problem | ||
| 4/27/2023 | Listed for sale | $119,500+184.5%$153/sqft |
Source: MARIS #23023223 Report a problem | ||
| 3/9/2023 | Sold | $42,000-42.5%$54/sqft |
Source: Public Record Report a problem | ||
| 11/3/2009 | Sold | $73,000+4.4%$94/sqft |
Source: Public Record Report a problem | ||
| 9/20/2009 | Listed for sale | $69,900+31.9%$90/sqft |
Source: NCI #2912018 Report a problem | ||
| 4/1/2003 | Sold | $53,000$68/sqft |
Source: Public Record Report a problem | ||
Public tax history
| Year | Property taxes | Tax assessment |
|---|---|---|
| 2025 | $2,269 +27.2% | $34,350 +22.9% |
| 2024 | $1,784 -16.4% | $27,950 +10.7% |
| 2023 | $2,135 +44.7% | $25,240 +10.6% |
| 2022 | $1,476 +4.3% | $22,820 +6.4% |
| 2021 | $1,415 +3.9% | $21,450 +3.7% |
| 2020 | $1,362 -2.4% | $20,680 +2.3% |
| 2019 | $1,395 | $20,210 +2.7% |
| 2018 | -- | $19,680 |
| 2017 | $1,324 +6.2% | $19,680 |
| 2016 | $1,247 | $19,680 |
| 2015 | $1,247 | $19,680 |
| 2014 | $1,247 | $19,680 -2.6% |
| 2013 | $1,247 | $20,210 -5% |
| 2012 | -- | $21,270 -2.9% |
| 2011 | -- | $21,910 -2.6% |
| 2010 | -- | $22,490 +1.7% |
| 2009 | -- | $22,110 +8.8% |
| 2007 | -- | $20,330 +6.9% |
| 2005 | -- | $19,020 +10.8% |
| 2004 | $1,041 +6.2% | $17,160 +5.7% |
| 2003 | $981 +1.4% | $16,240 +0.8% |
| 2002 | $967 | $16,110 +5.4% |
| 2001 | -- | $15,290 +3.6% |
| 2000 | $883 | $14,760 |
Find assessor info on the county website
Monthly payment
Est. payment
Payment breakdown
Explore the cost of this home by adjusting the details. Changes won't be saved.Climate risks
Neighborhood: 62002
Nearby schools
Schools provided by the listing agent
- Elementary: Alton Dist 11
- Middle: Alton Dist 11
- High: Alton
Source: MARIS. This data may not be complete. We recommend contacting the local school district to confirm school assignments for this home.
Similar homes
- $--3 bd2 ba1k sqft2215 Tibbitt St, Alton, IL 62002Auction
 Auction.com 1
- $128,2503 bd1 ba1.1k sqft2306 Valleyview Dr, Alton, IL 62002For Sale
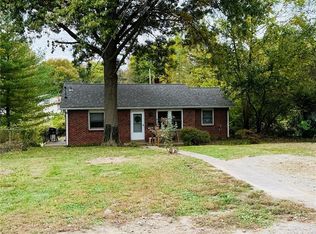
 MLS ID #26069045, Kevin S Barbier, Barbier Agency. MARIS
- $140,0002 bd1 ba1k sqft2320 Sanford Ave, Alton, IL 62002For Sale
 MLS ID #26054502, Jenni A Studebaker, RE/MAX Alliance. MARIS
- $--1 bd1 ba903 sqft3522 Oscar Ave, Alton, IL 62002Auction
 Auction.com 2
- $118,5002 bd1 ba996 sqft2519 Bostwick St, Alton, IL 62002For SaleMLS ID #26069700, Matt G Horn, Landmark Realty. MARIS
- $125,0002 bd1 ba936 sqft3615 Horn Ave, Alton, IL 62002For SaleMLS ID #26058203, Judine M Lux, RE/MAX Alliance. MARIS
- $124,0002 bd1 ba973 sqft3411 Fullerton Ave, Alton, IL 62002For SaleMLS ID #26069464, Marisa A Lowry, Coldwell Banker Brown Realtors. MARIS
- $130,0002 bd1 ba957 sqft3711 Aberdeen Ave, Alton, IL 62002For SaleMLS ID #26041533, Justin Hart, Apex Realty Services Group, LLC. MARIS
- $125,0002 bd1 ba868 sqft508 William St, Alton, IL 62002For SaleMLS ID #26063260, Matt G Horn, Landmark Realty. MARIS
- $99,9002 bd2 ba1.1k sqft907 Hawley Ave, Alton, IL 62002For SaleMLS ID #26069152, Erica L Timko, Keller Williams Marquee. MARIS
- $91,0002 bd1 ba700 sqft206 Mather St, Alton, IL 62002For SaleMLS ID #26051397, Matt G Horn, Landmark Realty. MARIS
- $110,0003 bd1 ba1k sqft1726 Alby St, Alton, IL 62002For SaleMLS ID #26063258, Lisa R Funk, RE/MAX Alliance. MARIS
- $199,9002 bd1 ba1k sqft2311 Seiler Rd, Alton, IL 62002For SaleMLS ID #26070246, Scott Dodson, Market Pro Realty, Inc. MARIS
- $134,9002 bd1 ba1.1k sqft202 Wisconsin Ave, Alton, IL 62002For SaleMLS ID #26017304, Ralph G Paslay, Coldwell Banker Paslay Realtor. MARIS
- $160,0003 bd1 ba1.1k sqft312 Big Arch Rd, Godfrey, IL 62035For SaleMLS ID #26066695, Toni Lucas, Worth Clark Realty. MARIS
- $150,0003 bd2 ba980 sqft603 E Penning Ave, Wood River, IL 62095For SaleMLS ID #26072760, Jackie Sumpter, Landmark Realty. MARIS
- $115,9003 bd2 ba1.1k sqft1918 Jersey St, Alton, IL 62002For SaleMLS ID #26065262, Kevin W Shriver, Century 21 Bailey & Company. MARIS
- $139,9003 bd2 ba900 sqft1420 Redman Blvd, Saint Louis, MO 63138For SaleMLS ID #26072094, Lawrence Berry, Focus Realty Group, LLC. MARIS
