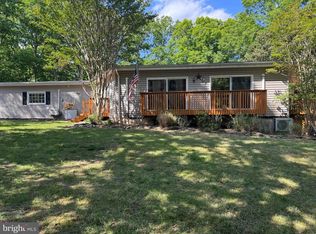
PRICE ADJUSTMENT: Move-in ready, updated, and private—with a view. Enjoy pride of ownership in this well-cared-for home on a quiet dead-end street. You’ll love the refreshed finishes, flexible lower level, and the outdoor space that gives you room to breathe—plus a fabulous view. Features include: Updated kitchen with granite slab countertops, ceramic flooring, and newer appliances, Bamboo flooring in living room, hall, and bedroom area; ceramic tile in dining room, Updated bathrooms; newer carpet, Finished lower level with floor-to-ceiling fireplace and flexible space (possible 4th bedroom) + half bath, Updated laundry area; two storage sheds, Roof & gutters replaced 2017, Gutter guards 2021, New 50 gallon water heater 2025, 1/2 acre+ lot offering privacy, fabulous views and fresh mountain air
Under contract
Price cut: $40K (6/24)
$585,000
2718 Jackson Dr, Haymarket, VA 20169
3beds
2,588sqft
:
Get pre-qualified$3,642/mo
Single Family Residence
Built in 1990
0.52 Acres Lot
$581,700 Zestimate®
$226/sqft
$-- HOA
What's special
Move-in readyFlexible lower levelUpdated laundry areaTwo storage shedsUpdated bathroomsRefreshed finishesFabulous views
- 97 days |
- 1,398 |
- 74 |
Zillow last checked:
Listing updated:
Listed by:
Tom Horn 571-243-1730,
Long & Foster Real Estate, Inc. 540-349-1400
Source: Bright MLS,MLS#: VAPW2118008
Facts & features
Interior
Bedrooms & bathrooms
- Bedrooms: 3
- Bathrooms: 3
- Full bathrooms: 2
- 1/2 bathrooms: 1
- Main level bathrooms: 2
- Main level bedrooms: 3
Rooms
- Room types: Living Room, Dining Room, Primary Bedroom, Bedroom 2, Bedroom 3, Kitchen, Family Room, Foyer, Laundry, Other
Primary bedroom
- Features: Flooring - Other
- Level: Main
Bedroom 2
- Features: Flooring - Other
- Level: Main
Bedroom 3
- Features: Flooring - Other
- Level: Main
Dining room
- Features: Flooring - Tile/Brick
- Level: Main
Family room
- Features: Flooring - Carpet
- Level: Lower
Foyer
- Features: Flooring - Tile/Brick
- Level: Main
Kitchen
- Features: Flooring - Tile/Brick
- Level: Main
Laundry
- Level: Unspecified
Living room
- Features: Flooring - Tile/Brick
- Level: Main
Other
- Features: Flooring - Carpet
- Level: Lower
Heating
- Heat Pump, Electric
Cooling
- Heat Pump, Electric
Appliances
- Included: Dryer, ENERGY STAR Qualified Washer, ENERGY STAR Qualified Dishwasher, ENERGY STAR Qualified Refrigerator, Oven/Range - Electric, Stainless Steel Appliance(s), Washer, Water Heater, Electric Water Heater
- Laundry: In Basement, Has Laundry, Laundry Room
Features
- Combination Kitchen/Dining, Upgraded Countertops, Primary Bath(s), Open Floorplan, Dry Wall
- Flooring: Bamboo, Ceramic Tile, Engineered Wood, Carpet, Wood
- Doors: Storm Door(s)
- Windows: Double Pane Windows, Energy Efficient, Window Treatments
- Basement: Full
- Number of fireplaces: 1
- Fireplace features: Wood Burning, Insert, Wood Burning Stove
Interior area
- Total structure area: 2,688
- Total interior livable area: 2,588 sqft
- Finished area above ground: 1,344
- Finished area below ground: 1,244
Property
Parking
- Total spaces: 6
- Parking features: Asphalt, Gravel, Off Street, Driveway
- Uncovered spaces: 6
Accessibility
- Accessibility features: None
Features
- Levels: Two
- Stories: 2
- Patio & porch: Patio
- Exterior features: Satellite Dish
- Pool features: None
- Has view: Yes
- View description: Scenic Vista
Lot
- Size: 0.52 Acres
- Features: Backs to Trees, Landscaped, No Thru Street, Wooded, Secluded, Rural, Vegetation Planting, Year Round Access
Details
- Additional structures: Above Grade, Below Grade, Outbuilding
- Parcel number: 7101819509
- Zoning: A1
- Zoning description: Agriculture
- Special conditions: Standard
- Other equipment: None
Construction
Type & style
- Home type: SingleFamily
- Architectural style: Contemporary
- Property subtype: Single Family Residence
Materials
- Vinyl Siding
- Foundation: Slab, Concrete Perimeter
- Roof: Asphalt
Condition
- Excellent
- New construction: No
- Year built: 1990
- Major remodel year: 2017
Utilities & green energy
- Electric: 120/240V
- Sewer: On Site Septic, Septic = # of BR
- Water: Well
- Utilities for property: Cable Available, Underground Utilities, DSL, Satellite Internet Service
Community & HOA
Community
- Security: Exterior Cameras
- Subdivision: Bull Run Mountain Estate
HOA
- Has HOA: No
Location
- Region: Haymarket
Financial & listing details
- Price per square foot: $226/sqft
- Tax assessed value: $474,800
- Annual tax amount: $4,557
- Date on market: 4/30/2026
- Listing agreement: Exclusive Right To Sell
- Listing terms: FHA,Conventional,Cash
- Inclusions: 2 Outdoor Sheds
- Exclusions: None
- Ownership: Fee Simple
Estimated market value
$581,700
$553,000 - $611,000
$3,443/mo
Price history
| Date | Event | Price |
|---|---|---|
| 7/22/2026 | Contingent | $585,000$226/sqft |
Source:  Bright MLS #VAPW2118008 Report a problem Bright MLS #VAPW2118008 Report a problem | ||
| 6/24/2026 | Price change | $585,000-6.4%$226/sqft |
Source: Bright MLS #VAPW2118008 Report a problem | ||
| 4/30/2026 | Listed for sale | $624,999+60.3%$241/sqft |
Source: Bright MLS #VAPW2118008 Report a problem | ||
| 6/7/2018 | Sold | $390,000-1.2%$151/sqft |
Source: Public Record Report a problem | ||
| 4/16/2018 | Pending sale | $394,900$153/sqft |
Source: Long & Foster Real Estate, Inc. #PW10199668 Report a problem | ||
| 4/5/2018 | Listed for sale | $394,900+33.9%$153/sqft |
Source: Long & Foster Real Estate, Inc. #1000346284 Report a problem | ||
| 8/15/2013 | Sold | $295,000-1.6%$114/sqft |
Source: Public Record Report a problem | ||
| 7/4/2013 | Pending sale | $299,900$116/sqft |
Source: Long & Foster Real Estate #PW8086775 Report a problem | ||
| 6/23/2013 | Listed for sale | $299,900$116/sqft |
Source: Long & Foster Real Estate #PW8086775 Report a problem | ||
| 6/13/2013 | Pending sale | $299,900$116/sqft |
Source: Long & Foster Real Estate #PW8086775 Report a problem | ||
| 6/4/2013 | Price change | $299,900-4.8%$116/sqft |
Source: Long & Foster Real Estate #PW8086775 Report a problem | ||
| 5/22/2013 | Listed for sale | $315,000+16.9%$122/sqft |
Source: Long & Foster Real Estate #PW8086775 Report a problem | ||
| 8/17/2012 | Sold | $269,400+3.7%$104/sqft |
Source: Public Record Report a problem | ||
| 7/16/2012 | Pending sale | $259,900$100/sqft |
Source: RE/MAX REGENCY #PW7829209 Report a problem | ||
| 7/5/2012 | Listed for sale | $259,900$100/sqft |
Source: RE/MAX REGENCY #PW7829209 Report a problem | ||
| 5/6/2012 | Pending sale | $259,900$100/sqft |
Source: RE/MAX REGENCY #PW7829209 Report a problem | ||
| 4/28/2012 | Listed for sale | $259,900+46.7%$100/sqft |
Source: RE/MAX Regency Report a problem | ||
| 5/17/2010 | Sold | $177,170-8.7%$68/sqft |
Source: Public Record Report a problem | ||
| 12/12/2009 | Listing removed | $194,040$75/sqft |
Source: NRT MidAtlantic #PW7203875 Report a problem | ||
| 11/14/2009 | Listed for sale | $194,040+13%$75/sqft |
Source: NRT MidAtlantic #PW7203875 Report a problem | ||
| 11/12/2009 | Sold | $171,750-45.5%$66/sqft |
Source: Public Record Report a problem | ||
| 8/20/2004 | Sold | $315,000$122/sqft |
Source: Public Record Report a problem | ||
Public tax history
| Year | Property taxes | Tax assessment |
|---|---|---|
| 2025 | $5,074 +4.4% | $471,800 +5.8% |
| 2024 | $4,859 +1.7% | $446,000 +6% |
| 2023 | $4,776 +1.1% | $420,600 +9.8% |
| 2022 | $4,722 +1.5% | $383,200 +11.4% |
| 2021 | $4,653 +4.5% | $344,100 +5.5% |
| 2020 | $4,451 +112.3% | $326,300 +3.5% |
| 2019 | $2,097 -46.7% | $315,200 +6.9% |
| 2018 | $3,932 +2.7% | $294,800 +3% |
| 2017 | $3,830 -1.8% | $286,300 +0.6% |
| 2016 | $3,901 +8.9% | $284,500 +2.2% |
| 2015 | $3,582 | $278,400 +9.6% |
| 2014 | $3,582 | $253,900 +0.9% |
| 2013 | -- | $251,600 +19.6% |
| 2012 | -- | $210,400 +3.6% |
| 2010 | -- | $203,100 -0.9% |
| 2009 | -- | $204,900 -25% |
| 2008 | -- | $273,300 -13.6% |
| 2007 | -- | $316,300 -13.3% |
| 2006 | -- | $364,900 +32.2% |
| 2005 | -- | $276,100 +16.7% |
| 2004 | -- | $236,500 +13.2% |
| 2003 | -- | $208,900 +10.8% |
| 2002 | -- | $188,500 +15.4% |
| 2001 | -- | $163,300 |
Find assessor info on the county website
Monthly payment
Est. payment
Payment breakdown
Explore the cost of this home by adjusting the details. Changes won't be saved.Climate risks
Neighborhood: 20169
Getting around
0 / 100
Car-DependentNearby schools
GreatSchools rating
- 10/10Samuel L. Gravely Jr. Elementary SchoolGrades: K-5Distance: 3 mi
- 8/10Ronald Wilson Reagan Middle SchoolGrades: 6-8Distance: 3.7 mi
- 9/10Battlefield High SchoolGrades: 9-12Distance: 4.2 mi
Schools provided by the listing agent
- Elementary: Gravely
- Middle: Ronald Wilson Regan
- High: Battlefield
- District: Prince William County Public Schools
Source: Bright MLS. This data may not be complete. We recommend contacting the local school district to confirm school assignments for this home.
- $455,0002 bd2 ba1.3k sqft2716 Jackson Dr, Haymarket, VA 20169Off Market
- $1,4000.54 acres2720 Jackson Dr, Haymarket, VA 20169Off Market
- $53,1000.57 acres2714 Jackson Dr, Haymarket, VA 20169Off Market
- $48,5000.61 acres16202 Tiffany Ln, Haymarket, VA 20169Off Market
- $62,4000.57 acres2717 Rodgers Ter, Haymarket, VA 20169Off Market
- $47,7000.58 acres2722 Jackson Dr, Haymarket, VA 20169Off Market
- $48,1000.57 acres2715 Rodgers Ter, Haymarket, VA 20169Off Market
- $22,3000.57 acres2801 Rodgers Ter, Haymarket, VA 20169Off Market
A local agent can set up tours, give advice and negotiate with sellers.
Similar homes
- $650,0004 bd2 ba2.7k sqft1810 Ridge Rd, Haymarket, VA 20169For Sale
 MLS ID #VAPW2119378, Signe Yates, Pearson Smith Realty LLC. Bright MLS
 - $585,0004 bd3 ba2.4k sqft6979 Great Oak Way, Warrenton, VA 20187For Sale
 MLS ID #VAFQ2023248, Jordan Muirhead, Samson Properties. Bright MLS
 - $820,0004 bd3 ba2.6k sqft2611 Alvey Dr, Haymarket, VA 20169For Sale
 MLS ID #VAPW2120734, Viyan Ali, Keller Williams Realty. Bright MLS
 - $590,0003 bd4 ba3.1k sqft11530 John Marshall Hwy, Markham, VA 22643For Sale
 MLS ID #VAFQ2022904, Shamein Qadri, Serhant. Bright MLS
 - $549,9503 bd3 ba1.5k sqft11617 Lucasville Rd, Manassas, VA 20112For SaleMLS ID #VAPW2126152, Lizzie Helmig, Metro House. Bright MLS
- $625,0004 bd3 ba2.5k sqft6416 Nordix Dr, Warrenton, VA 20187For SaleMLS ID #VAFQ2022932, Dawn Arruda, Ross Real Estate. Bright MLS
- $629,9903 bd2 ba2.2k sqft7074 Grays Mill Rd, Warrenton, VA 20187For SaleMLS ID #VAFQ2022054, Becky Miller, Piedmont Fine Properties. Bright MLS
- $750,0004 bd3 ba2.6k sqft4556 Lawnvale Dr, Gainesville, VA 20155For SaleMLS ID #VAPW2121434, James Nellis, EXP Realty, LLC. Bright MLS
- $649,9005 bd3 ba2.6k sqft7692 James Madison Hwy, Gainesville, VA 20155For SaleMLS ID #VAPW2119282, Renzo Falla, RE/MAX Real Estate Connections. Bright MLS
- $579,0004 bd4 ba2.5k sqft6678 Turning Run Ln, Marshall, VA 20115For SaleMLS ID #VAFQ2021508, Katy Donovan, Keller Williams Realty. Bright MLS
- $835,0003 bd3 ba2.2k sqft14063 Timothy Dr, Gainesville, VA 20155For SaleMLS ID #VAPW2125082, Chris Ann Cleland, Long & Foster Real Estate, Inc.. Bright MLS
- $625,0004 bd3 ba2.3k sqft12607 Fitzwater Dr, Nokesville, VA 20181For SaleMLS ID #VAPW2123344, Grace Richards, Century 21 Redwood Realty. Bright MLS
- $525,0003 bd3 ba1.9k sqft9427 Beale Ln, Midland, VA 22728For SaleMLS ID #VAFQ2023016, Vicki Reyes, RE/MAX Realty Centre, Inc.. Bright MLS
- $736,0004 bd3 ba2.1k sqft7398 Terranova Dr, Warrenton, VA 20187For SaleMLS ID #VAFQ2023244, Scott Buzzelli, Corcoran McEnearney. Bright MLS
- $689,9904 bd3 ba2.7k sqft6622 Kelly Rd, Warrenton, VA 20187For SaleMLS ID #VAFQ2023260, Cathy Kane, Samson Properties. Bright MLS
- $695,0003 bd3 ba1.9k sqft15113 Philip Lee Rd, Chantilly, VA 20151For SaleMLS ID #VAFX2324732, Cole Kelly, KW United. Bright MLS
- $625,0004 bd3 ba2.1k sqft10208 Oxfordshire Dr, Nokesville, VA 20181For SaleMLS ID #VAPW2118592, Jamie Cook, Treck Realty LLC. Bright MLS
- $618,8164 bd3 ba1.9k sqft305 N Argonne Ave, Sterling, VA 20164For SaleMLS ID #VALO2132506, Bob Caines, RE/MAX Distinctive Real Estate, Inc.. Bright MLS
- $609,0003 bd3 ba2.2k sqft8609 Short St, Manassas, VA 20112For SaleMLS ID #VAPW2117980, Sharon Ambrose, Samson Properties. Bright MLS
- $635,0004 bd3 ba3k sqft7131 Academy Rd, Warrenton, VA 20187For SaleMLS ID #VAFQ2022930, Jim Miller, Long & Foster Real Estate, Inc.. Bright MLS
