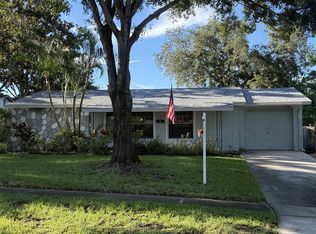
This recently Renovated home is now available! This 3 Bed/1 Bath home is located on a very large lot (.21 acres) has been lovingly updated! This home lives so large at 1710SF with the very large Family Rm & Dining Rm! Enjoy a very well designed New Kitchen & Granite counters (2022) plus new appliances (2023)! The Renovated Bath including a new Shower with transferable lifetime warranty! Large Indoor Laundry Room! New AC & Gas (Propane) Water Heater (2022). New Electrical Panel & outlets/switches (2022) New lighting and ceiling fans throughout! Plumbed for future 2nd bath (Plumbing run in ceiling, ac vent, electrical in place)! Roof - 2019! Gorgeous Terrazzo floors recently polished & New LVP Flooring! Don't miss the large workshop/man cave/she shed with Electric & AC! Bring the RV - Double Gates open for parking & has 50A Plug In at side of house! The house is plumbed for propane stove & electric! Electric Panel setup with Transfer Switch to power house with external generator during power outages. Property is at 53 ft elevation, flood quote is only $500 a yr! You must see all these updates & more in person! Don't miss the opportunity! The location is amazing! Centrally located for easy commuting and less than 2 miles from downtown Safety Harbor!!
Pre-foreclosure
Est. $411,000
2718 N TERRACE DRIVE, CLEARWATER, FL 33759
3beds
1,710sqft
Single Family Residence
Built in 1961
9,008 Square Feet Lot
$411,000 Zestimate®
$240/sqft
$-- HOA
Overview
- 133 days
- 10
- 0
Zillow last checked:
Listing updated:
Listed by:
Christine Knighton 727-992-3077,
SMITH & ASSOCIATES REAL ESTATE 727-282-1788
Source: Stellar MLS,MLS#: U8223447 Originating MLS: Pinellas Suncoast
Originating MLS: Pinellas Suncoast
Facts & features
Interior
Bedrooms & bathrooms
- Bedrooms: 3
- Bathrooms: 1
- Full bathrooms: 1
Rooms
- Room types: Family Room, Utility Room
Primary bedroom
- Features: Built-in Closet
- Level: First
- Dimensions: 10x16
Bedroom 2
- Features: Built-in Closet
- Level: First
- Dimensions: 12x13
Bedroom 3
- Features: Built-in Closet
- Level: First
- Dimensions: 12x12
Dining room
- Level: First
- Dimensions: 15x16
Family room
- Level: First
- Dimensions: 15x16
Kitchen
- Level: First
- Dimensions: 11x13
Laundry
- Level: First
- Dimensions: 9x12
Living room
- Level: First
- Dimensions: 14x16
Heating
- Central, Electric
Cooling
- Central Air
Appliances
- Included: Dishwasher, Disposal, Range, Range Hood, Refrigerator, Tankless Water Heater
- Laundry: Inside, Laundry Room
Features
- Ceiling Fan(s), Primary Bedroom Main Floor, Solid Wood Cabinets, Stone Counters, Thermostat
- Flooring: Luxury Vinyl, Terrazzo
- Doors: Sliding Doors
- Has fireplace: Yes
- Fireplace features: Decorative, Family Room, Masonry
Interior area
- Total structure area: 1,782
- Total interior livable area: 1,710 sqft
Property
Features
- Levels: One
- Stories: 1
- Patio & porch: Rear Porch
- Exterior features: Rain Gutters, Storage
- Fencing: Vinyl,Wood
Lot
- Size: 9,008 Square Feet
- Dimensions: 70 x 127
- Features: City Lot, Landscaped, Oversized Lot
- Residential vegetation: Mature Landscaping
Details
- Additional structures: Shed(s), Storage, Workshop
- Parcel number: 052916943740030140
- Zoning: R-3
- Special conditions: None
Construction
Type & style
- Home type: SingleFamily
- Architectural style: Florida,Ranch
- Property subtype: Single Family Residence
- Attached to another structure: Yes
Materials
- Block, Wood Frame
- Foundation: Slab
- Roof: Membrane,Shingle
Condition
- Completed
- New construction: No
- Year built: 1961
Utilities & green energy
- Sewer: Public Sewer
- Water: Public
- Utilities for property: BB/HS Internet Available, Cable Available, Electricity Available, Electricity Connected, Propane, Public, Sewer Connected, Water Available, Water Connected
Green energy
- Water conservation: Drip Irrigation
Community & HOA
Community
- Pet fee: $0 monthly
- Subdivision: VIRGINIA GROVE TERRACE 3RD ADD
HOA
- Has HOA: No
Location
- Region: Clearwater
Financial & listing details
- Price per square foot: $240/sqft
- Tax assessed value: $340,033
- Annual tax amount: $3,697
- Date on market: 12/7/2023
- Cumulative days on market: 70 days
- Listing terms: Cash,Conventional,FHA,VA Loan
- Ownership: Fee Simple
- Total actual rent: 0
- Electric utility on property: Yes
- Road surface type: Paved, Asphalt
Foreclosure details
Estimated market value
$411,000
$390,000 - $432,000
$2,432/mo
Price history
| Date | Event | Price |
|---|---|---|
| 3/11/2024 | Sold | $415,000-1.2%$243/sqft |
Source:  Stellar MLS #U8223447 Report a problem Stellar MLS #U8223447 Report a problem | ||
| 2/17/2024 | Pending sale | $420,000$246/sqft |
Source: Stellar MLS #U8223447 Report a problem | ||
| 1/20/2024 | Price change | $420,000-1.2%$246/sqft |
Source: Stellar MLS #U8223447 Report a problem | ||
| 12/7/2023 | Listed for sale | $425,000+77.8%$249/sqft |
Source: Stellar MLS #U8223447 Report a problem | ||
| 1/28/2022 | Sold | $239,000$140/sqft |
Source: Public Record Report a problem | ||
| 1/10/2022 | Pending sale | $239,000$140/sqft |
Source: Stellar MLS #U8147509 Report a problem | ||
| 1/10/2022 | Listed for sale | $239,000$140/sqft |
Source: Stellar MLS #U8147509 Report a problem | ||
Public tax history
| Year | Property taxes | Tax assessment |
|---|---|---|
| 2025 | $6,580 +18.8% | $340,033 +27.5% |
| 2024 | $5,537 +18.5% | $266,718 +10% |
| 2023 | $4,674 +26.4% | $242,471 +52.1% |
| 2022 | $3,697 +14.5% | $159,366 +10% |
| 2021 | $3,229 +8.7% | $144,878 +10% |
| 2020 | $2,971 +7.2% | $131,707 +10% |
| 2019 | $2,772 | $119,734 -19.6% |
| 2018 | $2,772 +8.9% | $148,920 +28.7% |
| 2017 | $2,546 +35.3% | $115,720 +25.3% |
| 2016 | $1,881 +6.7% | $92,318 +7.5% |
| 2015 | $1,763 +1.7% | $85,883 +8.5% |
| 2014 | $1,734 +7.6% | $79,180 +17.2% |
| 2013 | $1,612 +10.8% | $67,586 +2.5% |
| 2012 | $1,454 | $65,912 -14% |
| 2011 | -- | $76,649 -16.7% |
| 2010 | -- | $92,048 -10% |
| 2009 | -- | $102,306 -22.5% |
| 2008 | $2,643 | $132,000 -16.2% |
| 2007 | -- | $157,600 +34.8% |
| 2005 | -- | $116,900 +14.6% |
| 2004 | $2,296 +3.2% | $102,000 +5% |
| 2003 | $2,226 +28.6% | $97,100 +23.4% |
| 2002 | $1,731 | $78,700 +4.4% |
| 2001 | $1,731 +12.5% | $75,400 +9.1% |
| 2000 | $1,538 | $69,100 |
Find assessor info on the county website
Monthly payment
Climate risks
Neighborhood: Virginia Groves
Nearby schools
Schools provided by the listing agent
- Elementary: McMullen-Booth Elementary-PN
- Middle: Safety Harbor Middle-PN
- High: Countryside High-PN
Source: Stellar MLS. This data may not be complete. We recommend contacting the local school district to confirm school assignments for this home.
- $409,300-- bd1 ba1.5k sqft2718 Terrace Dr N, Clearwater, FL 33759Off Market
- $413,7003 bd2 ba1.3k sqft2724 N Terrace Dr, Clearwater, FL 33759Off Market

- $299,2003 bd1 ba1.2k sqft2714 N Terrace Dr, Clearwater, FL 33759Off Market
- $325,500-- bd2 ba1.1k sqft2725 Morningside Dr, Clearwater, FL 33759Off Market
Similar homes
- $419,9003 bd2 ba1.5k sqft2720 STATE ROAD 590, CLEARWATER, FL 33759For Sale

 MLS ID #TB8540411, Dianna Farnell, BELLOISE REALTY. Stellar MLS
 - $410,0003 bd2 ba1.4k sqft2766 NAVEL DRIVE, CLEARWATER, FL 33759For Sale
 MLS ID #TB8506439, Hali Lacy, BHHS FLORIDA PROPERTIES GROUP. Stellar MLS
 - $379,0004 bd2 ba1.3k sqft2905 LEMONWOOD STREET, CLEARWATER, FL 33759For Sale
 MLS ID #TB8545726, Joe Courey, BRICK HOUSE REALTY SERVICES. Stellar MLS
 - $375,0004 bd3 ba1.4k sqft1807 CARLTON DRIVE, CLEARWATER, FL 33759For Sale
 MLS ID #TB8531802, Ashley Dougherty, FLORIDA DRIVEN REAL ESTATE. Stellar MLS
 - $431,9003 bd2 ba1.2k sqft1837 AUDREY DRIVE, CLEARWATER, FL 33759For SaleMLS ID #TB8447038, Bernardo Piccolo, PA, CHARLES RUTENBERG REALTY INC. Stellar MLS
- $435,0002 bd2 ba1.7k sqft1830 OAK FOREST DRIVE S, CLEARWATER, FL 33759For SaleMLS ID #TB8535583, Judy Ossian, COASTAL PROPERTIES GROUP INTERNATIONAL. Stellar MLS
- $435,0003 bd2 ba1.1k sqft1300 MELONWOOD AVENUE, CLEARWATER, FL 33759For SaleMLS ID #TB8522756, Denise Doone, DALTON WADE INC. Stellar MLS
- $429,9004 bd2 ba1.6k sqft2908 EDENWOOD STREET, CLEARWATER, FL 33759For SaleMLS ID #TB8401724, Orlando Izquierdo Jr, JAY ALAN REAL ESTATE. Stellar MLS
- $355,0003 bd2 ba1.5k sqft308 EVELYN AVENUE, CLEARWATER, FL 33765For SaleMLS ID #G5117434, Julie Allred, JIM PARKS AND ASSOCIATES REALTY LLC. Stellar MLS
- $399,9003 bd2 ba1.4k sqft2419 TIMBERCREST CIRCLE W, CLEARWATER, FL 33763For SaleMLS ID #TB8541105, Karen Casey Cave, COASTAL PROPERTIES GROUP INTERNATIONAL. Stellar MLS
- $380,0003 bd2 ba1.2k sqft1935 ATLANTIS DRIVE, CLEARWATER, FL 33763For SaleMLS ID #TB8541232, Helen Spanos, KELLER WILLIAMS REALTY PORTFOLIO COLLECTION. Stellar MLS
- $485,0003 bd3 ba1.5k sqft3136 JOHNS PARKWAY, CLEARWATER, FL 33759For SaleMLS ID #TB8534526, Teresa Hefley, KELLER WILLIAMS REALTY PORTFOLIO COLLECTION. Stellar MLS
- $349,9003 bd2 ba1.6k sqft2053 VILLA TERRACE, CLEARWATER, FL 33763For SaleMLS ID #TB8542223, Shay Adelman, RE/MAX REALTEC GROUP INC. Stellar MLS
- $295,0003 bd2 ba1.4k sqft803 FAIRWOOD LANE, CLEARWATER, FL 33759For SaleMLS ID #TB8545323, Gary Ubaldini, KELLER WILLIAMS REALTY- PALM HARBOR. Stellar MLS
- $539,0004 bd3 ba1.7k sqft1201 KAPOK KOVE CIRCLE, CLEARWATER, FL 33759For SaleMLS ID #TB8505002, Julie Phan, LLC, LPT REALTY, LLC. Stellar MLS
- $310,0003 bd1 ba986 sqft2804 APPLEWOOD DRIVE, CLEARWATER, FL 33759For SaleMLS ID #W7887924, Kirby Dulin, BHHS FLORIDA PROPERTIES GROUP. Stellar MLS
- $349,9002 bd1 ba1k sqft2809 EDENWOOD STREET, CLEARWATER, FL 33759For SaleMLS ID #TB8529816, Kathy Grams, COASTAL PROPERTIES GROUP INTERNATIONAL. Stellar MLS
- $314,9003 bd1 ba1.1k sqft1124 JADEWOOD AVENUE, CLEARWATER, FL 33759For SaleMLS ID #TB8526437, Michelle Garcia, CENTURY 21 EXECUTIVE TEAM. Stellar MLS
- $419,0003 bd1 ba1.3k sqft531 6TH STREET S, SAFETY HARBOR, FL 34695For SaleMLS ID #TB8498700, Joanne Golden, SMITH & ASSOCIATES REAL ESTATE. Stellar MLS
- $468,9003 bd2 ba1.5k sqft2376 MILLWOOD LANE, CLEARWATER, FL 33763For SaleMLS ID #TB8539330, Stephanie See, RESULTS REAL ESTATE INC. Stellar MLS
