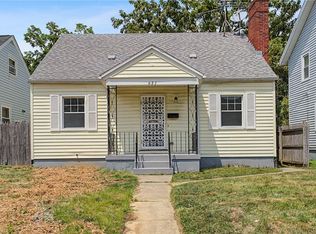
Welcome to this charming brick home offering the perfect blend of comfort, functionality, and opportunity - ideal as a primary residence or a smart investment property in Dayton! Freshly painted throughout, this home features bright, inviting living spaces designed for both everyday living and entertaining. Step into the spacious living room highlighted by recessed lighting and natural light, flowing seamlessly into the modern kitchen with generous cabinet storage and ample prep space. The main floor full bathroom showcases a sleek shower/tub surround for a clean, updated feel. Upstairs, you'll find a versatile and spacious third bedroom or bonus area with abundant storage—perfect for a home office, guest suite, or private retreat.
The partially finished basement expands your living potential with a convenient half bath, laundry/utility area, and endless possibilities to create a rec room, workout area, workspace, or playroom tailored to your lifestyle. Located near shopping, dining, parks, and major commuter routes, this Dayton home offers both convenience and value. Nearby attractions and amenities include Wesleyan MetroPark, Gettysburg Plaza shopping, Sinclair Community College, and quick access to downtown Dayton and Dayton International Airport. Don’t miss your chance to own this versatile gem – Inquire today!
Accepting backups
$144,900
2719 Earlham Dr, Dayton, OH 45406
3beds
1,199sqft
:
Get pre-qualified$1,121/mo
Single Family Residence
Built in 1942
9,361 Square Feet Lot
$146,500 Zestimate®
$121/sqft
$-- HOA
What's special
Charming brick homePartially finished basementBright inviting living spacesRecessed lightingFreshly painted throughoutConvenient half bathAbundant storage
- 77 days |
- 74 |
- 3 |
Likely to sell faster than
Zillow last checked:
Listing updated:
Listed by:
Glen Whitten (419)790-3106,
Ohio Property Group, LLC
Source: DABR MLS,MLS#: 960105 Originating MLS: Dayton Area Board of REALTORS
Originating MLS: Dayton Area Board of REALTORSFacts & features
Interior
Bedrooms & bathrooms
- Bedrooms: 3
- Bathrooms: 2
- Full bathrooms: 1
- 1/2 bathrooms: 1
- Main level bathrooms: 1
Primary bedroom
- Level: Main
- Dimensions: 11 x 11
Bedroom
- Level: Main
- Dimensions: 13 x 11
Bedroom
- Level: Second
- Dimensions: 10 x 34
Dining room
- Level: Basement
- Dimensions: 12 x 9
Kitchen
- Level: Basement
- Dimensions: 12 x 11
Living room
- Level: Basement
- Dimensions: 14 x 21
Heating
- Forced Air
Cooling
- Central Air
Appliances
- Included: Dryer, Microwave, Range, Refrigerator, Washer, Gas Water Heater
Features
- Basement: Partially Finished
Interior area
- Total structure area: 1,199
- Total interior livable area: 1,199 sqft
Property
Parking
- Total spaces: 1
- Parking features: Attached, Garage, One Car Garage
- Attached garage spaces: 1
Features
- Levels: Two
- Stories: 2
- Patio & porch: Patio, Porch
- Exterior features: Porch, Patio
Lot
- Size: 9,361 Square Feet
- Dimensions: 60 x 163 x 60 x 151
Details
- Parcel number: R72119130005
- Zoning: Residential
- Zoning description: Residential
Construction
Type & style
- Home type: SingleFamily
- Property subtype: Single Family Residence
Materials
- Brick
Condition
- Year built: 1942
Community & HOA
Community
- Subdivision: City/Dayton
HOA
- Has HOA: No
Location
- Region: Dayton
Financial & listing details
- Price per square foot: $121/sqft
- Tax assessed value: $51,200
- Annual tax amount: $1,069
- Date on market: 5/29/2026
- Listing terms: Conventional,FHA,VA Loan
Estimated market value
$146,500
$139,000 - $154,000
$1,567/mo
Price history
| Date | Event | Price |
|---|---|---|
| 7/23/2026 | Listed for sale | $144,900$121/sqft |
Source:  DABR MLS #960105 Report a problem DABR MLS #960105 Report a problem | ||
| 7/23/2026 | Pending sale | $144,900$121/sqft |
Source: DABR MLS #960105 Report a problem | ||
| 5/29/2026 | Listed for sale | $144,900+31.7%$121/sqft |
Source: DABR MLS #960105 Report a problem | ||
| 3/25/2024 | Listing removed | -- |
Source: Zillow Rentals Report a problem | ||
| 2/26/2024 | Listed for rent | $1,285$1/sqft |
Source: Zillow Rentals Report a problem | ||
| 2/28/2022 | Sold | $110,000+4.8%$92/sqft |
Source: Public Record Report a problem | ||
| 1/18/2022 | Pending sale | $105,000$88/sqft |
Source: DABR MLS #856164 Report a problem | ||
| 1/16/2022 | Price change | $105,000+9.4%$88/sqft |
Source: DABR MLS #856164 Report a problem | ||
| 12/3/2021 | Pending sale | $96,000$80/sqft |
Source: DABR MLS #854235 Report a problem | ||
| 11/30/2021 | Listed for sale | $96,000$80/sqft |
Source: DABR MLS #854235 Report a problem | ||
Public tax history
| Year | Property taxes | Tax assessment |
|---|---|---|
| 2025 | $1,069 -0.2% | $17,920 |
| 2024 | $1,071 +2.6% | $17,920 |
| 2023 | $1,044 -22.3% | $17,920 |
| 2022 | $1,344 +0.5% | $17,920 |
| 2021 | $1,336 +0.2% | $17,920 |
| 2020 | $1,334 -14.8% | $17,920 -5.5% |
| 2019 | $1,565 +84.9% | $18,960 |
| 2018 | $846 +0.8% | $18,960 |
| 2017 | $840 -4.6% | $18,960 |
| 2016 | $881 +2.2% | $18,960 |
| 2015 | $862 +3.3% | $18,960 |
| 2014 | $834 | $18,960 |
Find assessor info on the county website
Monthly payment
Est. payment
Payment breakdown
Explore the cost of this home by adjusting the details. Changes won't be saved.Climate risks
Neighborhood: Cornell Heights
Nearby schools
GreatSchools rating
- 3/10Fairview Pre-K-8 SchoolGrades: PK-6Distance: 1.1 mi
- 3/10Wogaman Middle SchoolGrades: 7-8Distance: 2.6 mi
- 4/10Meadowdale High SchoolGrades: 9-12Distance: 2.7 mi
Schools provided by the listing agent
- District: Dayton
Source: DABR MLS. This data may not be complete. We recommend contacting the local school district to confirm school assignments for this home.
- $140,2003 bd2 ba1.8k sqft2725 Earlham Dr, Dayton, OH 45406Off Market
- $49,3104 bd1 ba2k sqft1501 Philadelphia Dr, Dayton, OH 45406Off Market
- $88,5002 bd1 ba1.1k sqft1509 Philadelphia Dr, Dayton, OH 45406Off Market
- $97,0002 bd1 ba1.2k sqft1516 Ruskin Rd, Dayton, OH 45406Off Market
- $105,6003 bd1 ba1k sqft1517 Philadelphia Dr, Dayton, OH 45406Off Market
- $113,8003 bd2 ba988 sqft2720 Cornell Dr, Dayton, OH 45406Off Market
- $4,230-- bd-- ba-- sqft1485 Philadelphia Dr, Dayton, OH 45406Off Market
- $73,3002 bd1 ba1.1k sqft1485 Philadelphia Dr, Dayton, OH 45406Off Market
A local agent can set up tours, give advice and negotiate with sellers.
A local lender can help you make sure your offer is ready when you are.
Similar homes
- $164,9003 bd2 ba1.2k sqft1312 Canfield Ave, Dayton, OH 45406For Sale

 MLS ID #965980, Matthew Edge, Plum Tree Realty. DABR MLS
 - $135,0003 bd1 ba1k sqft1708 Vancouver Dr, Dayton, OH 45406For Sale
 MLS ID #960784, Miranda K Biedenharn, Comey & Shepherd REALTORS. DABR MLS
 - $147,9003 bd2 ba1.2k sqft627 Yale Ave, Dayton, OH 45402For Sale
 MLS ID #965602, Dylan Richey, Howard Hanna Real Estate Serv. DABR MLS
 - $144,9003 bd1 ba1.3k sqft4324 Owens Dr, Dayton, OH 45406For Sale
 MLS ID #955676, Tonda M Hoefler, Coldwell Banker Heritage. DABR MLS
 - $149,0003 bd1 ba1k sqft1720 Wesleyan Rd, Dayton, OH 45406For SaleMLS ID #949414, Gopal Bethi, Red 1 Realty. DABR MLS
- $134,9004 bd2 ba1.6k sqft1933 Burroughs Dr, Dayton, OH 45406For SaleMLS ID #961002, Matthew Kalogeras, Trelora Realty, Inc.. DABR MLS
- $145,0003 bd2 ba1k sqft3601 Lancashire Dr, Dayton, OH 45417For SaleMLS ID #963089, Kelli Schulte, eXp Realty. DABR MLS
- $134,9003 bd1 ba1.5k sqft632 Yale Ave, Dayton, OH 45402For SaleMLS ID #965538, Hannah Smith, Key Realty. DABR MLS
- $144,9003 bd1 ba864 sqft719 Cosler Dr, Dayton, OH 45410For SaleMLS ID #966514, Jessica Bogenschutz, BHHS Professional Realty. DABR MLS
- $127,0003 bd1 ba936 sqft3431 Barbee Dr, Dayton, OH 45406For SaleMLS ID #962327, Jace Brooks, Streetlight Realty LLC. DABR MLS
- $155,0003 bd3 ba1.3k sqft435 Oxford Ave, Dayton, OH 45402For SaleMLS ID #962263, Brittney Chandler, Keller Williams Community Part. DABR MLS
- $155,0003 bd2 ba1.1k sqft34 Mound St, Dayton, OH 45402For SaleMLS ID #965465, Sara Foulk, eXp Realty. DABR MLS
- $150,0004 bd2 ba1.3k sqft246 N Cherrywood Ave, Dayton, OH 45403For SaleMLS ID #964894, Amber Lynn Dunn, Keller Williams Community Part. DABR MLS
- $135,0002 bd1 ba836 sqft2145 Kipling Dr, Dayton, OH 45406For SaleMLS ID #940458, Gopal Bethi, Red 1 Realty. DABR MLS
- $192,5003 bd2 ba1.5k sqft2520 England Ave, Dayton, OH 45406For SaleMLS ID #964383, David Moyer, Keller Williams Advisors Rlty. DABR MLS
- $120,0003 bd1 ba870 sqft4412 Eichelberger Ave, Dayton, OH 45406For SaleMLS ID #949418, Gopal Bethi, Red 1 Realty. DABR MLS
- $160,0003 bd1 ba1.1k sqft359 Pamela Ave, Dayton, OH 45415For SaleMLS ID #964196, Bridgette Potts, Howard Hanna Real Estate Serv. DABR MLS
- $154,9004 bd2 ba1.5k sqft312 Rockwood Ave, Dayton, OH 45405For SaleMLS ID #946801, Rhonda R Partin Johnson, Local Roots Realty. DABR MLS
- $89,9003 bd2 ba1k sqft1947 Parkhill Dr, Dayton, OH 45406For SaleMLS ID #958930, Gary Garrison, Trelora Realty, Inc.. DABR MLS
- $179,9003 bd2 ba1.4k sqft150 Thelma Ave, Dayton, OH 45415For SaleMLS ID #966297, Kevin L Johnson, RE/MAX Alliance Realty. DABR MLS
