Nestled in the desirable Forest Hills neighborhood, this charming two-story home seamlessly blends timeless elegance with everyday comfort. Rich hardwood floors flow throughout spacious living areas filled with natural light from oversized windows, while custom built-in shelving adds both character and functionality.
The main-level primary suite serves as a private retreat, highlighted by a tray ceiling and a well-appointed en-suite bath featuring dual vanities, a soaking tub, and a large walk-in shower. However, there is also a Master Suite on the second level as well, so you get to choose which option works best for you.
Designed with both entertaining and daily living in mind, the eat-in kitchen showcases granite countertops, stainless steel appliances, and double ovens, while the formal dining room provides the perfect setting for holiday meals and special occasions.
A partially finished basement with a separate exterior entrance offers exceptional flexibility, abundant storage space, and endless possibilities for hobbies or recreation.
Step outside to enjoy the fenced backyard with an iron gate and inviting brick-paved patio, complete with a natural gas fireplace and built-in grill - an ideal space for relaxing evenings and outdoor gatherings.
This home places you just minutes from Augusta National Golf Club. Experience the charm, comfort, and convenience of Forest Hills living - schedule your private showing today.
Pending
$749,900
2719 Hillcrest Ave, Augusta, GA 30909
4beds
3,326sqft
Single Family Residence
Built in 1941
0.34 Acres Lot
$700,200 Zestimate®
$225/sqft
$-- HOA
What's special
Main-level primary suiteRich hardwood floorsCustom built-in shelvingOversized windowsStainless steel appliancesWell-appointed en-suite bathLarge walk-in shower
- 104 days
- 319
- 7
Zillow last checked:
Listing updated:
Listed by:
Venus Morris Griffin,
Meybohm Real Estate - Augusta
Source: Aiken MLS,MLS#: 224207
Facts & features
Interior
Bedrooms & bathrooms
- Bedrooms: 4
- Bathrooms: 4
- Full bathrooms: 3
- 1/2 bathrooms: 1
Primary bedroom
- Level: Main
- Area: 368
- Dimensions: 23 x 16
Bedroom 2
- Level: Upper
- Area: 260
- Dimensions: 13 x 20
Bedroom 3
- Level: Upper
- Area: 180
- Dimensions: 15 x 12
Bedroom 4
- Level: Upper
- Area: 195
- Dimensions: 15 x 13
Dining room
- Level: Main
- Area: 168
- Dimensions: 14 x 12
Family room
- Level: Main
- Area: 435
- Dimensions: 29 x 15
Kitchen
- Level: Main
- Area: 240
- Dimensions: 16 x 15
Other
- Description: Office
- Level: Main
- Area: 192
- Dimensions: 12 x 16
Other
- Description: 2nd Office
- Level: Main
- Area: 126
- Dimensions: 14 x 9
Other
- Description: Finished Basement *See Floorplan*
- Level: Lower
- Area: 476
- Dimensions: 14 x 34
Heating
- Fireplace(s), Forced Air
Cooling
- Central Air
Appliances
- Included: Microwave, Range, Tankless Water Heater, Washer, Refrigerator, Cooktop, Dishwasher, Disposal, Dryer
Features
- Walk-In Closet(s), Ceiling Fan(s), Kitchen Island, Primary Downstairs, Eat-in Kitchen
- Flooring: Carpet, Ceramic Tile, Hardwood
- Basement: See Remarks,Crawl Space,Exterior Entry,Finished,Interior Entry,Partial,Partitioned
- Number of fireplaces: 1
- Fireplace features: Living Room, Outside
Interior area
- Total structure area: 3,326
- Total interior livable area: 3,326 sqft
- Finished area above ground: 3,326
- Finished area below ground: 0
Video & virtual tour
Property
Parking
- Total spaces: 2
- Parking features: Carport, Driveway, Paved
- Carport spaces: 2
- Has uncovered spaces: Yes
Features
- Levels: Two
- Patio & porch: Porch
- Pool features: None
- Fencing: Fenced
Lot
- Size: 0.34 Acres
- Features: Landscaped, Sprinklers In Front, Sprinklers In Rear
Details
- Additional structures: None
- Parcel number: 0334109000
- Special conditions: Standard
- Horse amenities: None
Construction
Type & style
- Home type: SingleFamily
- Architectural style: Traditional
- Property subtype: Single Family Residence
Materials
- Brick, Wood Siding
- Foundation: Block, Brick/Mortar
- Roof: Composition
Condition
- New construction: No
- Year built: 1941
Utilities & green energy
- Sewer: Public Sewer
- Water: Public
- Utilities for property: Cable Available
Community & HOA
Community
- Features: See Remarks
- Subdivision: None
HOA
- Has HOA: No
Location
- Region: Augusta
Financial & listing details
- Price per square foot: $225/sqft
- Tax assessed value: $641,310
- Annual tax amount: $7,649
- Date on market: 6/30/2026
- Cumulative days on market: 104 days
- Listing terms: All Inclusive Trust Deed
- Road surface type: Paved
Estimated market value
$700,200
$665,000 - $735,000
$3,213/mo
Price history
| Date | Event | Price |
|---|---|---|
| 9/15/2026 | Contingent | $749,900$225/sqft |
Source:  Hive MLS #100583678 Report a problem Hive MLS #100583678 Report a problem | ||
| 9/15/2026 | Pending sale | $749,900$225/sqft |
Source:  Aiken MLS #224207 Report a problem Aiken MLS #224207 Report a problem | ||
| 6/29/2026 | Price change | $749,900-10.7%$225/sqft |
Source: Hive MLS #100583678 Report a problem | ||
| 6/4/2026 | Price change | $840,000-1.2%$253/sqft |
Source: Owner Report a problem | ||
| 3/5/2026 | Price change | $850,000-2.9%$256/sqft |
Source: Owner Report a problem | ||
| 2/20/2026 | Listed for sale | $875,000+108.3%$263/sqft |
Source: Owner Report a problem | ||
| 6/25/2012 | Sold | $420,000-4.5%$126/sqft |
Source: Hive MLS #98094116 Report a problem | ||
| 8/15/2006 | Sold | $439,857$132/sqft |
Source: Hive MLS #98022735 Report a problem | ||
Public tax history
| Year | Property taxes | Tax assessment |
|---|---|---|
| 2025 | $7,649 -1% | $256,524 -1.1% |
| 2024 | $7,726 +4.2% | $259,280 -0.1% |
| 2023 | $7,413 +11.6% | $259,520 +25.3% |
| 2022 | $6,644 +4.8% | $207,100 +13.4% |
| 2021 | $6,341 -7.3% | $182,574 -1% |
| 2020 | $6,837 -0.9% | $184,339 |
| 2019 | $6,897 +0.5% | $184,339 |
| 2018 | $6,860 -0.5% | $184,339 |
| 2017 | $6,897 +0.5% | $184,339 |
| 2016 | $6,863 | $184,339 |
| 2015 | $6,863 +12.7% | $184,339 +14.3% |
| 2014 | $6,089 | $161,220 |
| 2013 | -- | -- |
| 2012 | -- | -- |
| 2011 | -- | -- |
| 2010 | -- | -- |
| 2009 | -- | -- |
| 2008 | -- | -- |
| 2007 | -- | -- |
| 2005 | -- | -- |
| 2004 | -- | -- |
| 2001 | -- | -- |
| 2000 | -- | -- |
Find assessor info on the county website
Monthly payment
Est. payment
Payment breakdown
Explore the cost of this home by adjusting the details. Changes won't be saved.Climate risks
Neighborhood: Forrest Hills
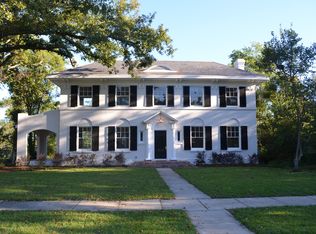
Similar homes
- $519,0005 bd3 ba3.4k sqft3011 Fox Spring Road, Augusta, GA 30909For Sale

 MLS ID #100609371, Jamie R Long, Keller Williams Realty Augusta Partners. Hive MLS
 - $615,0004 bd3 ba3.1k sqft802 Carriage Court, Augusta, GA 30909For Sale
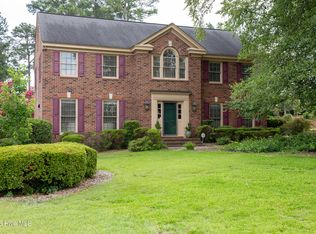 MLS ID #100586254, Michael Todd Luckey, RE/MAX Reinvented. Hive MLS
 - $819,0004 bd3 ba3k sqft3410 Walton Way, Augusta, GA 30909For Sale
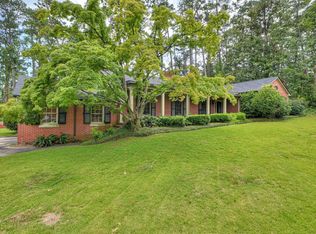 MLS ID #98200099, Terri Richards, Auben Realty, LLC. Hive MLS
 - $575,0004 bd4 ba2.9k sqft614 Oberlin Road, Augusta, GA 30909For Sale
 MLS ID #100587765, Dylan Lyons, Lyons Property Group, LLC. Hive MLS
 - $449,9003 bd3 ba2.3k sqft2735 Henry St, Augusta, GA 30909Active
 MLS ID #10810841, Lisa Moss, Blanchard & Calhoun Real Estate. GAMLS
 - $460,0003 bd2 ba2.1k sqft2911 Lombardy Court, Augusta, GA 30909For SaleMLS ID #100607253, Stephanie Menard, NextHome Resolute. Hive MLS
- $650,0003 bd4 ba3.3k sqft2226 Huntington Road, Augusta, GA 30904For SaleMLS ID #100592443, Elaine Weston Hixon, Blanchard & Calhoun - WA. Hive MLS
- $597,5004 bd4 ba3.1k sqft2223 Glendale Road, Augusta, GA 30904For SaleMLS ID #100577430, Jane Devine, Keller Williams Realty Augusta Partners. Hive MLS
- $400,0004 bd4 ba2.6k sqft411 Ashland Drive, Augusta, GA 30909For SaleMLS ID #100602015, McKenna Carlile Murray, Blanchard & Calhoun - WA. Hive MLS
- $1,075,0005 bd5 ba4.6k sqft3045 Bransford Road, Augusta, GA 30909For SaleMLS ID #100579434, Wendell Bryant Colston, Jim Hadden Real Estate. Hive MLS
- $629,0003 bd4 ba3.3k sqft82 Bristlecone Lane, Augusta, GA 30909For SaleMLS ID #98256806, Terri Richards, Auben Realty, LLC. Hive MLS
- $599,9994 bd4 ba2.6k sqft1106 Milledge Road, Augusta, GA 30904For SaleMLS ID #100577434, Sharon Quarles, Blanchard & Calhoun - WA. Hive MLS
- $720,0005 bd5 ba3.3k sqft211 River Wind Drive, North Augusta, SC 29841For SaleMLS ID #100582728, James C Dansby, Blanchard & Calhoun - WA. Hive MLS
- $785,0005 bd5 ba4.4k sqft220 Shady Oaks Court, Martinez, GA 30907For SaleMLS ID #100603755, Greg Oldham, Meybohm Real Estate - Evans. Hive MLS
- $630,0005 bd4 ba2.9k sqft507 Pineview Court, Martinez, GA 30907For SaleMLS ID #100594201, Laura Warren, Meybohm Real Estate - Evans. Hive MLS
- $428,0005 bd3 ba3k sqft1343 Winter Street, Augusta, GA 30904For SaleMLS ID #100579552, Makayla McCowen, Keller Williams Realty Augusta Partners. Hive MLS
- $850,0005 bd4 ba4k sqft154 River Wind Drive, North Augusta, SC 29841For SaleMLS ID #100591457, Greg Oldham, Meybohm Real Estate - Evans. Hive MLS
