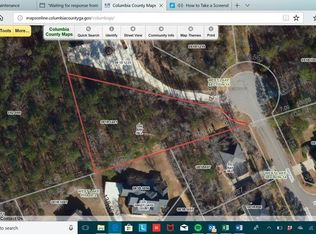
Welcome to 220 Shady Oaks Court, a beautiful cul-de-sac home in the desirable gated West Lake Community. This spacious residence offers a thoughtfully designed floor plan with the primary suite conveniently located on the main level. Upstairs, you'll find three additional guest bedrooms, providing plenty of space for family and guests.
The finished walk-out basement adds even more versatility, including an additional bedroom and easy access to the patio--perfect for entertaining, relaxing, or enjoying the outdoors. With multiple living spaces, generous bedroom accommodations, and a private cul-de-sac setting, this home offers the ideal combination of comfort, functionality, and privacy.
Located in the sought-after West Lake Community, this home is an exceptional opportunity to enjoy a beautiful setting within a gated neighborhood.
For sale
$785,000
220 Shady Oaks Court, Martinez, GA 30907
5beds
4,480sqft
Single Family Residence
Built in 2004
0.47 Acres Lot
$763,100 Zestimate®
$175/sqft
$110/mo HOA
What's special
Finished walk-out basementBeautiful cul-de-sac homeMultiple living spacesPrivate cul-de-sac settingThoughtfully designed floor planGenerous bedroom accommodationsSpacious residence
- 28 days
- 2,254
- 145
Likely to sell faster than
Zillow last checked:
Listing updated:
Listed by:
Greg Oldham 706-877-4000,
Meybohm Real Estate - Evans
Source: Hive MLS,MLS#: 100603755 Originating MLS: REALTORS® of Greater Augusta
Originating MLS: REALTORS® of Greater AugustaFacts & features
Interior
Bedrooms & bathrooms
- Bedrooms: 5
- Bathrooms: 5
- Full bathrooms: 4
- 1/2 bathrooms: 1
Rooms
- Room types: Great Room, Dining Room, Breakfast Room, Master Bedroom, Bedroom 2, Bedroom 3, Bedroom 4, Bedroom 5
Primary bedroom
- Level: Main
- Dimensions: 17 x 18
Bedroom 2
- Level: Upper
- Dimensions: 12 x 14
Bedroom 3
- Level: Upper
- Dimensions: 12 x 12
Bedroom 4
- Level: Upper
- Dimensions: 12 x 12
Bedroom 5
- Level: Ground
- Dimensions: 18 x 14
Breakfast room
- Level: Main
- Dimensions: 10 x 10
Dining room
- Level: Main
- Dimensions: 14 x 14
Great room
- Level: Main
- Dimensions: 16 x 21
Kitchen
- Level: Main
- Dimensions: 16 x 18
Heating
- Electric, Forced Air, Natural Gas
Cooling
- Central Air
Appliances
- Included: Double Oven, Dishwasher, Gas Range
Features
- High Ceilings, Entrance Foyer, Kitchen Island, Ceiling Fan(s), Eat-in Kitchen
- Flooring: Carpet, Ceramic Tile, Hardwood
- Basement: Finished
- Has fireplace: Yes
Interior area
- Total structure area: 4,480
- Total interior livable area: 4,480 sqft
Video & virtual tour
Property
Parking
- Total spaces: 2
- Parking features: Attached, Concrete, Garage
- Attached garage spaces: 2
Features
- Levels: Two
- Patio & porch: Patio, Rear Porch
- Fencing: Back Yard
- View description: None
- Frontage type: See Remarks
Lot
- Size: 0.47 Acres
- Dimensions: 0.47 Acres
- Features: Landscaped, Sprinklers in Front, Sprinklers in Rear
Details
- Parcel number: 081b1096
- Zoning: Residential
- Special conditions: Standard
Construction
Type & style
- Home type: SingleFamily
- Property subtype: Single Family Residence
Materials
- See Remarks, Brick
- Foundation: Combination
- Roof: Architectural Shingle
Condition
- New construction: No
- Year built: 2004
Utilities & green energy
- Sewer: County Sewer
- Water: County Water
- Utilities for property: Cable Available, Natural Gas Connected, Sewer Connected, Water Connected
Community & HOA
Community
- Subdivision: West Lake
HOA
- Has HOA: Yes
- Amenities included: Gated, Golf Course, Security, Street Lights, Tennis Court(s)
- HOA fee: $1,320 annually
- HOA name: West Lake POA
- HOA phone: 706-922-8050
Location
- Region: Martinez
Financial & listing details
- Price per square foot: $175/sqft
- Tax assessed value: $733,655
- Annual tax amount: $7,055
- Date on market: 9/15/2026
- Cumulative days on market: 28 days
- Listing agreement: Exclusive Right To Sell
- Listing terms: Cash,Conventional,VA Loan
- Road surface type: Paved
Estimated market value
$763,100
$725,000 - $801,000
$3,754/mo
Price history
| Date | Event | Price |
|---|---|---|
| 9/15/2026 | Listed for sale | $785,000+60.2%$175/sqft |
Source:  Hive MLS #100603755 Report a problem Hive MLS #100603755 Report a problem | ||
| 2/9/2018 | Sold | $490,000-5.8%$109/sqft |
Source: Hive MLS #98059546 Report a problem | ||
| 11/22/2017 | Price change | $519,999-5.5%$116/sqft |
Source: MEYBOHM REALTORS-EVANS #420016 Report a problem | ||
| 11/1/2017 | Price change | $549,999+10%$123/sqft |
Source: MEYBOHM REALTORS-EVANS #420016 Report a problem | ||
| 9/18/2017 | Price change | $499,999-2.9%$112/sqft |
Source: MEYBOHM REALTORS-EVANS #409655 Report a problem | ||
| 8/21/2017 | Price change | $515,000-1.9%$115/sqft |
Source: MEYBOHM REALTORS-EVANS #409655 Report a problem | ||
| 4/21/2017 | Price change | $525,000-2.3%$117/sqft |
Source: MEYBOHM REALTORS-EVANS #409655 Report a problem | ||
| 4/19/2017 | Price change | $537,500-1.4%$120/sqft |
Source: MEYBOHM REALTORS-EVANS #409655 Report a problem | ||
| 2/16/2017 | Listed for sale | $545,000$122/sqft |
Source: MEYBOHM REALTORS-EVANS #409655 Report a problem | ||
| 12/19/2016 | Listing removed | $545,000$122/sqft |
Source: Better Homes and Gardens Real Estate Executive Partners #402664 Report a problem | ||
| 11/17/2016 | Price change | $545,000-0.7%$122/sqft |
Source: Better Homes and Gardens Real Estate Executive Partners #402664 Report a problem | ||
| 9/26/2016 | Price change | $549,000+0.7%$123/sqft |
Source: Better Homes and Gardens Real Estate Executive Partners #402664 Report a problem | ||
| 8/22/2016 | Price change | $545,000-0.9%$122/sqft |
Source: Better Homes and Gardens Real Estate Executive Partners #402664 Report a problem | ||
| 6/17/2016 | Price change | $549,999-3.3%$123/sqft |
Source: CLICKIT REALTY INC #400773 Report a problem | ||
| 6/3/2016 | Listed for sale | $569,000-1.7%$127/sqft |
Source: CLICKIT REALTY INC #400773 Report a problem | ||
| 2/11/2016 | Listing removed | $579,000$129/sqft |
Source: Owner #24052342 Report a problem | ||
| 12/2/2015 | Listed for sale | $579,000+1.6%$129/sqft |
Source: Owner #24052342 Report a problem | ||
| 5/10/2013 | Sold | $570,000-1.6%$127/sqft |
Source: Hive MLS #98089229 Report a problem | ||
| 3/13/2013 | Listed for sale | $579,000+4%$129/sqft |
Source: Owner Report a problem | ||
| 6/23/2004 | Sold | $556,500$124/sqft |
Source: Public Record Report a problem | ||
Public tax history
| Year | Property taxes | Tax assessment |
|---|---|---|
| 2025 | $7,055 -1.9% | $733,655 +2.7% |
| 2024 | $7,193 +8.6% | $714,137 +10.7% |
| 2023 | $6,626 +0.4% | $645,223 +2.4% |
| 2022 | $6,603 +17.7% | $629,863 +23.4% |
| 2021 | $5,609 -0.1% | $510,596 +152.3% |
| 2020 | $5,615 +6.6% | $202,356 +6.9% |
| 2019 | $5,269 -4% | $189,252 -4.9% |
| 2018 | $5,488 -3.4% | $199,038 -3% |
| 2017 | $5,682 -1% | $205,298 +3.5% |
| 2016 | $5,742 +7.4% | $198,265 +0.2% |
| 2015 | $5,347 +1.5% | $197,825 +2.7% |
| 2014 | $5,269 +22.3% | $192,592 +18.2% |
| 2012 | $4,307 -6.8% | $162,974 -4.9% |
| 2011 | $4,621 -24.2% | $171,302 -24.9% |
| 2010 | $6,095 -0.9% | $228,035 |
| 2009 | $6,151 -3.8% | $228,035 -3.8% |
| 2008 | $6,396 +3.8% | $237,080 +3.8% |
| 2007 | $6,164 +2.3% | $228,504 +1.7% |
| 2006 | $6,025 +4.5% | $224,720 +4.5% |
| 2005 | $5,765 +754.1% | $215,014 +754.1% |
| 2004 | $675 +52.6% | $25,175 +43% |
| 2003 | $442 +5.1% | $17,600 +5.1% |
| 2002 | $421 | $16,742 |
| 2001 | $421 | $16,742 |
Find assessor info on the county website
Monthly payment
Est. payment
Payment breakdown
Explore the cost of this home by adjusting the details. Changes won't be saved.Climate risks
Neighborhood: 30907
Nearby schools
Schools provided by the listing agent
- Elementary: Stevens Creek
- Middle: Stallings Island
- High: Lakeside
Source: Hive MLS. This data may not be complete. We recommend contacting the local school district to confirm school assignments for this home.


Similar homes
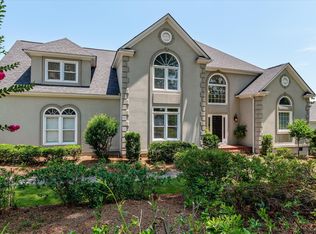
- $799,9005 bd4 ba3.7k sqft3534 W Lake Drive, Martinez, GA 30907For Sale

 MLS ID #100607787, Andy Higgins, Meybohm Real Estate - Evans. Hive MLS
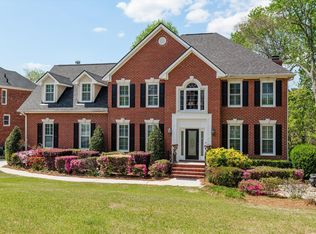
 - $735,0004 bd4 ba3.8k sqft613 Medinah Dr, Martinez, GA 30907For Sale
 MLS ID #225209, Tara McNaylor, Keller Williams Realty Augusta Partners. Aiken MLS
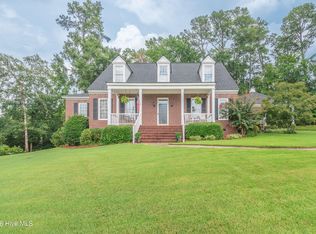
 - $625,0005 bd5 ba4.9k sqft3647 Foxfire Place, Martinez, GA 30907For Sale
 MLS ID #98256219, Greg Oldham, Meybohm Real Estate - Evans. Hive MLS
 - $630,0005 bd4 ba2.9k sqft507 Pineview Court, Martinez, GA 30907For Sale
 MLS ID #100594201, Laura Warren, Meybohm Real Estate - Evans. Hive MLS
 - $699,9996 bd5 ba3.8k sqft441 Pottery Drive, Martinez, GA 30907For SaleMLS ID #100576100, Tonya Pruett, Century 21 Magnolia. Hive MLS
- $599,0005 bd5 ba3.6k sqft419 Jade Drive, Martinez, GA 30907For SaleMLS ID #100598871, Greg Oldham, Meybohm Real Estate - Evans. Hive MLS
- $890,0005 bd4 ba3.8k sqft4173 Tindall Drive, Evans, GA 30809For SaleMLS ID #100603559, Tonda Booker, Real Broker, LLC. Hive MLS
- $799,0005 bd5 ba3.3k sqft205 Dixon Court, Evans, GA 30809For SaleMLS ID #100579576, Madera Hollowell, Southeastern Residential, LLC. Hive MLS
- $789,5003 bd4 ba2.5k sqft2041 Egret Circle, Evans, GA 30809For SaleMLS ID #100594830, Robert M Bentley, Southeastern Residential, LLC. Hive MLS
- $690,0005 bd4 ba3.7k sqft3525 Greenway Drive, Evans, GA 30809For SaleMLS ID #100591832, Susan Salisbury, Blanchard & Calhoun - Evans. Hive MLS
- $850,0005 bd4 ba4k sqft154 River Wind Drive, North Augusta, SC 29841For SaleMLS ID #100591457, Greg Oldham, Meybohm Real Estate - Evans. Hive MLS
- $429,9005 bd3 ba2.8k sqft773 Locks Way, Martinez, GA 30907For SaleMLS ID #100592422, Greg Oldham, Meybohm Real Estate - Evans. Hive MLS
- $925,0004 bd6 ba5.5k sqft734 Michaels Creek, Evans, GA 30809For SaleMLS ID #100582753, The Stone Team, Meybohm Real Estate - Wheeler. Hive MLS
- $720,0005 bd5 ba3.3k sqft211 River Wind Drive, North Augusta, SC 29841For SaleMLS ID #100582728, James C Dansby, Blanchard & Calhoun - WA. Hive MLS
- $749,9006 bd5 ba4.2k sqft996 Woody Hill Circle, Evans, GA 30809For SaleMLS ID #98254163, Jennifer Gomoll, Meybohm Real Estate - Evans. Hive MLS
- $745,0005 bd4 ba4.2k sqft4324 Sabal Dr, Evans, GA 30809Active
 MLS ID #10834926, Amanda Hollimon, Meybohm LLC. GAMLS
 - $600,0005 bd4 ba3.2k sqft3979 Hammonds Ferry, Evans, GA 30809For SaleMLS ID #100608446, Susan Salisbury, Blanchard & Calhoun - Evans. Hive MLS
- $640,0004 bd4 ba4.9k sqft687 Spooner Drive, Evans, GA 30809For SaleMLS ID #100602792, Norman Jarrett Townsend, Re/max True Advantage. Hive MLS
