This beautifully upgraded 4-bedroom, 2-bathroom home features an open-concept floor plan with luxury wide-plank vinyl flooring throughout—absolutely no carpet. The gourmet kitchen is the heart of the home, showcasing gorgeous quartz countertops, an upgraded designer backsplash, premium KitchenAid stainless steel appliances, a large center island, and a spacious walk-in pantry complete with added electrical for a freezer. The private primary suite is thoughtfully separated from the secondary bedrooms and offers a custom closet organizer, upgraded fixtures, blackout blinds, and stylish designer paint and wallpaper. The additional bedrooms also feature blackout blinds for added comfort.
You’ll appreciate the oversized laundry room with built-in storage and a folding table, along with convenient overhead storage racks in the garage.
Step outside to your beautifully finished backyard featuring a covered Alumawood patio with ceiling fans and lighting, lush landscaping, low-maintenance synthetic turf that’s perfect for kids and pets, durable vinyl fencing and no rear neighbors for added privacy.
This move-in ready home combines modern upgrades, thoughtful design, and an unbeatable Menifee location. Schedule your private showing today!
For sale
Listed by: Team Forss Realty Group • Goran Forss • Contact: 951-302-1492
Price cut: $25.1K (7/24)
$599,900
27191 Lost Palm St, Menifee, CA 92585
4beds
2,332sqft
:
Get pre-qualified$4,126/mo
Single Family Residence
Built in 2023
6,107 Square Feet Lot
$599,600 Zestimate®
$257/sqft
$100/mo HOA
What's special
- 20 days |
- 551 |
- 29 |
Zillow last checked:
Listing updated:
Listed by:
Goran Forss DRE #01711806 951-302-1492,
Team Forss Realty Group,
Kelly Huebert DRE #01169249 972-904-9768,
Team Forss Realty Group
Source: CRMLS,MLS#: SW26146509 Originating MLS: California Regional MLS
Originating MLS: California Regional MLSFacts & features
Interior
Bedrooms & bathrooms
- Bedrooms: 4
- Bathrooms: 2
- Full bathrooms: 2
- Main level bathrooms: 2
- Main level bedrooms: 4
Rooms
- Room types: Bedroom, Primary Bathroom, Primary Bedroom, Other, Pantry
Primary bedroom
- Features: Main Level Primary
Primary bedroom
- Features: Primary Suite
Bedroom
- Features: All Bedrooms Down
Bedroom
- Features: Bedroom on Main Level
Other
- Features: Walk-In Closet(s)
Pantry
- Features: Walk-In Pantry
Heating
- Central, ENERGY STAR Qualified Equipment, Natural Gas
Cooling
- Central Air, ENERGY STAR Qualified Equipment
Appliances
- Included: Dishwasher, ENERGY STAR Qualified Appliances, Electric Range, Gas Range, Tankless Water Heater
- Laundry: Gas Dryer Hookup, Laundry Room
Features
- Ceiling Fan(s), Storage, All Bedrooms Down, Bedroom on Main Level, Main Level Primary, Primary Suite, Walk-In Pantry, Walk-In Closet(s)
- Has fireplace: No
- Fireplace features: None
- Common walls with other units/homes: No Common Walls
Interior area
- Total interior livable area: 2,332 sqft
Property
Parking
- Total spaces: 2
- Parking features: Garage - Attached
- Attached garage spaces: 2
Accessibility
- Accessibility features: Accessible Doors
Features
- Levels: One
- Stories: 1
- Entry location: 1
- Pool features: None, Association
- Has view: Yes
- View description: Mountain(s)
Lot
- Size: 6,107 Square Feet
- Features: Front Yard, Greenbelt, Near Park, Rectangular Lot
Details
- Parcel number: 461770004
- Special conditions: Standard
Construction
Type & style
- Home type: SingleFamily
- Property subtype: Single Family Residence
Condition
- New construction: No
- Year built: 2023
Utilities & green energy
- Sewer: Public Sewer
- Water: Public
Green energy
- Energy efficient items: Appliances
Community & HOA
Community
- Features: Storm Drain(s), Street Lights, Suburban, Sidewalks, Park
HOA
- Has HOA: Yes
- Amenities included: Sport Court, Outdoor Cooking Area, Barbecue, Picnic Area, Playground, Pool, Trail(s)
- HOA fee: $100 monthly
- HOA name: Mountain Edge Master Association
Location
- Region: Menifee
Financial & listing details
- Price per square foot: $257/sqft
- Tax assessed value: $534,550
- Annual tax amount: $10,137
- Date on market: 7/6/2026
- Cumulative days on market: 20 days
- Listing terms: Submit
Estimated market value
$599,600
$570,000 - $630,000
$3,317/mo
Price history
| Date | Event | Price |
|---|---|---|
| 7/24/2026 | Price change | $599,900-4%$257/sqft |
Source:  CRMLS #SW26146509 Report a problem CRMLS #SW26146509 Report a problem | ||
| 7/6/2026 | Listed for sale | $625,000+19.2%$268/sqft |
Source: CRMLS #SW26146509 Report a problem | ||
| 10/20/2023 | Sold | $524,500$225/sqft |
Source: Public Record Report a problem | ||
Public tax history
| Year | Property taxes | Tax assessment |
|---|---|---|
| 2025 | $10,137 +0.7% | $534,550 +2% |
| 2024 | $10,067 +603.8% | $524,069 +1888.8% |
| 2023 | $1,430 | $26,351 |
Find assessor info on the county website
Monthly payment
Est. payment
Payment breakdown
Explore the cost of this home by adjusting the details. Changes won't be saved.Climate risks
Neighborhood: 92585
Nearby schools
GreatSchools rating
- 6/10Boulder Ridge ElementaryGrades: K-5Distance: 1.4 mi
- 3/10Ethan A Chase Middle SchoolGrades: 6-8Distance: 0.9 mi
- $605,5004 bd3 ba3k sqft27179 Lost Palm St, Menifee, CA 92585Sold
- $511,0004 bd3 ba2.5k sqft27203 Lost Palm St, Menifee, CA 92585Sold
- $679,0004 bd4 ba3k sqft27215 Lost Palm St, Menifee, CA 92585For Sale
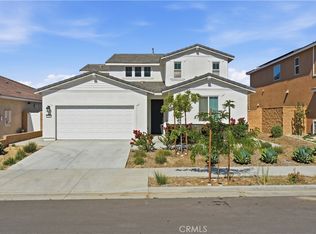
- $547,5454 bd3 ba2.5k sqft27192 Lost Palm St, Menifee, CA 92585Sold
- $614,5004 bd3 ba3k sqft27204 Lost Palm St, Menifee, CA 92585Sold
- $542,0004 bd2 ba2.3k sqft27180 Lost Palm St, Menifee, CA 92585Sold
- $553,5004 bd2 ba2.3k sqft27227 Lost Palm St, Menifee, CA 92585Sold
- $488,0004 bd2 ba2.3k sqft27155 Lost Palm St, Menifee, CA 92585Sold
A local agent can set up tours, give advice and negotiate with sellers.
Similar homes
- $750,0004 bd4 ba2.8k sqft29656 Canyonlands Dr, Menifee, CA 92585For Sale
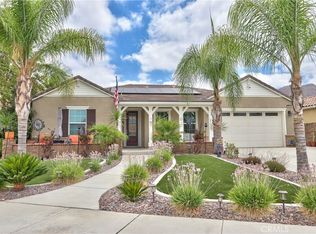 MLS ID #SW26143629, Jessica Christopher, Gold Shield Realty Group. CRMLS
 - $597,0004 bd2 ba1.8k sqft27108 Oncore Dr, Sun City, CA 92585For Sale
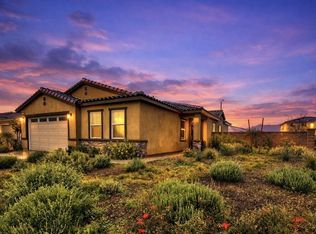 MLS ID #IG26150792, Jacqueline Saker, Elevate Real Estate Agency. CRMLS
 - $599,9003 bd3 ba1.6k sqft29537 Cambridge Dr, Menifee, CA 92584For Sale
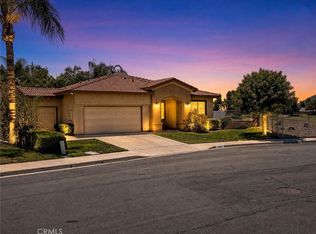 MLS ID #IV26143780, BRYAN EDGELL, STANDING STONE REAL ESTATE INC. CRMLS
 - $634,8895 bd3 ba2.5k sqft28437 Pinon Ct, Winchester, CA 92596For Sale
 MLS ID #SW26101228, Autumn Talley, LPT Realty, Inc. CRMLS
 - $599,0004 bd3 ba2.8k sqft380 Monument Pkwy, Perris, CA 92570For SaleMLS ID #SR26139719, Moe Abourched, Rodeo Realty. CRMLS
- $608,9903 bd3 ba2.1k sqft25202 Banded Hills Dr, Menifee, CA 92585New ConstructionCRMLS
- $569,9004 bd3 ba2.2k sqft32190 Rambling Ct, Winchester, CA 92596For SaleMLS ID #TR26132714, Thomas Montes, Divina Realty. CRMLS
- $635,0004 bd3 ba2.3k sqft366 Caldera St, Perris, CA 92570For SaleMLS ID #IG26136231, Elsa Tucker, Keller Williams Realty. CRMLS
- $665,0004 bd3 ba2.4k sqft32239 Deardoff St, Menifee, CA 92584For SaleMLS ID #SW26127529, Angel Escribano, Century 21 Masters. CRMLS
- $739,0004 bd3 ba3.4k sqft29660 Shire Horse Way, Menifee, CA 92584For SaleMLS ID #PTP2605344, Marina Morse, eXp Realty of California, Inc.. CRMLS
- $670,0004 bd2 ba1.9k sqft24255 Insignia Dr, Menifee, CA 92584For SaleMLS ID #PW26128275, Sean Ryan, Coast Realty Solutions, Inc.. CRMLS
- $575,0003 bd2 ba1.6k sqft28564 Portsmouth Dr, Menifee, CA 92586For Sale By Owner
- $569,9992 bd2 ba1.5k sqft27972 Whisperwood Dr, Menifee, CA 92584For SaleMLS ID #SW26114065, Iris Stricklin, Legacy Realty Inc.. CRMLS
- $675,0005 bd3 ba2.5k sqft30667 Expedition Dr, Winchester, CA 92596For SaleMLS ID #260016556, Adrian G Quijano, ROA California Inc. SDMLS
- $609,8884 bd3 ba2.1k sqft22574 Antelope Rd, Nuevo, CA 92567For SaleMLS ID #PW26132983, Sendy Mackenzie, Coldwell Banker Envision. CRMLS
- $675,0003 bd3 ba1.8k sqft23295 Continental Dr, Canyon Lake, CA 92587For SaleMLS ID #SW26159582, Jon Wade, Link Brokerages. CRMLS
- $595,0003 bd3 ba2.1k sqft3516 Mill Creek Dr, Perris, CA 92570For SaleMLS ID #IV25252949, JACKIE CLARK, ALTICORE REALTY. CRMLS
- $779,9905 bd3 ba2.5k sqft30402 Concord Coach Ct, Winchester, CA 92596For SaleMLS ID #CV26099522, Caroline McDonough, ABOVE ALL REAL ESTATE. CRMLS
- $585,0005 bd3 ba2.3k sqft924 Aria Rd, Hemet, CA 92543For SaleMLS ID #ND26144127, Aldo Morales, Santa Fe Hills Realty. CRMLS
- $694,9004 bd4 ba2.6k sqft31214 Linden Flower Rd, Winchester, CA 92596For SaleMLS ID #OC26137645, Chi Hye Williams, Firstline Mobility Inc.. CRMLS
Local buyer's agents are ready to help
