GORGEOUS & HIGHLY UPGRADED TUSCAN MODEL 4 BED, 3 BATH HOME IN THE PRESTIGIOUS GUARD GATED COMMUNITY OF RHODES RANCH m. OPEN FLOOR PLAN W/ 1 BED W/BATH DOWNSTAIRS. FRONT ENTRANCE W/LUXURY TILE FLOORING.CUSTOMIZED CABINET HANDLES & KNOBS. KITCHEN W/GRANITE COUNTER TOPS, STAINLESS STEEL APPLIANCES, MAPLE CABINET, ISLAND, PANTRY & 3 PENDANT LIGHING. BEAUTIFUL PORCELAIN TILE FLOORING ALL THROUGHOUT DOWNSTAIRS (EXCEPT ROOM). ALL APPLIANCES ARE INCLUDED. COOLING & HEATING CONTROLLED BY 2 CENTRAL UNITS. PRIMARY BEDROOM W/ CUSTOM WALK-IN CLOSET. MASTER BATH SHOWER W/SEPARATE SHOWER & TUBE. 2ND BEDROOM UPSTAIRS W/WALK-IN CLOSET. ALL BED ROOMS W/CEILING FAN/LIGHT. DUAL PANE WINDOW ALL THROUGHOUT. LOFT AREA W/CEILING FAN/LIGHT. CUSTOMIZED CABINET & SINK IN THE LAUNDRY ROOM. MULTI SLIDING DOOR TO ACCESS BACKAYARD. PREWIRED FOR SOFT WATER LOOP, GREAT ROOM & LOFT & FULLY COVERED PATIO
Active
$578,000
272 Finsbury Ct, Las Vegas, NV 89148
4beds
2,276sqft
:
Get pre-qualified$3,949/mo
Single Family Residence
Built in 2018
4,356 Square Feet Lot
$567,500 Zestimate®
$254/sqft
$225/mo HOA
What's special
Fully covered patioStainless steel appliancesOpen floor planMaple cabinet
- 15 days |
- 342 |
- 28 |
Likely to sell faster than
Zillow last checked:
Listing updated:
Listed by:
Daniel Jiang B.1002264 702-866-0581,
Homers Realty LLC
Source: LVR,MLS#: 2800902 Originating MLS: Greater Las Vegas Association of Realtors Inc
Originating MLS: Greater Las Vegas Association of Realtors IncFacts & features
Interior
Bedrooms & bathrooms
- Bedrooms: 4
- Bathrooms: 4
- Full bathrooms: 3
- 3/4 bathrooms: 1
Primary bedroom
- Description: Ceiling Fan,Ceiling Light,Pbr Separate From Other,Walk-In Closet(s)
- Dimensions: 18x18
Bedroom 2
- Description: Ceiling Fan,Ceiling Light,Downstairs,Telephone Jack,TV/ Cable
- Dimensions: 13x11
Bedroom 3
- Description: Ceiling Fan,Ceiling Light,Telephone Jack,TV/ Cable,Upstairs
- Dimensions: 11x11
Bedroom 4
- Description: Ceiling Fan,Ceiling Light,Downstairs,Telephone Jack,TV/ Cable
- Dimensions: 13x11
Primary bathroom
- Description: Double Sink
Great room
- Description: Downstairs
- Dimensions: 18x13
Kitchen
- Description: Breakfast Bar/Counter,Granite Countertops,Island,Pantry
Loft
- Description: Ceiling Fan
- Dimensions: 15x13
Heating
- Central, Gas
Cooling
- Central Air, Electric
Appliances
- Included: Dryer, Disposal, Gas Range, Microwave, Refrigerator, Washer
- Laundry: Gas Dryer Hookup, Upper Level
Features
- Bedroom on Main Level, Window Treatments
- Flooring: Tile
- Windows: Blinds
- Has fireplace: No
Interior area
- Total structure area: 2,276
- Total interior livable area: 2,276 sqft
Video & virtual tour
Property
Parking
- Total spaces: 2
- Parking features: Attached, Garage, Garage Door Opener, Private
- Attached garage spaces: 2
Features
- Stories: 2
- Exterior features: None, Sprinkler/Irrigation
- Pool features: Community
- Fencing: Block,Back Yard
Lot
- Size: 4,356 Square Feet
- Features: Drip Irrigation/Bubblers, Sprinklers Timer, < 1/4 Acre
Details
- Parcel number: 17617313094
- Zoning description: Single Family
- Horse amenities: None
Construction
Type & style
- Home type: SingleFamily
- Architectural style: Two Story
- Property subtype: Single Family Residence
Materials
- Roof: Tile
Condition
- Resale
- Year built: 2018
Utilities & green energy
- Electric: Photovoltaics None
- Sewer: Public Sewer
- Water: Community/Coop, Shared Well
- Utilities for property: Underground Utilities
Community & HOA
Community
- Features: Pool
- Subdivision: Rhodes Ranch South Phase 4
HOA
- Has HOA: Yes
- Amenities included: Basketball Court, Clubhouse, Fitness Center, Golf Course, Gated, Playground, Park, Pool, Recreation Room, Guard, Spa/Hot Tub
- Services included: Association Management, Security
- HOA fee: $225 monthly
- HOA name: Rhodes Ranch
- HOA phone: 702-597-0063
Location
- Region: Las Vegas
Financial & listing details
- Price per square foot: $254/sqft
- Tax assessed value: $500,911
- Annual tax amount: $4,688
- Date on market: 7/16/2026
- Listing agreement: Exclusive Right To Sell
- Listing terms: Cash,Conventional,FHA
Estimated market value
$567,500
$539,000 - $596,000
$2,590/mo
Price history
| Date | Event | Price |
|---|---|---|
| 7/16/2026 | Listed for sale | $578,000+11.2%$254/sqft |
Source:  LVR #2800902 Report a problem LVR #2800902 Report a problem | ||
| 6/17/2021 | Sold | $520,000-10.3%$228/sqft |
Source: LVR #2286506 Report a problem | ||
| 5/14/2021 | Contingent | $580,000$255/sqft |
Source: LVR #2286506 Report a problem | ||
| 4/29/2021 | Listed for sale | $580,000$255/sqft |
Source: LVR #2286506 Report a problem | ||
| 4/26/2021 | Pending sale | $580,000$255/sqft |
Source: LVR #2286506 Report a problem | ||
| 4/13/2021 | Listed for sale | $580,000+33.7%$255/sqft |
Source: LVR #2286506 Report a problem | ||
| 9/11/2018 | Sold | $433,675$191/sqft |
Source: Public Record Report a problem | ||
Public tax history
| Year | Property taxes | Tax assessment |
|---|---|---|
| 2026 | $4,691 +3% | $175,319 +0.5% |
| 2025 | $4,554 +3% | $174,395 +8.5% |
| 2024 | $4,422 +3% | $160,669 +9.8% |
| 2023 | $4,293 +6.1% | $146,287 +6.1% |
| 2022 | $4,045 +3.9% | $137,830 +1.3% |
| 2021 | $3,895 +0.9% | $136,082 +3.6% |
| 2020 | $3,860 +498.5% | $131,383 +499% |
| 2019 | $645 +4.4% | $21,932 |
| 2018 | $618 | $21,932 -2.1% |
| 2017 | $618 | $22,400 |
Find assessor info on the county website
Monthly payment
Est. payment
Payment breakdown
Explore the cost of this home by adjusting the details. Changes won't be saved.Climate risks
Neighborhood: Enterprise
Nearby schools
GreatSchools rating
- 7/10Don and Dee Snyder Elementary SchoolGrades: PK-5Distance: 0.5 mi
- 7/10Wilbur & Theresa Faiss Middle SchoolGrades: 6-8Distance: 2.1 mi
- 4/10Sierra Vista High SchoolGrades: 9-12Distance: 2 mi
Schools provided by the listing agent
- Elementary: Snyder, Don and Dee,Snyder, Don and Dee
- Middle: Faiss, Wilbur & Theresa
- High: Sierra Vista High
Source: LVR. This data may not be complete. We recommend contacting the local school district to confirm school assignments for this home.

- $455,4003 bd3 ba1.7k sqft276 Finsbury Ct, Spring Valley, NV 89148Off Market
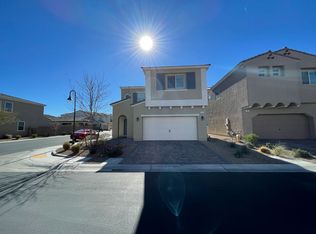
- $455,6003 bd2 ba1.7k sqft280 Finsbury Ct, Spring Valley, NV 89148Off Market
- $538,4004 bd2 ba2.2k sqft271 Cullerton St, Las Vegas, NV 89148Off Market
- $484,8003 bd2 ba2k sqft275 Cullerton St, Las Vegas, NV 89148Off Market
- $498,2002 bd2 ba1.7k sqft924 Cambridge Park St, Las Vegas, NV 89148Off Market
- $570,7003 bd2 ba2.6k sqft930 Cambridge Park St, Spring Valley, NV 89148Off Market
- $449,8883 bd3 ba1.7k sqft279 Cullerton St, Las Vegas, NV 89148Sold
- $492,0003 bd2 ba2k sqft284 Finsbury Ct, Spring Valley, NV 89148Off Market
A local agent can set up tours, give advice and negotiate with sellers.
Similar homes
- $575,0004 bd3 ba2.6k sqft202 Augusta Course Ave, Spring Valley, NV 89148For Sale
 MLS ID #2802386, Richard J. Brenkus, Keller Williams MarketPlace. LVR
 - $595,0004 bd3 ba2.4k sqft549 Halloran Springs Rd, Las Vegas, NV 89148For Sale
 MLS ID #2797878, Amanda Wright, Desert Realty. LVR
 - $598,0004 bd3 ba3k sqft174 White Mule Ave, Las Vegas, NV 89148For Sale
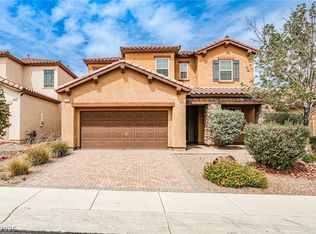 MLS ID #2774387, Ningjie Zhang, BHHS Nevada Properties. LVR
 - $565,0004 bd3 ba2.6k sqft176 Broken Putter Way, Las Vegas, NV 89148For Sale
 MLS ID #2786622, Shannon Gaccione, BHHS Nevada Properties. LVR
 - $554,9004 bd3 ba2.6k sqft178 Castle Course Ave, Las Vegas, NV 89148For SaleMLS ID #2765334, Justin E. Simmons, Realty ONE Group, Inc. LVR
- $--3 bd3 ba2.1k sqft9308 Golden Grape Ct, Las Vegas, NV 89148AuctionAuction.com 2
- $465,0004 bd3 ba1.8k sqft8830 Whitewater Autumn Ct, Las Vegas, NV 89148For SaleMLS ID #2804263, Theresa Monticelli-Fritz, BHHS Nevada Properties. LVR
- $650,0003 bd3 ba2.1k sqft967 Whitworth Ave, Las Vegas, NV 89148For SaleMLS ID #2795588, Ilyun Kim, Kimillion Realty LLC. LVR
- $630,0004 bd4 ba2.5k sqft211 Crooked Putter Dr, Las Vegas, NV 89148For SaleMLS ID #2780948, Valentina K Purchev, Signature Real Estate Group. LVR
- $575,0004 bd3 ba2.2k sqft280 Broken Par Dr, Las Vegas, NV 89148For SaleMLS ID #2658551, Mark Su, Evolve Realty. LVR
- $552,9003 bd3 ba2.5k sqft356 Lakewood Garden Dr, Las Vegas, NV 89148For SaleMLS ID #2801145, Jennifer Y. Zirzow, Vertex Realty & Property Manag. LVR
- $550,0003 bd2 ba1.8k sqft3 Crooked Putter Dr, Spring Valley, NV 89148For SaleMLS ID #2786013, Florian Martinez, Centennial Real Estate. LVR
- $675,6903 bd3 ba2.6k sqft817 Orchard Course Dr, Spring Valley, NV 89148For SaleMLS ID #2783589, Brett S. Beck, Beck Realty. LVR
- $519,0004 bd4 ba2.2k sqft326 Hillhead Ct, Las Vegas, NV 89148For SaleMLS ID #2772912, Daniel Jiang, Homers Realty LLC. LVR
- $509,9504 bd3 ba2.2k sqft280 Ladies Tee Ct, Spring Valley, NV 89148For SaleMLS ID #2784671, Puyu Chen, NVWM Realty. LVR
- $640,0005 bd3 ba3k sqft328 Cranstonhill Dr, Las Vegas, NV 89148For SaleMLS ID #2783619, Karen Tam, HS Real Estate Group. LVR
- $565,0003 bd3 ba1.8k sqft122 Broken Putter Way, Las Vegas, NV 89148For SaleMLS ID #2742754, Snezana Mitik-Dimovska, Realty ONE Group, Inc. LVR
- $600,0004 bd2 ba2.8k sqft442 Dynacraft St, Spring Valley, NV 89148For SaleMLS ID #2715330, Aaron Taylor, eXp Realty. LVR
- $699,0004 bd3 ba2.6k sqft637 Orbiter Ln, Las Vegas, NV 89148For SaleMLS ID #2777247, Puyu Chen, NVWM Realty. LVR
- $530,0004 bd3 ba2.4k sqft615 Little Moon Ave, Las Vegas, NV 89178For SaleMLS ID #2793647, Rachel Adriano, Century 21 Americana. LVR
