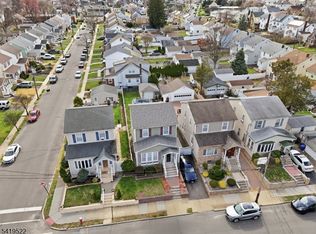
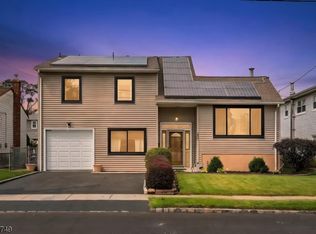
Charming one-family home offering space, versatility, and modern upgrades in a convenient Vauxhall location. This well-maintained property features 4 bedrooms, a formal living room, and a separate family room ideal for both everyday living and entertaining. Hardwood flooring runs throughout the home, adding warmth and character.The property includes a long, one-car-width driveway with parking for up to 6 vehicles. Highlights include a Nest Thermostat for energy efficiency and comfort, as well as Tesla solar panels. The boiler was updated in 2018, A standout feature is the finished attic, which includes a bonus room and full bath.
Under contract
$499,900
272 Oswald Pl, Union Twp., NJ 07088
4beds
--sqft
:
Get pre-qualified$3,623/mo
Single Family Residence
Built in 1933
3,920 Square Feet Lot
$518,100 Zestimate®
$--/sqft
$-- HOA
What's special
- 121 days |
- 24 |
- 0 |
Zillow last checked:
Listing updated:
Listed by:
Christian Cobo 908-316-8530,
Bhgre Elite
Source: GSMLS,MLS#: 4016464
Facts & features
Interior
Bedrooms & bathrooms
- Bedrooms: 4
- Bathrooms: 2
- Full bathrooms: 2
Primary bedroom
- Description: Walk-In Closet
Bedroom 1
- Level: Second
Bedroom 2
- Level: Second
Bedroom 3
- Level: Second
Bedroom 4
- Level: Second
Dining room
- Level: First
Family room
- Level: First
Kitchen
- Features: Eat-in Kitchen
- Level: First
Living room
- Level: First
Basement
- Features: Bath(s) Other, Family Room, Outside Entrance, Utility Room
Heating
- Baseboard - Hotwater, Natural Gas
Appliances
- Included: Carbon Monoxide Detector, Dishwasher, Microwave, Range/Oven-Gas, Refrigerator
Features
- Flooring: Wood
- Basement: Yes,Walk-Out Access
- Has fireplace: No
Property
Parking
- Total spaces: 6
- Parking features: Driveway-Exclusive, None
- Garage spaces: 1
- Uncovered spaces: 6
Lot
- Size: 3,920 Square Feet
- Dimensions: 56 x 73.71
Details
- Parcel number: 2919058120000000230000
Construction
Type & style
- Home type: SingleFamily
- Architectural style: Colonial
- Property subtype: Single Family Residence
Materials
- Vinyl Siding
- Roof: Asphalt Shingle
Condition
- Year built: 1933
Utilities & green energy
- Sewer: Public Available
- Water: Public
- Utilities for property: Underground Utilities
Community & HOA
Community
- Security: Carbon Monoxide Detector
Location
- Region: Vauxhall
Financial & listing details
- Tax assessed value: $25,400
- Annual tax amount: $5,924
- Date on market: 4/5/2026
- Ownership type: Fee Simple
Estimated market value
$518,100
$492,000 - $544,000
$3,386/mo
Price history
| Date | Event | Price |
|---|---|---|
| 4/22/2026 | Pending sale | $499,900 |
Source:  GSMLS #4016464 Report a problem GSMLS #4016464 Report a problem | ||
| 4/5/2026 | Listed for sale | $499,900 |
Source: GSMLS #4016464 Report a problem | ||
Public tax history
| Year | Property taxes | Tax assessment |
|---|---|---|
| 2025 | $5,677 | $25,400 |
| 2024 | $5,677 +3.1% | $25,400 |
| 2023 | $5,504 +3.6% | $25,400 |
| 2022 | $5,313 +2.5% | $25,400 |
| 2021 | $5,184 +3.4% | $25,400 |
| 2020 | $5,012 +1.7% | $25,400 |
| 2019 | $4,927 | $25,400 |
| 2018 | $4,927 +4% | $25,400 |
| 2017 | $4,736 +1.7% | $25,400 |
| 2016 | $4,657 +2.3% | $25,400 |
| 2015 | $4,553 +1.8% | $25,400 |
| 2014 | $4,470 +2.9% | $25,400 |
| 2013 | $4,343 +3.3% | $25,400 |
| 2012 | $4,206 +4.2% | $25,400 |
| 2011 | $4,035 +3.5% | $25,400 |
| 2010 | $3,898 +2.5% | $25,400 |
| 2009 | $3,804 | $25,400 |
| 2008 | -- | $25,400 |
| 2007 | $3,670 | $25,400 |
| 2006 | -- | $25,400 |
| 2005 | -- | $25,400 |
| 2004 | -- | $25,400 |
| 2003 | -- | $25,400 |
| 2002 | -- | $25,400 |
| 2001 | -- | $25,400 |
Find assessor info on the county website
Monthly payment
Est. payment
Payment breakdown
Explore the cost of this home by adjusting the details. Changes won't be saved.Climate risks
Neighborhood: Vauxhall
Nearby schools
GreatSchools rating
- 5/10Central Five Jefferson SchoolGrades: 5Distance: 0.2 mi
- 5/10Burnet Middle SchoolGrades: 5-8Distance: 1.3 mi
- 3/10Union Senior High SchoolGrades: 9-12Distance: 1 mi
Schools provided by the listing agent
- Elementary: Hannah
- Middle: Burnet
- High: Union
Source: GSMLS. This data may not be complete. We recommend contacting the local school district to confirm school assignments for this home.
- $323,300-- bd-- ba-- sqft271 Oswald Pl, Vauxhall, NJ 07088Off Market

- $466,400-- bd-- ba-- sqft266 Oswald Pl, Vauxhall, NJ 07088Off Market
- $455,000-- bd-- ba1.9k sqft263 Oswald Pl, Union, NJ 07088Sold
- $--2 bd1 ba-- sqft263 Oswald Pl #2, Vauxhall, NJ 07088Off Market
- $415,900-- bd-- ba-- sqft275 Oswald Pl, Vauxhall, NJ 07088Off Market
- $402,200-- bd-- ba-- sqft274 Oswald Pl, Vauxhall, NJ 07088Off Market
- $865,1008 bd5 ba2.2k sqft281 Oswald Pl, Vauxhall, NJ 07088Off Market
- $--1 bd1 ba-- sqft281 Oswald Pl #3C, Vauxhall, NJ 07088Off Market
A local agent can set up tours, give advice and negotiate with sellers.
Similar homes
- $579,0004 bd2 ba1.7k sqft2044 High St, Union Twp., NJ 07083For Sale
 MLS ID #4017617, Jeanmichel Sery, Jd Frances Realty & G.R.. GSMLS
 - $499,0004 bd2 ba-- sqft339 Oakwood Ave, Kenilworth Boro, NJ 07033For Sale
 MLS ID #4031968, Romina Scandroglio, Keller Williams Metropolitan. GSMLS
 - $600,0004 bd3 ba-- sqft641 Palisade Rd, Union Twp., NJ 07083For Sale
 MLS ID #4042366, Curtis Counts, Exp Realty, Llc. GSMLS
 - $665,0004 bd3 ba-- sqft2827 Kathleen Ter, Union Twp., NJ 07083For Sale
 MLS ID #4029986, Tyasia Parks, Keller Williams Mid-Town Direct. GSMLS
 - $584,9004 bd3 ba8.3k sqft312 E 1St Ave, Roselle Boro, NJ 07203For SaleMLS ID #4040925, Grisela Flores, Florostone Realty Inc.. GSMLS
- $524,9993 bd3 ba2.2k sqft221 Madison St, Linden, NJ 07036For Sale By Owner
- $429,9994 bd2 ba-- sqft114 Melrose Ave, Irvington Twp., NJ 07111For SaleMLS ID #4036862, Peter Moriello, Real. GSMLS
- $499,9994 bd2 ba-- sqft28 Saint Ann St, Carteret, NJ 07008For Sale
 MLS ID #2700298R, JOSEPH DEVIZIO. All Jersey MLS
 - $520,0006 bd4 ba-- sqft268 Halsted St, East Orange City, NJ 07018For SaleMLS ID #4030884, Ana Almonte, Weichert Realtors. GSMLS
- $499,9003 bd2 ba-- sqft24 Robertson Rd, West Orange Twp., NJ 07052For SaleMLS ID #4031307, Ana Montes, Re/Max Select. GSMLS
- $589,9005 bd3 ba-- sqft39 Hollywood Ave, Hillside Twp., NJ 07205For SaleMLS ID #4040686, Erica Campbell, Exit Platinum Realty. GSMLS
- $498,0003 bd3 ba-- sqft217 8Th Ave, Paterson City, NJ 07514For SaleMLS ID #4042015, Jason Kunzman, Signature Realty Nj. GSMLS
- $550,0004 bd2 ba-- sqft585 Ridge St, Newark City, NJ 07104For SaleMLS ID #4039870, Naimie Marie Lundi, Exp Realty, Llc. GSMLS
- $569,0003 bd3 ba-- sqft863 Pleasant Valley Way, West Orange Twp., NJ 07052For SaleMLS ID #4023033, Corey Jones, Coldwell Banker Realty. GSMLS
- $559,0003 bd3 ba-- sqft103 Bailey Ave, Hillside Twp., NJ 07205For SaleMLS ID #4035518, Stephanie Soares, Signature Realty Nj. GSMLS
- $549,9994 bd2 ba-- sqft343 Dewitt St, Linden City, NJ 07036For SaleMLS ID #4004747, Katty Carme Espinoza Villegas, Premier Homes. GSMLS
- $399,9003 bd3 ba-- sqft135 Melrose Ave, Irvington Twp., NJ 07111For SaleMLS ID #4039946, Brian Antonio Martinez, Premier Homes. GSMLS
- $628,0004 bd3 ba-- sqft21 Birch St, West Orange Twp., NJ 07052For SaleMLS ID #4039588, Gisella Liberati, The Agency One Rock. GSMLS
- $599,5003 bd2 ba-- sqft508 Irvington Avenue, Maplewood Twp., NJ 07040For SaleMLS ID #4032298, Darrell Bailey, Re/Max First Realty Ii. GSMLS
- $599,9995 bd3 ba-- sqft223 Keats Ave, Elizabeth City, NJ 07208For SaleMLS ID #4037786, Antonio Henriques, Prominent Properties Sir. GSMLS
