Welcome to this charming 4-bedroom, 2-full-bath home in the highly desirable borough of Kenilworth! Offering a versatile layout and plenty of space, this home is a fantastic opportunity for buyers looking to add their personal touch while enjoying all that Kenilworth has to offer.The first floor features a bright living room, an updated kitchen with ample cabinetry, a dining area perfect for everyday living and entertaining, two bedrooms, a full bath, and convenient access to the backyard. Upstairs, you'll find two additional bedrooms, providing flexibility for guests, a home office, or growing households. The finished basement adds even more living space with a comfortable family room and a second full bath.Outside, enjoy a paver driveway, detached garage, and backyard with an above-ground pool being sold as-is. The property is being sold strictly as-is, presenting an excellent opportunity for buyers seeking value in a sought-after location. Conveniently located near shopping, restaurants, parks, major highways, and NJ Transit bus routes with service to New York City, making commuting a breeze. Don't miss this chance to own a great home in one of Union County's most desirable communities! Home Selling Strictly as-is. Need TLC.
Under contract
$499,000
339 Oakwood Ave, Kenilworth Boro, NJ 07033
4beds
--sqft
:
Get pre-qualified$3,574/mo
Single Family Residence
Built in 1954
4,791 Square Feet Lot
$-- Zestimate®
$--/sqft
$-- HOA
What's special
Detached garagePaver drivewayVersatile layout
- 36 days |
- 1,161 |
- 70 |
Likely to sell faster than
Zillow last checked:
Listing updated:
Listed by:
Romina Scandroglio 973-539-1120,
Keller Williams Metropolitan
Source: GSMLS,MLS#: 4031968
Facts & features
Interior
Bedrooms & bathrooms
- Bedrooms: 4
- Bathrooms: 2
- Full bathrooms: 2
Bedroom 1
- Level: Ground
Bedroom 2
- Level: Ground
Bedroom 3
- Level: First
Bedroom 4
- Level: First
Dining room
- Level: Ground
Family room
- Level: Basement
Kitchen
- Features: Separate Dining Area
- Level: Ground
Living room
- Level: Ground
Basement
- Features: Bath(s) Other, Family Room, Laundry Room
Heating
- 1 Unit, Natural Gas
Cooling
- 1 Unit
Appliances
- Included: Carbon Monoxide Detector, Range/Oven-Gas
- Laundry: In Basement
Features
- Bath Main, Dining Room, Kitchen, Living Room
- Flooring: Wood
- Basement: Yes,Finished,Full,Walk-Out Access
- Has fireplace: No
Property
Parking
- Total spaces: 3
- Parking features: 1 Car Width, Paver Block, Detached Garage
- Garage spaces: 1
- Uncovered spaces: 3
Features
- Patio & porch: Patio
- Exterior features: Barbecue
- Has private pool: Yes
- Pool features: Above Ground
Lot
- Size: 4,791 Square Feet
- Dimensions: 50 x 100
Details
- Parcel number: 2908001680000000040000
Construction
Type & style
- Home type: SingleFamily
- Architectural style: Cape Cod
- Property subtype: Single Family Residence
Materials
- Stucco
- Roof: Asphalt Shingle
Condition
- Year built: 1954
Utilities & green energy
- Sewer: Public Sewer
- Water: Public
- Utilities for property: Underground Utilities
Community & HOA
Community
- Security: Carbon Monoxide Detector
Location
- Region: Kenilworth
Financial & listing details
- Tax assessed value: $149,300
- Annual tax amount: $9,891
- Date on market: 7/6/2026
- Ownership type: Fee Simple
Estimated market value
Not available
Estimated sales range
Not available
Not available
Price history
| Date | Event | Price |
|---|---|---|
| 7/28/2026 | Pending sale | $499,000 |
Source:  GSMLS #4031968 Report a problem GSMLS #4031968 Report a problem | ||
| 7/6/2026 | Listed for sale | $499,000 |
Source: GSMLS #4031968 Report a problem | ||
| 6/22/2026 | Listing removed | $499,000 |
Source: GSMLS #4031968 Report a problem | ||
| 6/3/2026 | Listed for sale | $499,000+24.8% |
Source: GSMLS #4031968 Report a problem | ||
| 2/12/2020 | Sold | $400,000+0% |
Source: GSMLS #3580748 Report a problem | ||
| 2/11/2020 | Pending sale | $399,900 |
Source: JILL GUZMAN REALTY #3580748 Report a problem | ||
| 10/23/2019 | Listed for sale | $399,900 |
Source: JILL GUZMAN REALTY #3580748 Report a problem | ||
| 10/20/2019 | Pending sale | $399,900 |
Source: JILL GUZMAN REALTY #3580748 Report a problem | ||
| 10/16/2019 | Listed for sale | $399,900 |
Source: JILL GUZMAN REALTY #3580748 Report a problem | ||
| 9/20/2019 | Pending sale | $399,900 |
Source: JILL GUZMAN REALTY #3580748 Report a problem | ||
| 9/4/2019 | Price change | $399,900-6.8% |
Source: JILL GUZMAN REALTY #3580748 Report a problem | ||
| 8/16/2019 | Listed for sale | $429,000-2.5% |
Source: JILL GUZMAN REALTY #3580748 Report a problem | ||
| 10/1/2018 | Listing removed | $439,900 |
Source: Coldwell Banker Residential Brokerage - Union Office #3455930 Report a problem | ||
| 3/24/2018 | Listed for sale | $439,900+618.8% |
Source: Coldwell Banker Residential Brokerage - Union Office #3455930 Report a problem | ||
| 5/13/2017 | Listing removed | $2,600 |
Source: Owner Report a problem | ||
| 5/11/2017 | Sold | $61,198-78.7% |
Source: Public Record Report a problem | ||
| 5/10/2017 | Listed for rent | $2,600 |
Source: Owner Report a problem | ||
| 6/11/2004 | Sold | $287,500+103.9% |
Source: Public Record Report a problem | ||
| 7/8/1999 | Sold | $141,000 |
Source: Public Record Report a problem | ||
Public tax history
| Year | Property taxes | Tax assessment |
|---|---|---|
| 2025 | $9,530 | $149,300 |
| 2024 | $9,530 +11.1% | $149,300 |
| 2023 | $8,577 | $149,300 |
| 2022 | -- | $149,300 |
| 2021 | $7,780 +10.7% | $149,300 +7.3% |
| 2020 | $7,030 +2.9% | $139,200 |
| 2019 | $6,833 | $139,200 |
| 2018 | $6,833 +7.9% | $139,200 |
| 2017 | $6,335 -2.5% | $139,200 |
| 2016 | $6,498 +4.3% | $139,200 |
| 2015 | $6,229 +2.1% | $139,200 |
| 2014 | $6,100 +5.8% | $139,200 |
| 2013 | $5,764 +4.2% | $139,200 |
| 2012 | $5,530 +1.6% | $139,200 |
| 2011 | $5,446 +5% | $139,200 |
| 2010 | $5,184 +5.3% | $139,200 |
| 2009 | $4,925 | $139,200 |
| 2008 | -- | $139,200 |
| 2007 | $4,758 | $139,200 |
| 2006 | -- | $139,200 |
| 2005 | -- | $139,200 |
| 2004 | -- | $139,200 |
| 2003 | -- | $139,200 |
| 2002 | -- | $139,200 |
| 2001 | -- | $139,200 |
Find assessor info on the county website
Monthly payment
Est. payment
Payment breakdown
Explore the cost of this home by adjusting the details. Changes won't be saved.Climate risks
Neighborhood: 07033
Nearby schools
GreatSchools rating
- 7/10Harding Elementary SchoolGrades: PK-6Distance: 0.9 mi
- 4/10David Brearley High SchoolGrades: 7-12Distance: 1.1 mi
- $469,9993 bd1 ba-- sqft334 Oakwood Ave, Kenilworth, NJ 07033Sold
- $395,0004 bd1 ba-- sqft343 Oakwood Ave, Kenilworth, NJ 07033Sold

- $572,2004 bd2 ba-- sqft338 Oakwood Ave, Kenilworth, NJ 07033Off Market
- $466,0002 bd2 ba768 sqft335 Oakwood Ave, Kenilworth, NJ 07033Off Market
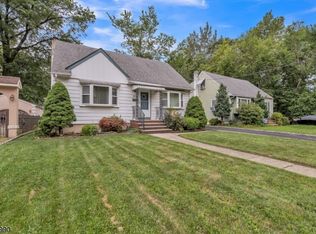
- $536,1004 bd1 ba1.6k sqft342 Oakwood Ave, Kenilworth, NJ 07033Off Market
- $535,0004 bd2 ba-- sqft347 Oakwood Ave, Kenilworth, NJ 07033Sold
- $603,3004 bd2 ba-- sqft331 Oakwood Ave, Kenilworth, NJ 07033Off Market
- $583,700-- bd-- ba-- sqft330 Oakwood Ave, Kenilworth, NJ 07033Off Market
A local agent can set up tours, give advice and negotiate with sellers.
A local lender can help you make sure your offer is ready when you are.
Similar homes
- $475,0003 bd2 ba-- sqft430 Myrtle Ave, Roselle Park Boro, NJ 07204For Sale
 MLS ID #4033726, Jocelyne Holden, Coldwell Banker Realty. GSMLS
 - $600,0003 bd2 ba-- sqft225 Boulevard, Kenilworth Boro, NJ 07033For Sale
 MLS ID #4034870, Carl Lordi, Exp Realty, Llc. GSMLS
 - $575,0004 bd2 ba-- sqft504 Walnut St, Roselle Boro, NJ 07203For Sale
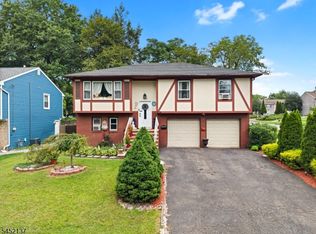 MLS ID #4045412, Olga Caceres, Century 21 Preferred Realty, Inc. GSMLS
 - $549,0003 bd3 ba-- sqft103 Bailey Ave, Hillside Twp., NJ 07205For Sale
 MLS ID #4046181, Stephanie Soares, Signature Realty Nj. GSMLS
 - $475,0003 bd3 ba-- sqft527-529 Westfield Ave, Elizabeth City, NJ 07208For SaleMLS ID #4044942, Neville Parmar, The Real Estate Company. GSMLS
- $519,9993 bd2 ba-- sqft2119 Prospect St, Rahway City, NJ 07065For SaleMLS ID #4043788, Alessandro Falcao, Real. GSMLS
- $584,9004 bd3 ba8.3k sqft312 E 1St Ave, Roselle Boro, NJ 07203For SaleMLS ID #4040925, Grisela Flores, Florostone Realty Inc.. GSMLS
- $579,0005 bd2 ba-- sqft209 Chestnut St, Union Twp., NJ 07083For SaleMLS ID #4030887, Kathleen Radler, Elite Realtors Of New Jersey. GSMLS
- $499,9004 bd3 ba-- sqft318-322 N 11th St, Newark City, NJ 07107For SaleMLS ID #4044696, Isabelle Algarin, Exp Realty, Llc. GSMLS
- $445,0003 bd1 ba-- sqft416 Pine St, Roselle Boro, NJ 07203For SaleMLS ID #4037112, Zakiyah Clark, Cwj Real Estate Group Llc. GSMLS
- $524,9993 bd3 ba2.2k sqft221 Madison St, Linden, NJ 07036For Sale By Owner
- $625,0004 bd2 ba-- sqft451 Pine Ave, Garwood Boro, NJ 07027For SaleMLS ID #4044004, Kelly Ju, Realmart Realty. GSMLS
- $535,0003 bd2 ba-- sqft1169 Briarcliff, Rahway City, NJ 07065For SaleMLS ID #4023850, Shari Kopla, Coldwell Banker Realty. GSMLS
- $569,9003 bd3 ba1.5k sqft1648 Dill Ave, Linden City, NJ 07036For SaleMLS ID #4027467, Darlene Schror, Redfin Corporation. GSMLS
- $599,9994 bd3 ba-- sqft641 Palisade Rd, Union Twp., NJ 07083For SaleMLS ID #4042366, Curtis Counts, Exp Realty, Llc. GSMLS
- $549,9003 bd2 ba-- sqft47 BOYDEN PKWY, Maplewood Twp., NJ 07040For SaleMLS ID #4042254, Sandra Chambers, Re/Max Select. GSMLS
- $550,0004 bd2 ba1.9k sqft24 Synott Pl, Newark City, NJ 07106For SaleMLS ID #4043774, Marsha Bowen-washington, Coldwell Banker Realty. GSMLS
- $575,0003 bd3 ba-- sqft1755 Union Ave, Union Twp., NJ 07083For SaleMLS ID #4043605, Dulce Ruivo, Re/Max Heritage Properties. GSMLS
- $560,0004 bd2 ba1.7k sqft2044 High St, Union Twp., NJ 07083For SaleMLS ID #4017617, Jeanmichel Sery, Jd Frances Realty & G.R.. GSMLS
- $550,0003 bd2 ba-- sqft328 W Inman Ave, Rahway City, NJ 07065For SaleMLS ID #4039221, Sam S. Sauveur, Gold Standard Realty. GSMLS
