Welcome to 2720 Mariposa Ave, ideally located near schools, shopping, and outdoor recreation including Upper Bidwell Park, Wildwood Park, and miles of nearby bike and walking trails. This home offers a unique setup with the front facing Mariposa Ave, while the garage and incredible backyard sit on a quiet cul-de-sac. Inside, you’ll find an open floor plan with vaulted ceilings and arched doorways. The living room is spacious and flows into the dining area, with the kitchen just off to the side featuring a peninsula island with bar-top seating, plenty of counter and cabinet space, and stainless steel appliances. Down the hall is additional linen storage, two guest bedrooms, and a guest bathroom. The primary suite includes vaulted ceilings, a skylight for natural light, private access to the backyard, a walk-in closet, and an en-suite bathroom with a large walk-in shower. The backyard is a true highlight—designed to be both peaceful and functional. Enjoy a large covered patio for shaded lounging, an expansive deck with a shade cover perfect for outdoor dining or cozy evenings, a hammock area, and a hot tub for relaxing at the end of the day. Raised garden beds add charm and purpose, while the layout offers multiple spaces to gather or unwind. The detached studio shed with power and a wall unit adds even more flexibility, ideal for a home office, workout room, or creative space. Additional features include a whole house fan and solar. Great home in a convenient location with easy access to some of the area’s best outdoor amenities.
Under contract
Listed by: eXp Realty of California, Inc. • Brent Silberbauer • Contact: 5308642404
Price cut: $10K (6/10)
$415,000
2720 Mariposa Ave, Chico, CA 95973
3beds
1,417sqft
:
Get pre-qualified$2,683/mo
Single Family Residence
Built in 2005
6,970 Square Feet Lot
$413,700 Zestimate®
$293/sqft
$-- HOA
What's special
Hammock areaStainless steel appliancesWhole house fanSkylight for natural lightLinen storageWalk-in closet
- 79 days |
- 139 |
- 0 |
Zillow last checked:
Listing updated:
Listed by:
Brent Silberbauer DRE #02019819 5308642404,
eXp Realty of California, Inc.
Source: CRMLS,MLS#: SN26092536 Originating MLS: California Regional MLS
Originating MLS: California Regional MLSFacts & features
Interior
Bedrooms & bathrooms
- Bedrooms: 3
- Bathrooms: 2
- Full bathrooms: 2
- Main level bathrooms: 2
- Main level bedrooms: 3
Rooms
- Room types: Bedroom, Kitchen, Living Room, Primary Bathroom, Primary Bedroom, Other
Primary bedroom
- Features: Primary Suite
Bedroom
- Features: All Bedrooms Down
Bathroom
- Features: Bathroom Exhaust Fan, Tub Shower, Walk-In Shower
Kitchen
- Features: Tile Counters
Other
- Features: Walk-In Closet(s)
Heating
- Central
Cooling
- Central Air, Whole House Fan
Appliances
- Included: Dishwasher, Disposal, Gas Oven, Gas Range, Microwave
- Laundry: In Garage
Features
- Breakfast Bar, Breakfast Area, Ceiling Fan(s), Open Floorplan, Tile Counters, All Bedrooms Down, Primary Suite, Walk-In Closet(s)
- Flooring: Carpet, Tile, Vinyl
- Windows: Blinds, Double Pane Windows, Skylight(s)
- Has fireplace: No
- Fireplace features: None
- Common walls with other units/homes: No Common Walls
Interior area
- Total interior livable area: 1,417 sqft
Property
Parking
- Total spaces: 2
- Parking features: Garage, RV Potential
- Attached garage spaces: 2
Features
- Levels: One
- Stories: 1
- Entry location: 1
- Patio & porch: Covered, Patio, Porch
- Pool features: None
- Has spa: Yes
- Spa features: Above Ground
- Has view: Yes
- View description: Neighborhood
Lot
- Size: 6,970 Square Feet
- Features: Back Yard, Garden, Landscaped, Near Park, Yard
Details
- Additional structures: Outbuilding, Shed(s)
- Parcel number: 016290016000
- Special conditions: Standard
Construction
Type & style
- Home type: SingleFamily
- Architectural style: Traditional
- Property subtype: Single Family Residence
Materials
- Stucco
- Foundation: Slab
- Roof: Composition
Condition
- New construction: No
- Year built: 2005
Utilities & green energy
- Electric: Photovoltaics Third-Party Owned
- Sewer: Public Sewer
- Water: Public
- Utilities for property: Electricity Connected, Natural Gas Connected, Sewer Connected, Water Connected
Community & HOA
Community
- Features: Curbs, Street Lights, Suburban, Sidewalks, Park
Location
- Region: Chico
Financial & listing details
- Price per square foot: $293/sqft
- Tax assessed value: $424,717
- Annual tax amount: $4,923
- Date on market: 4/29/2026
- Cumulative days on market: 79 days
- Listing terms: Cash,Cash to New Loan,Submit
Estimated market value
$413,700
$393,000 - $434,000
$2,267/mo
Price history
| Date | Event | Price |
|---|---|---|
| 6/24/2026 | Contingent | $415,000$293/sqft |
Source:  CRMLS #SN26092536 Report a problem CRMLS #SN26092536 Report a problem | ||
| 6/10/2026 | Price change | $415,000-2.4%$293/sqft |
Source: CRMLS #SN26092536 Report a problem | ||
| 5/28/2026 | Price change | $425,000-3.4%$300/sqft |
Source: CRMLS #SN26092536 Report a problem | ||
| 5/19/2026 | Listed for sale | $440,000$311/sqft |
Source: CRMLS #SN26092536 Report a problem | ||
| 5/12/2026 | Pending sale | $440,000$311/sqft |
Source: eXp Realty #SN26092536 Report a problem | ||
| 4/29/2026 | Listed for sale | $440,000+41.5%$311/sqft |
Source: CRMLS #SN26092536 Report a problem | ||
| 11/10/2005 | Sold | $311,000$219/sqft |
Source: Public Record Report a problem | ||
Public tax history
| Year | Property taxes | Tax assessment |
|---|---|---|
| 2025 | $4,923 +5.9% | $424,717 +2% |
| 2024 | $4,647 +2% | $416,390 +2% |
| 2023 | $4,555 +1.7% | $408,226 +2% |
| 2022 | $4,476 +1.9% | $400,222 +2% |
| 2021 | $4,392 +0.2% | $392,375 +1% |
| 2020 | $4,382 +1.9% | $388,352 +2% |
| 2019 | $4,299 +34.1% | $380,738 +33.6% |
| 2018 | $3,205 +1.2% | $285,000 +1.8% |
| 2017 | $3,166 +15.5% | $280,000 +7.7% |
| 2016 | $2,741 +11.2% | $260,000 +4% |
| 2015 | $2,466 | $250,000 +8.7% |
| 2014 | $2,466 | $230,000 +4.5% |
| 2013 | -- | $220,000 +15.2% |
| 2012 | -- | $191,000 -22% |
| 2011 | -- | $245,000 |
| 2010 | -- | $245,000 -2% |
| 2009 | -- | $250,000 -16.1% |
| 2008 | -- | $298,000 -6% |
| 2007 | -- | $317,016 +2% |
| 2006 | -- | $310,800 |
Find assessor info on the county website
Monthly payment
Est. payment
Payment breakdown
Explore the cost of this home by adjusting the details. Changes won't be saved.Climate risks
Neighborhood: 95973
Nearby schools
GreatSchools rating
- 8/10Marigold Elementary SchoolGrades: K-5Distance: 0.6 mi
- 6/10Bidwell Junior High SchoolGrades: 6-8Distance: 0.9 mi
- 7/10Pleasant Valley High SchoolGrades: 9-12Distance: 0.5 mi
- $376,4002 bd2 ba990 sqft2714 Mariposa Ave, Chico, CA 95973Off Market
- $429,0003 bd2 ba1.4k sqft2724 Mariposa Ave, Chico, CA 95973Off Market
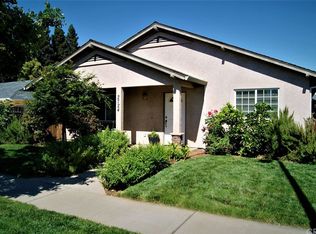
- $477,9003 bd2 ba1.5k sqft2710 Mariposa Ave, Chico, CA 95973Off Market
- $454,9003 bd2 ba1.3k sqft36 Birdwing Ct, Chico, CA 95973Off Market
- $424,2003 bd2 ba1.3k sqft16 Birdwing Ct, Chico, CA 95973Off Market
- $513,6003 bd2 ba1.7k sqft2726 Mariposa Ave, Chico, CA 95973Off Market
- $430,6003 bd2 ba1.2k sqft22 Tierra Rosa Ln, Chico, CA 95973Off Market
- $392,1003 bd2 ba1.1k sqft1056 Viceroy Dr, Chico, CA 95973Off Market
A local agent can set up tours, give advice and negotiate with sellers.
A local lender can help you make sure your offer is ready when you are.
Similar homes
- $443,0004 bd3 ba1.5k sqft1281 Ravenshoe Way, Chico, CA 95973For Sale
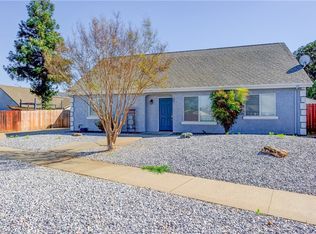 MLS ID #SN26057657, Robin White, Plaza Realtors. CRMLS
 - $469,9003 bd2 ba1.3k sqft50 Lexington Dr, Chico, CA 95973For Sale
 MLS ID #SN26159969, Brian Voigt, Re/Max Home and Investment. CRMLS
 - $449,0003 bd2 ba1.3k sqft6 Mayfair Dr, Chico, CA 95973For Sale
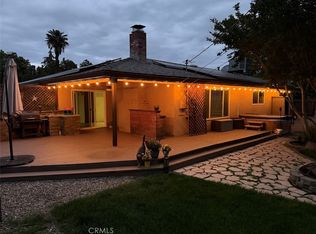 MLS ID #SN26084908, Robert Hightower, Hightower Real Estate Group. CRMLS
 - $464,9993 bd2 ba1.5k sqft3123 Michael Way, Chico, CA 95973For Sale
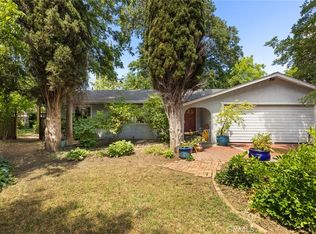 MLS ID #SN26072141, Lea Johnson, Parkway Real Estate Co.. CRMLS
 - $455,0003 bd2 ba1.4k sqft3361 Hackamore Ln, Chico, CA 95973For SaleMLS ID #OR26129618, Bao Xiong, LPT Realty, Inc.. CRMLS
- $459,0003 bd2 ba1.4k sqft514 Mission Santa Fe Cir, Chico, CA 95926For SaleMLS ID #SN26159523, Julie Kincheloe, Jemm Realty. CRMLS
- $549,0004 bd2 ba1.8k sqft2664 Brenni Way, Chico, CA 95973For SaleMLS ID #SN26144577, Stephanie Jensen, Parkway Real Estate Co.. CRMLS
- $427,5003 bd2 ba1.7k sqft1459 Yosemite Dr, Chico, CA 95928For SaleMLS ID #SN26105518, Rick Sufuentes, Parkway Real Estate Co.. CRMLS
- $529,0003 bd2 ba1.7k sqft3255 Mystery Run, Chico, CA 95973For SaleMLS ID #SN26158378, Erica Thau, eXp Realty of California, Inc.. CRMLS
- $410,0003 bd2 ba1.1k sqft2150 Bar Triangle St, Chico, CA 95928For SaleMLS ID #LC26137822, Randall Waller, W Real Estate. CRMLS
- $459,0003 bd2 ba1.7k sqft1688 Park View Ln, Chico, CA 95926For SaleMLS ID #SN26152024, Wren Jones, Parkway Real Estate Co.. CRMLS
- $439,0003 bd2 ba1.6k sqft719 Picaso Ln, Chico, CA 95926For SaleMLS ID #SN26144093, Alisha Simpkins, Keller Williams Realty Chico Area. CRMLS
- $408,0003 bd2 ba1.3k sqft1465 W Lindo Ave, Chico, CA 95926For SaleMLS ID #SN26128060, John Barroso, Parkway Real Estate Co.. CRMLS
- $419,0004 bd2 ba1.1k sqft1131 Stewart Ave, Chico, CA 95926For SaleMLS ID #SN26074362, Gabriel Dusharme, Re/Max of Chico. CRMLS
- $465,0003 bd3 ba1.9k sqft1419 Muir Ave, Chico, CA 95973For SaleMLS ID #SN26149712, Brandi Laffins, Re/Max of Chico. CRMLS
- $499,0003 bd2 ba1.3k sqft313 Southbury Ln, Chico, CA 95973For SaleMLS ID #SN26122835, Frankie Miller, LPT Realty. CRMLS
- $375,0003 bd2 ba1.3k sqft2061 Rochester Dr, Chico, CA 95928For SaleMLS ID #SN26099459, Amy Campbell, Keller Williams Realty Chico Area. CRMLS
- $515,0003 bd2 ba1.7k sqft30 Herlax Cir, Chico, CA 95926For SaleMLS ID #SN26152695, Doriane Regalia, Century 21 Select Paradise. CRMLS
- $449,0004 bd3 ba1.6k sqft1485 Heritage Oak Dr, Chico, CA 95928For SaleMLS ID #SN26101420, Thomas Atmore, Atmore Real Estate. CRMLS
- $339,0002 bd2 ba1.3k sqft2665 Waverly Ct, Chico, CA 95973For SaleMLS ID #SN26144067, Paul Champlin, Century 21 Select Real Estate, Inc.. CRMLS
Local buyer's agents are ready to help
