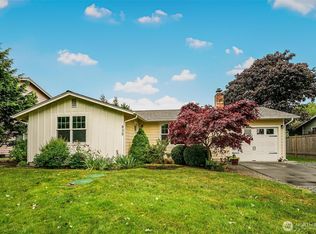
West Stanwood Classic. This historic home is move-in ready. New roof in 2023. 10 foot ceilings, classic moldings, 2 bedrooms, 1 large bathroom with an authentic clawfoot bathtub/shower combination, living room, dining room, kitchen, laundry room, and great storage room. Large fenced backyard with plenty of room for a garden. Storage/garden shed. Electrical has been updated. Clean crawl space. Close to schools, dining, and shopping.
Pending
Listed by: Windermere Real Estate/CIR • Steven Youngren
$419,500
27204 103rd Drive NW, Stanwood, WA 98292
2beds
816sqft
:
Get pre-qualified$2,559/mo
Single Family Residence
Built in 1910
6,098 Square Feet Lot
$421,500 Zestimate®
$514/sqft
$-- HOA
What's special
Dining roomGreat storage roomLaundry roomClassic moldings
- 36 days |
- 52 |
- 1 |
Likely to sell faster than
Zillow last checked:
Listing updated:
Listed by:
Steven Youngren,
Windermere Real Estate/CIR
Source: NWMLS as distributed by MLS GRID,MLS#: 2548236
Facts & features
Interior
Bedrooms & bathrooms
- Bedrooms: 2
- Bathrooms: 1
- Full bathrooms: 1
- Main level bathrooms: 1
- Main level bedrooms: 2
Primary bedroom
- Level: Main
Bedroom
- Level: Main
Bathroom full
- Level: Main
Dining room
- Level: Main
Entry hall
- Level: Main
Kitchen with eating space
- Level: Main
Living room
- Level: Main
Heating
- Baseboard, Electric, Wood
Cooling
- None
Appliances
- Included: Dishwasher, Dryer, Refrigerator, Stove(s)/Range(s), Washer, Dishwasher(s), Dryer(s), Refrigerator(s), Washer(s), Water Heater: Electric, Water Heater Location: Storage closet
Features
- Dining Room
- Flooring: Laminate, Vinyl, Carpet
- Windows: Dbl Pane/Storm Window
- Basement: None
- Has fireplace: No
Interior area
- Total structure area: 816
- Total interior livable area: 816 sqft
Property
Parking
- Parking features: Off Street
Features
- Levels: One
- Stories: 1
- Entry location: Main
- Patio & porch: Dbl Pane/Storm Window, Dining Room, Water Heater
Lot
- Size: 6,098 Square Feet
- Features: Paved
- Topography: Level
- Residential vegetation: Garden Space
Details
- Parcel number: 00587700300200
- Zoning: Stanwood-SR5.0
- Zoning description: Jurisdiction: City
- Special conditions: Standard
Construction
Type & style
- Home type: SingleFamily
- Architectural style: Colonial,1 Story
- Property subtype: Single Family Residence
Materials
- Wood Siding
- Foundation: Poured Concrete
- Roof: Composition
Condition
- Good
- Year built: 1910
Utilities & green energy
- Electric: Company: Snohomish County PUD
- Sewer: Sewer Connected, Company: City of Stanwood
- Water: Public, Company: City of Stanwood
Community & HOA
Community
- Subdivision: Downtown
Location
- Region: Stanwood
Financial & listing details
- Price per square foot: $514/sqft
- Tax assessed value: $286,500
- Annual tax amount: $2,729
- Date on market: 7/7/2026
- Cumulative days on market: 32 days
- Listing terms: Conventional,FHA
- Inclusions: Dishwasher(s), Dryer(s), Refrigerator(s), Stove(s)/Range(s), Washer(s)
Estimated market value
$421,500
$400,000 - $443,000
$2,280/mo
Price history
| Date | Event | Price |
|---|---|---|
| 7/8/2026 | Pending sale | $419,500$514/sqft |
Source:  NWMLS as distributed by MLS GRID #2548236 Report a problem NWMLS as distributed by MLS GRID #2548236 Report a problem | ||
| 7/2/2026 | Listed for sale | $419,500+5.9%$514/sqft |
Source: NWMLS as distributed by MLS GRID #2548236 Report a problem | ||
| 6/16/2025 | Listing removed | $1,950$2/sqft |
Source: Zillow Rentals Report a problem | ||
| 6/3/2025 | Listed for rent | $1,950$2/sqft |
Source: Zillow Rentals Report a problem | ||
| 9/20/2023 | Sold | $396,000-0.8%$485/sqft |
Source: NWMLS as distributed by MLS GRID #2148979 Report a problem | ||
| 8/22/2023 | Pending sale | $399,000$489/sqft |
Source: NWMLS as distributed by MLS GRID #2148979 Report a problem | ||
| 8/11/2023 | Listed for sale | $399,000$489/sqft |
Source: NWMLS as distributed by MLS GRID #2148979 Report a problem | ||
Public tax history
| Year | Property taxes | Tax assessment |
|---|---|---|
| 2024 | $2,413 +0.8% | $286,500 +2% |
| 2023 | $2,394 -5.7% | $280,800 -10.5% |
| 2022 | $2,538 +19.6% | $313,800 +46.8% |
| 2021 | $2,123 +14.3% | $213,700 +21.3% |
| 2020 | $1,857 +16.6% | $176,200 +19.9% |
| 2019 | $1,592 | $147,000 +16.2% |
| 2018 | -- | $126,500 +55.4% |
| 2017 | $1,141 +28.9% | $81,400 -8.7% |
| 2016 | $886 | $89,200 +9.3% |
| 2015 | $886 -18.8% | $81,600 -13.2% |
| 2013 | $1,090 | $94,000 |
| 2012 | -- | -- |
| 2011 | -- | -- |
| 2010 | -- | -- |
| 2009 | -- | -- |
| 2008 | -- | -- |
| 2007 | -- | -- |
| 2002 | -- | -- |
| 2001 | $809 +8.5% | $64,500 +6.4% |
| 2000 | $745 | $60,600 |
Find assessor info on the county website
Monthly payment
Est. payment
Payment breakdown
Explore the cost of this home by adjusting the details. Changes won't be saved.Climate risks
Neighborhood: East Stanwood
Nearby schools
GreatSchools rating
- 7/10Stanwood Elementary SchoolGrades: PK-5Distance: 0.1 mi
- 4/10Stanwood Middle SchoolGrades: 6-8Distance: 0.6 mi
- 7/10Stanwood High SchoolGrades: 9-12Distance: 1.8 mi
Schools provided by the listing agent
- Elementary: Stanwood Elem
- Middle: Stanwood Mid
- High: Stanwood High
Source: NWMLS as distributed by MLS GRID. This data may not be complete. We recommend contacting the local school district to confirm school assignments for this home.
- $386,6004 bd2 ba1.8k sqft27127 104th Dr NW, Stanwood, WA 98292Sold
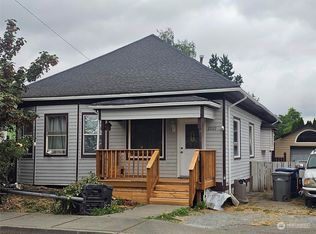
- $450,0003 bd1 ba1.4k sqft27232 103rd Dr NW, Stanwood, WA 98292Sold

- $570,0004 bd2 ba2.2k sqft27122 102nd Dr NW, Stanwood, WA 98292Sold
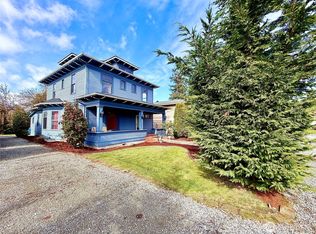
- $485,0003 bd1 ba1.3k sqft27127 102nd Dr NW, Stanwood, WA 98292Sold

- $430,0002 bd1 ba830 sqft27119 102nd Dr NW, Stanwood, WA 98292Sold
- $514,9503 bd1 ba1.2k sqft27016 102nd Dr NW, Stanwood, WA 98292Sold
- $514,1004 bd2 ba2.3k sqft27220 102nd Ave NW, Stanwood, WA 98292Sold
- $489,7003 bd1 ba1.2k sqft27228 102nd Ave NW, Stanwood, WA 98292Off Market
A local agent can set up tours, give advice and negotiate with sellers.
Similar homes
- $430,0003 bd1 ba1.2k sqft18517 96th Avenue NW, Stanwood, WA 98292Active
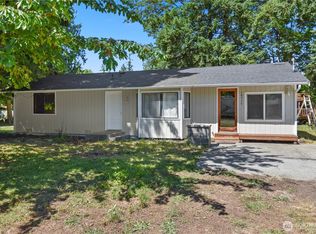 MLS ID #2543260, Jeff T. Latham. NWMLS as distributed by MLS GRID
 - $520,0003 bd1 ba1k sqft7631 273rd Street NW, Stanwood, WA 98292Active
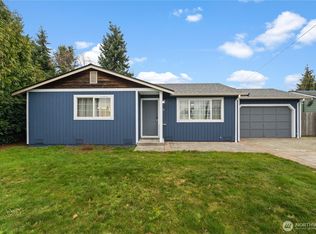 MLS ID #2550362, Zachary Taylor. NWMLS as distributed by MLS GRID
 - $425,0003 bd2 ba1k sqftWoodland Estates, Oak Harbor, WA 98277Active
 MLS ID #2557544, Gwendolyn Rhines. NWMLS as distributed by MLS GRID
 - $615,0003 bd1 ba1k sqft835 Livingston Bay Shore Drive, Camano Island, WA 98282Active
 MLS ID #2554442, Kerri Jones. NWMLS as distributed by MLS GRID
 - $429,0003 bd2 ba1.1k sqft131 NW Clipper Drive, Oak Harbor, WA 98277ActiveMLS ID #2565010, Blanca Hanson. NWMLS as distributed by MLS GRID
- $375,0002 bd1 ba1.1k sqft1919 S 15th Street, Mount Vernon, WA 98274ActiveMLS ID #2565121, Robert Calkins. NWMLS as distributed by MLS GRID
- $420,0003 bd1 ba1k sqft1056 View Ridge Drive, Oak Harbor, WA 98277ActiveMLS ID #2547709, Gavin Lang. NWMLS as distributed by MLS GRID
- $479,0001 bd1 ba884 sqft320 Pioneer Highway E, Arlington, WA 98223ActiveMLS ID #2562882, Mickie Lee Barnett. NWMLS as distributed by MLS GRID
- $424,9003 bd1 ba1.1k sqftHarborview, Oak Harbor, WA 98277ActiveMLS ID #2546519, Annie Cash. NWMLS as distributed by MLS GRID
- $450,0003 bd1 ba1.1k sqft1251 Russell Drive, Coupeville, WA 98239ActiveMLS ID #2557169, Christina Zimmerman. NWMLS as distributed by MLS GRID
- $347,0003 bd2 ba1k sqftShelter Bay, La Conner, WA 98257ActiveMLS ID #2564492, Denise McDonald. NWMLS as distributed by MLS GRID
- $350,0001 bd1 ba680 sqft1301 Walter Street, Mount Vernon, WA 98273ActiveMLS ID #2564019, Robin Hooper. NWMLS as distributed by MLS GRID
- $380,0002 bd1 ba768 sqft1404 S 2nd Street, Mount Vernon, WA 98273ActiveMLS ID #2537639, Joshua W Shiflett. NWMLS as distributed by MLS GRID
- $475,0003 bd2 ba1.1k sqft830 Garfield Street, Mount Vernon, WA 98273ActiveMLS ID #2540769, Rosemary Parker. NWMLS as distributed by MLS GRID
- $299,9502 bd1 ba928 sqft1420 S 6th Street, Mount Vernon, WA 98273ActiveMLS ID #2564358, Matthew Stark. NWMLS as distributed by MLS GRID
- $399,9002 bd1 ba1.1k sqft1167 Sparrow Drive, Oak Harbor, WA 98277ActiveMLS ID #2515996, Jonathan M. Young. NWMLS as distributed by MLS GRID
- $460,0002 bd1 ba860 sqft10841 Sterling Road, Sedro Woolley, WA 98284ActiveMLS ID #2557579, Dominic Pettruzzelli. NWMLS as distributed by MLS GRID
- $402,5002 bd1 ba816 sqft1st Addtn Pattons Pasture, Oak Harbor, WA 98277ActiveMLS ID #2533054, Tammi Anter. NWMLS as distributed by MLS GRID
- $419,0003 bd1 ba1k sqftNorthgate Terrace, Oak Harbor, WA 98277ActiveMLS ID #2552111, Alyssa Moncada. NWMLS as distributed by MLS GRID
- $475,0003 bd2 ba1.1k sqftBerry Farm 1 Condo, Marysville, WA 98271ActiveMLS ID #2564115, Allen Rel. NWMLS as distributed by MLS GRID
