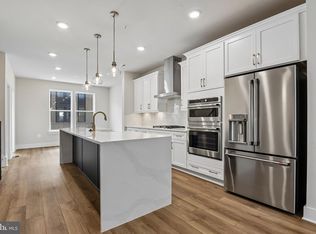
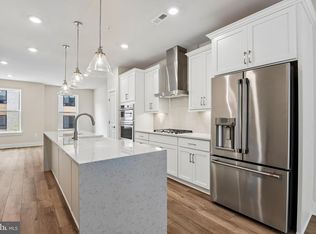
**OFFERING UP TO $72,500 IN FLEX CASH INCENTIVES WITH USE OF APPROVED LENDER AND TITLE! Lower your price, cover your closing costs, or buy your rate down** Welcome to the Rockland, an open-concept luxury townhome with modern finishes and an urban aesthetic! Enter the home through the main entryway or the rear load 2-car garage, both leading into a spacious rec room with a full bathroom. Ascending to the second level, you will discover the main living space comprised of a sunlit family room, a generously sized chef kitchen, and a dining room complete with a sliding glass door and rear deck access. With an oversized island and premium Cafe Appliances, this space is truly chef worthy. When it's time to relax, retreat to the primary suite, a private getaway that can be found on the third level of the townhome. Which includes a large walk-in closet and a spa-like bathroom that features dual vanity sinks and a seated Roman Shower. The laundry room is also located on the third level, conveniently accessible from the primary suite and secondary bedrooms. Enjoy stunning views from the fourth level's loft deck, a private outdoor living area perfect for entertaining. Flexible by design, the fourth level offers a 4th bedroom, rec room, and Wet Bar.***THIS PROPERTY MAY QUALIFY FOR THE BROWNFIELD TAX CREDIT. WHICH COULD RESULT IN UP TO A 70% REDUCTION IN ANNUAL CITY PROPERTY TAXES FOR TEN YEARS*** See sales consultant for more information.
Pending
$777,523
2721 Ferry Bar Dr, Baltimore, MD 21230
4beds
2,525sqft
Townhouse
Built in 2026
807 Square Feet Lot
$672,000 Zestimate®
$308/sqft
$140/mo HOA
What's special
Oversized islandLarge walk-in closetMain entrywayModern finishesOpen-concept luxury townhomeUrban aestheticPremium cafe appliances
- 58 days
- 91
- 9
Zillow last checked:
Listing updated:
Listed by:
Chaquia Thomas 240-457-9391,
DRB Group Realty, LLC 2404579391
Source: Bright MLS,MLS#: MDBA2227994
Facts & features
Interior
Bedrooms & bathrooms
- Bedrooms: 4
- Bathrooms: 5
- Full bathrooms: 4
- 1/2 bathrooms: 1
- Main level bathrooms: 1
Rooms
- Room types: Living Room, Primary Bedroom, Bedroom 2, Bedroom 3, Bedroom 4, Kitchen, Loft, Recreation Room, Bathroom 2, Primary Bathroom, Full Bath, Half Bath
Primary bedroom
- Level: Upper
Bedroom 2
- Level: Upper
Bedroom 3
- Level: Upper
Bedroom 4
- Level: Upper
Primary bathroom
- Level: Upper
Bathroom 2
- Level: Upper
Other
- Level: Upper
Other
- Level: Main
Half bath
- Level: Upper
Kitchen
- Level: Upper
Living room
- Level: Upper
Loft
- Level: Upper
Recreation room
- Level: Main
Heating
- Programmable Thermostat, Heat Pump, Natural Gas
Cooling
- Central Air, Programmable Thermostat, Ceiling Fan(s), Zoned, Electric
Appliances
- Included: Refrigerator, Microwave, Dishwasher, Disposal, Stainless Steel Appliance(s), Cooktop, Oven, Gas Water Heater
- Laundry: Upper Level
Features
- Combination Kitchen/Dining, Combination Kitchen/Living, Family Room Off Kitchen, Open Floorplan, Kitchen Island, Recessed Lighting, Walk-In Closet(s), Upgraded Countertops, Dining Area
- Has basement: No
- Has fireplace: No
Interior area
- Total structure area: 2,525
- Total interior livable area: 2,525 sqft
- Finished area above ground: 2,525
- Finished area below ground: 0
Property
Parking
- Total spaces: 2
- Parking features: Garage Faces Rear, Attached
- Attached garage spaces: 2
Accessibility
- Accessibility features: None
Features
- Levels: Four
- Stories: 4
- Pool features: Community
- Waterfront features: River
Lot
- Size: 807 Square Feet
Details
- Additional structures: Above Grade, Below Grade
- Parcel number: 0323101079 193
- Zoning: RESIDENTIAL
- Special conditions: Standard
Construction
Type & style
- Home type: Townhouse
- Architectural style: Traditional
- Property subtype: Townhouse
Materials
- Brick, HardiPlank Type
- Foundation: Slab
- Roof: Metal
Condition
- Excellent
- New construction: Yes
- Year built: 2026
Details
- Builder model: ROCKLAND
- Builder name: DRB Homes
Utilities & green energy
- Sewer: Public Sewer
- Water: Public
Community & HOA
Community
- Subdivision: Locke Landing
HOA
- Has HOA: Yes
- Amenities included: Clubhouse, Pool, Fitness Center, Jogging Path, Common Grounds
- HOA fee: $140 monthly
Location
- Region: Baltimore
- Municipality: BALTIMORE CITY
Financial & listing details
- Price per square foot: $308/sqft
- Tax assessed value: $50,000
- Annual tax amount: $1,180
- Date on market: 8/21/2026
- Listing agreement: Exclusive Right To Sell
- Ownership: Fee Simple
Estimated market value
$672,000
$605,000 - $753,000
$5,207/mo
Price history
| Date | Event | Price |
|---|---|---|
| 9/29/2026 | Pending sale | $777,523$308/sqft |
Source:  Bright MLS #MDBA2227994 Report a problem Bright MLS #MDBA2227994 Report a problem | ||
| 8/21/2026 | Listed for sale | $777,523$308/sqft |
Source: Bright MLS #MDBA2227994 Report a problem | ||
Public tax history
| Year | Property taxes | Tax assessment |
|---|---|---|
| 2025 | $1,180 | $50,000 |
| 2024 | $1,180 | $50,000 |
| 2023 | -- | -- |
Find assessor info on the county website
Monthly payment
Est. payment
Payment breakdown
Explore the cost of this home by adjusting the details. Changes won't be saved.Climate risks
Neighborhood: Port Covington
Nearby schools
Schools provided by the listing agent
- District: Baltimore City Public Schools
Source: Bright MLS. This data may not be complete. We recommend contacting the local school district to confirm school assignments for this home.
Similar homes
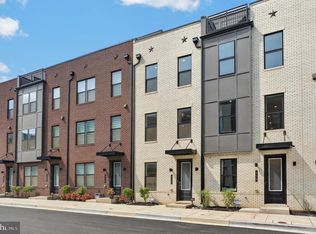
- $669,1133 bd5 ba2.5k sqft2727 Ferry Bar Dr, Baltimore, MD 21230New Construction
 Bright MLS
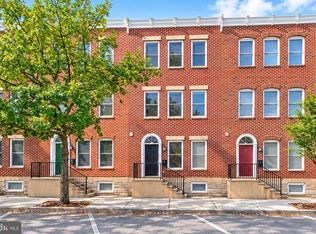
 - $559,0003 bd5 ba2.1k sqft2519 Light St, Baltimore, MD 21230New Construction
 Bright MLS
 - $537,0004 bd5 ba2k sqft112 Glass Ln, Baltimore, MD 21230For Sale
 MLS ID #MDBA2227660, Mr. Joseph B Sachetti III, Cummings & Co. Realtors. Bright MLS
 - $600,0003 bd5 ba3k sqft1304 Race St, Baltimore, MD 21230For Sale
 MLS ID #MDBA2233924, James Weiskerger, Next Step Realty. Bright MLS
 - $534,0003 bd5 ba2k sqft2503 Light St, Baltimore, MD 21230New ConstructionBright MLS
- $699,9005 bd5 ba2k sqft623 S Luzerne Ave, Baltimore, MD 21224For SaleMLS ID #MDBA2234184, Mike Griesser, LPT Realty, LLC. Bright MLS
- $569,1813 bd3 ba2.6k sqft108B Locke St Lot 2019, Baltimore, MD 21230New ConstructionMLS ID #MDBA2226076, Javen House, Long & Foster Real Estate, Inc.. Bright MLS
- $499,5004 bd5 ba1.5k sqft8 W Fort Ave, Baltimore, MD 21230For SaleMLS ID #MDBA2227432, Constance White-Lewis, ExecuHome Realty. Bright MLS
- $450,0003 bd4 ba2.1k sqft109 W Fort Ave, Baltimore, MD 21230For SaleMLS ID #MDBA2215930, Lauren Shapiro, Long & Foster Real Estate, Inc.. Bright MLS
- $649,9003 bd4 ba2.2k sqft1003 S Belnord Ave, Baltimore, MD 21224For SaleMLS ID #MDBA2216406, Beth Darrell, Berkshire Hathaway HomeServices PenFed Realty. Bright MLS
- $389,9903 bd4 ba1.7k sqft410 E Fort Ave, Baltimore, MD 21230For SaleMLS ID #MDBA2220826, TJ Kane IV, AB & Co Realtors, Inc.. Bright MLS
- $600,0004 bd5 ba2.7k sqft1209 Berry St, Baltimore, MD 21211For SaleMLS ID #MDBA2230484, Kelly Sipes, Cummings & Co. Realtors. Bright MLS
- $639,9003 bd5 ba2.3k sqft3509 Odonnell St, Baltimore, MD 21224For SaleMLS ID #MDBA2216378, Ryan Sebeck, Revol Real Estate, LLC. Bright MLS
- $525,0004 bd3 ba2.1k sqft2921 Dillon St, Baltimore, MD 21224For SaleMLS ID #MDBA2229334, Mia Capen, Real Broker, LLC. Bright MLS
- $399,9996 bd5 ba2.5k sqft2013 Barclay St, Baltimore, MD 21218For SaleMLS ID #MDBA2233388, Lauren DiMartino, EXP Realty, LLC. Bright MLS
- $539,9005 bd6 ba2.2k sqft2414 Callow Ave, Baltimore, MD 21217For SaleMLS ID #MDBA2226548, Brigitte Williams, Cummings & Co. Realtors. Bright MLS
- $755,5654 bd3 ba2.3k sqft721 Nollmeyer Rd, Middle River, MD 21220New ConstructionMLS ID #MDBC2177702, Creig Northrop, Northrop Realty. Bright MLS
- $499,0003 bd3 ba1.9k sqft909 Eastern Ave, Baltimore, MD 21202For SaleMLS ID #MDBA2231572, Gary Cesta, Proprdiy. Bright MLS
- $490,0003 bd3 ba1.9k sqft703 S Linwood Ave, Baltimore, MD 21224For SaleMLS ID #MDBA2231186, Anthony Corrao, Long & Foster Real Estate, Inc.. Bright MLS
- $720,0005 bd5 ba2.5k sqft3208 Reservoir Ln, Laurel, MD 20724For SaleMLS ID #MDAA2157226, Asha Goel, Long & Foster Real Estate, Inc.. Bright MLS
