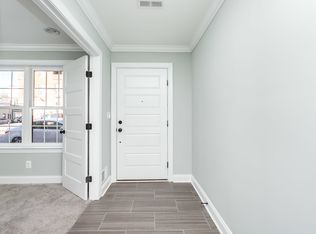
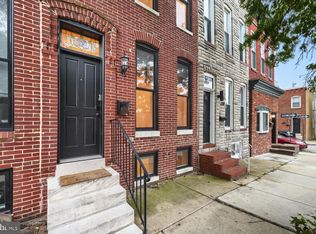
Welcome to 3509 O'Donnell Street — a stunning four-level luxury townhome offering 3 bedrooms, 3 full baths, and 2 half baths, complete with a balcony, rooftop terrace, and an oversized 1.5-car garage plus an additional dedicated off-street parking spot. The entry level welcomes you with an inviting foyer, convenient garage access, and a bedroom suite with ensuite bath — perfect for guests or a home office. On the second level, a spacious open floor plan is ideal for entertaining, featuring a bright living room, an elegant dining area, and a chef's kitchen anchored by an expansive island that seats four. Step directly off the kitchen onto the balcony — the perfect spot for your morning coffee. The upper levels offer two generous bedroom suites, each with its own ensuite bath, plus a top-floor den complete with a wet bar and half bath. The den opens onto a rooftop terrace showcasing breathtaking views of the city and harbor — a fantastic place to entertain or unwind at the end of a busy day. Experience the perfect blend of modern design, functionality, and city luxury, all in a premier Canton location just steps from O'Donnell Square, Patterson Park, the Waterfront Park and promenade, Canton Crossing, and more. Extremely accessible to I-95, I-895, and downtown, and zoned for Hampstead Hill Academy. Schedule your showing today and fall in love with everything this home has to offer.
For sale
Price cut: $10.1K (9/19)
$649,900
3509 Odonnell St, Baltimore, MD 21224
3beds
2,340sqft
Townhouse
Built in 2017
800 Square Feet Lot
$643,800 Zestimate®
$278/sqft
$35/mo HOA
What's special
Inviting foyerElegant dining areaRooftop terraceSpacious open floor plan
- 126 days
- 577
- 49
Zillow last checked:
Listing updated:
Listed by:
Ryan Sebeck 443-244-0155,
Revol Real Estate, LLC 2403561044
Source: Bright MLS,MLS#: MDBA2216378
Facts & features
Interior
Bedrooms & bathrooms
- Bedrooms: 3
- Bathrooms: 5
- Full bathrooms: 3
- 1/2 bathrooms: 2
- Main level bathrooms: 1
- Main level bedrooms: 1
Basement
- Area: 0
Heating
- Heat Pump, Programmable Thermostat, Zoned, Natural Gas
Cooling
- Ceiling Fan(s), Heat Pump, Programmable Thermostat, Zoned, Electric
Appliances
- Included: Cooktop, Dishwasher, Disposal, Exhaust Fan, Microwave, Oven, Oven/Range - Gas, Range Hood, Refrigerator, Water Heater, Gas Water Heater
Features
- Crown Molding, Dining Area, Open Floorplan, Kitchen - Gourmet, Kitchen Island, Primary Bath(s), Upgraded Countertops, Wainscotting, Bar, Dry Wall
- Flooring: Wood
- Has basement: No
- Has fireplace: No
Interior area
- Total structure area: 2,340
- Total interior livable area: 2,340 sqft
- Finished area above ground: 2,340
- Finished area below ground: 0
Property
Parking
- Total spaces: 2
- Parking features: Garage Faces Rear, Attached, Off Street
- Attached garage spaces: 2
Accessibility
- Accessibility features: Accessible Doors
Features
- Levels: Five
- Stories: 5
- Exterior features: Sidewalks
- Pool features: None
- Has view: Yes
- View description: Water
- Has water view: Yes
- Water view: Water
- Waterfront features: Bay
- Body of water: Inner Harbor
Lot
- Size: 800 Square Feet
Details
- Additional structures: Above Grade, Below Grade
- Parcel number: 0326046480 030B
- Zoning: R-8
- Special conditions: Standard
Construction
Type & style
- Home type: Townhouse
- Architectural style: Other,Federal
- Property subtype: Townhouse
Materials
- Brick
- Foundation: Slab
- Roof: Rubber
Condition
- New construction: No
- Year built: 2017
Details
- Builder name: STAVROU COMMUNITIES
Utilities & green energy
- Sewer: Public Sewer
- Water: Public
- Utilities for property: Cable Available
Green energy
- Water conservation: Low-Flow Fixtures
Community & HOA
Community
- Subdivision: Canton
HOA
- Has HOA: Yes
- Services included: Other, Road Maintenance, Snow Removal
- HOA fee: $35 monthly
Location
- Region: Baltimore
- Municipality: BALTIMORE CITY
Financial & listing details
- Price per square foot: $278/sqft
- Tax assessed value: $567,100
- Annual tax amount: $16,444
- Date on market: 5/29/2026
- Listing agreement: Exclusive Right To Sell
- Listing terms: Cash,Conventional,FHA,FHVA,VA Loan
- Inclusions: Parking Included In Listprice, parking Included In Saleprice
- Ownership: Fee Simple
Estimated market value
$643,800
$612,000 - $676,000
$4,101/mo
Price history
| Date | Event | Price |
|---|---|---|
| 9/19/2026 | Price change | $649,900-1.5%$278/sqft |
Source:  Bright MLS #MDBA2216378 Report a problem Bright MLS #MDBA2216378 Report a problem | ||
| 7/10/2026 | Price change | $660,000-2.9%$282/sqft |
Source: Bright MLS #MDBA2216378 Report a problem | ||
| 6/26/2026 | Price change | $679,900-2.2%$291/sqft |
Source: Bright MLS #MDBA2216378 Report a problem | ||
| 5/29/2026 | Listed for sale | $695,000+18.9%$297/sqft |
Source: Bright MLS #MDBA2216378 Report a problem | ||
| 1/29/2018 | Sold | $584,311$250/sqft |
Source: Public Record Report a problem | ||
Public tax history
| Year | Property taxes | Tax assessment |
|---|---|---|
| 2025 | $16,444 +6.1% | $696,800 +6.1% |
| 2024 | $15,494 +6.5% | $656,533 +6.5% |
| 2023 | $14,544 +7% | $616,267 +7% |
| 2022 | $13,594 +0.4% | $576,000 +0.4% |
| 2021 | $13,538 +0.4% | $573,633 +0.4% |
| 2020 | $13,482 +0.4% | $571,267 +0.4% |
| 2019 | $13,426 +417.2% | $568,900 +417.2% |
| 2018 | $2,596 | $110,000 |
| 2017 | $2,596 | $110,000 |
| 2016 | -- | $110,000 |
Find assessor info on the county website
Monthly payment
Est. payment
Payment breakdown
Explore the cost of this home by adjusting the details. Changes won't be saved.Climate risks
Neighborhood: Canton
Nearby schools
Schools provided by the listing agent
- District: Baltimore City Public Schools
Source: Bright MLS. This data may not be complete. We recommend contacting the local school district to confirm school assignments for this home.

Similar homes
- $674,9993 bd4 ba2.2k sqft1003 S Belnord Ave, Baltimore, MD 21224For Sale

 MLS ID #MDBA2216406, Beth Darrell, Berkshire Hathaway HomeServices PenFed Realty. Bright MLS
 - $535,0004 bd3 ba2.1k sqft2921 Dillon St, Baltimore, MD 21224For Sale
 MLS ID #MDBA2229334, Mia Capen, Real Broker, LLC. Bright MLS
 - $500,0003 bd3 ba1.9k sqft703 S Linwood Ave, Baltimore, MD 21224For Sale
 MLS ID #MDBA2231186, Anthony Corrao, Long & Foster Real Estate, Inc.. Bright MLS
 - $699,9005 bd5 ba2k sqft623 S Luzerne Ave, Baltimore, MD 21224For Sale
 MLS ID #MDBA2217260, Mike Griesser, LPT Realty, LLC. Bright MLS
 - $499,0003 bd3 ba2k sqft3208 Elliott St, Baltimore, MD 21224For SaleMLS ID #MDBA2219188, Liz Ancel, Cummings & Co. Realtors. Bright MLS
- $450,0003 bd4 ba1.9k sqft3827 Hudson St, Baltimore, MD 21224For SaleMLS ID #MDBA2231302, Mike Bailey, Berkshire Hathaway HomeServices PenFed Realty. Bright MLS
- $525,0003 bd3 ba2.1k sqft2333 Cambridge Walk, Baltimore, MD 21224For SaleMLS ID #MDBA2226982, Jami Saval, Compass. Bright MLS
- $495,0004 bd4 ba1.7k sqft3311 Fleet St, Baltimore, MD 21224For SaleMLS ID #MDBA2231130, Tina Knott, Cummings & Co. Realtors. Bright MLS
- $535,0004 bd4 ba2.1k sqft311 S Ellwood Ave, Baltimore, MD 21224For SaleMLS ID #MDBA2227626, John Raulie, EXP Realty, LLC. Bright MLS
- $499,9004 bd3 ba2k sqft109 S Clinton St, Baltimore, MD 21224For SaleMLS ID #MDBA2227784, Matthew Pecker, Berkshire Hathaway HomeServices Homesale Realty. Bright MLS
- $439,9003 bd4 ba1.7k sqft3130 Foster Ave, Baltimore, MD 21224For SaleMLS ID #MDBA2223188, Thomas O'Neill, Coastal Real Estate LLC. Bright MLS
- $399,0003 bd3 ba2.8k sqft816 S Potomac St, Baltimore, MD 21224For SaleMLS ID #MDBA2228498, Liz Ancel, Cummings & Co. Realtors. Bright MLS
- $465,0003 bd4 ba1.8k sqft2937 Dillon St, Baltimore, MD 21224For SaleMLS ID #MDBA2199472, R.J. Breeden, Berkshire Hathaway HomeServices Homesale Realty. Bright MLS
- $335,0003 bd2 ba1.3k sqft328 S Bouldin St, Baltimore, MD 21224For SaleMLS ID #MDBA2231570, Rob Bollack, Cummings & Co. Realtors. Bright MLS
- $424,9003 bd2 ba2.2k sqft505 S Ellwood Ave, Baltimore, MD 21224For SaleMLS ID #MDBA2229296, Brian Magill, Cummings & Co. Realtors. Bright MLS
- $439,9994 bd3 ba1.7k sqft413 S Robinson St, Baltimore, MD 21224For SaleMLS ID #MDBA2223036, William D Weeks, Coldwell Banker Realty. Bright MLS
- $399,0003 bd2 ba1.5k sqft830 S Luzerne Ave, Baltimore, MD 21224For SaleMLS ID #MDBA2230642, Damon Marshall, LPT Realty, LLC. Bright MLS
- $419,9904 bd3 ba1.7k sqft322 S Clinton St, Baltimore, MD 21224For SaleMLS ID #MDBA2230900, Andrew Undem, Berkshire Hathaway HomeServices Homesale Realty. Bright MLS
- $550,0004 bd5 ba2.4k sqft228 S Washington St, Baltimore, MD 21231For SaleMLS ID #MDBA2231914, Meighan Sweeney, Cummings & Co. Realtors. Bright MLS
- $389,0003 bd4 ba1.6k sqft613 S Eaton St, Baltimore, MD 21224For SaleMLS ID #MDBA2222588, Keri Shull, EXP Realty, LLC. Bright MLS
