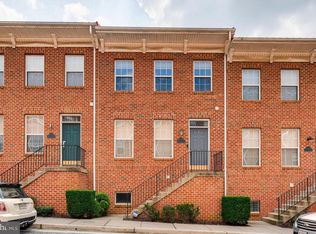
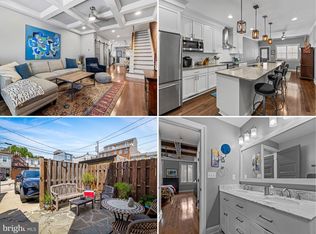
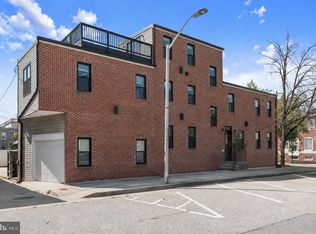
Highly motivated seller ready to negotiate and look at every serious proposal!! Welcome to this beautiful 20-foot-wide townhouse in the highly sought-after Canton Mills community! Boasting 3 bedrooms and 3.5 bathrooms across 2,020 square feet, this home offers the quintessential Baltimore city lifestyle with exceptional convenience. The main level features an open living room with airy 9-foot ceilings and refinished hardwood floors, flowing seamlessly into a stunning chef's kitchen. You'll love the granite countertops, stainless steel appliances, unique butcher block island, and direct access to a private balcony. Upstairs, enjoy the comfort of plush carpeting and the convenience of a bedroom-level washer and dryer. Head up to the beautiful rooftop deck to take in sweeping, panoramic views of the city skyline. Parking is an absolute breeze with an attached 2-car garage plus an additional 2-car parking pad—a rare find in the city! Located in the heart of Canton, you are just a short, easy walk to Canton Square, Patterson Park, the waterfront, and all the local dining and amenities the neighborhood has to offer. Don't miss your chance to secure this exceptional Canton property!
For sale
$569,900
2721 Harris Ln, Baltimore, MD 21224
3beds
2,020sqft
Townhouse
Built in 2004
2,020 Square Feet Lot
$559,300 Zestimate®
$282/sqft
$50/mo HOA
What's special
Unique butcher block islandRefinished hardwood floorsStainless steel appliancesBeautiful rooftop deckGranite countertopsPlush carpetingBedroom-level washer and dryer
- 16 days
- 505
- 35
Zillow last checked:
Listing updated:
Listed by:
Robert Flynn 443-904-1963,
Long & Foster Real Estate, Inc. 410-453-0500
Source: Bright MLS,MLS#: MDBA2228994
Facts & features
Interior
Bedrooms & bathrooms
- Bedrooms: 3
- Bathrooms: 4
- Full bathrooms: 3
- 1/2 bathrooms: 1
- Main level bathrooms: 1
Rooms
- Room types: Living Room, Bedroom 2, Bedroom 3, Kitchen, Den, Bedroom 1, Laundry, Other, Bathroom 1, Bathroom 2
Bedroom 1
- Level: Upper
Bedroom 2
- Level: Upper
Bedroom 3
- Level: Lower
Bathroom 1
- Level: Upper
Bathroom 1
- Level: Lower
Bathroom 2
- Level: Upper
Den
- Level: Upper
Kitchen
- Level: Main
Laundry
- Level: Upper
Living room
- Level: Main
Other
- Level: Main
Heating
- Forced Air, Natural Gas
Cooling
- Other, Electric
Appliances
- Included: Dryer, Disposal, Refrigerator, Cooktop, Washer, Gas Water Heater
- Laundry: Laundry Room
Features
- Combination Kitchen/Dining, Open Floorplan, Eat-in Kitchen, Kitchen Island
- Flooring: Wood
- Basement: Finished
- Has fireplace: No
Interior area
- Total structure area: 2,020
- Total interior livable area: 2,020 sqft
- Finished area above ground: 2,020
- Finished area below ground: 0
Property
Parking
- Total spaces: 2
- Parking features: Basement, Paved, Attached, Driveway
- Attached garage spaces: 2
- Has uncovered spaces: Yes
Accessibility
- Accessibility features: None
Features
- Levels: Four
- Stories: 4
- Patio & porch: Deck
- Exterior features: Balcony
- Pool features: None
Lot
- Size: 2,020 Square Feet
Details
- Additional structures: Above Grade, Below Grade
- Parcel number: 0301071858 050
- Zoning: R-8
- Special conditions: Standard
Construction
Type & style
- Home type: Townhouse
- Architectural style: Contemporary
- Property subtype: Townhouse
Materials
- Brick
- Foundation: Other
Condition
- New construction: No
- Year built: 2004
Utilities & green energy
- Sewer: Public Sewer
- Water: Public
Community & HOA
Community
- Subdivision: Canton Mills
HOA
- Has HOA: Yes
- Services included: Common Area Maintenance, Lawn Care Front, Management
- HOA fee: $150 quarterly
- HOA name: CANTON MILLS HOMEOWNERS ASSOCIATION
Location
- Region: Baltimore
- Municipality: Baltimore City
Financial & listing details
- Price per square foot: $282/sqft
- Tax assessed value: $443,600
- Annual tax amount: $10,149
- Date on market: 9/2/2026
- Listing agreement: Exclusive Right To Sell
- Ownership: Fee Simple
Estimated market value
$559,300
$531,000 - $587,000
$3,615/mo
Price history
| Date | Event | Price |
|---|---|---|
| 9/2/2026 | Listed for sale | $569,900+22.6%$282/sqft |
Source:  Bright MLS #MDBA2228994 Report a problem Bright MLS #MDBA2228994 Report a problem | ||
| 4/14/2022 | Sold | $465,000$230/sqft |
Source: Public Record Report a problem | ||
| 1/5/2022 | Sold | $465,000+1.3%$230/sqft |
Source: Bright MLS #MDBA2017574 Report a problem | ||
| 11/18/2021 | Contingent | $459,000$227/sqft |
Source: Bright MLS #MDBA2017574 Report a problem | ||
| 11/6/2021 | Listed for sale | $459,000+3.1%$227/sqft |
Source: Bright MLS #MDBA2017574 Report a problem | ||
| 6/25/2021 | Listing removed | $445,000$220/sqft |
Source: Bright MLS #MDBA2000456 Report a problem | ||
| 6/15/2021 | Listed for sale | $445,000$220/sqft |
Source: Bright MLS #MDBA2000456 Report a problem | ||
| 6/15/2021 | Listing removed | $445,000$220/sqft |
Source: Bright MLS #MDBA546734 Report a problem | ||
| 6/10/2021 | Listed for sale | $445,000+2.3%$220/sqft |
Source: Bright MLS #MDBA546734 Report a problem | ||
| 5/2/2021 | Listing removed | $435,000$215/sqft |
Source: Bright MLS #MDBA546734 Report a problem | ||
| 4/27/2021 | Price change | $435,000-2.2%$215/sqft |
Source: Bright MLS #MDBA546734 Report a problem | ||
| 4/23/2021 | Price change | $445,000-0.9%$220/sqft |
Source: Bright MLS #MDBA546734 Report a problem | ||
| 4/16/2021 | Listed for sale | $449,000-1.3%$222/sqft |
Source: Bright MLS #MDBA546734 Report a problem | ||
| 1/12/2006 | Sold | $455,000+39.6%$225/sqft |
Source: Public Record Report a problem | ||
| 1/30/2004 | Sold | $325,935$161/sqft |
Source: Public Record Report a problem | ||
Public tax history
| Year | Property taxes | Tax assessment |
|---|---|---|
| 2025 | $10,149 +3.3% | $430,033 +3.3% |
| 2024 | $9,829 +3.4% | $416,467 +3.4% |
| 2023 | $9,508 | $402,900 |
| 2022 | $9,508 | $402,900 |
| 2021 | $9,508 -1.4% | $402,900 -1.4% |
| 2020 | $9,643 +5.7% | $408,600 |
| 2019 | $9,121 +6.1% | $408,600 +12.1% |
| 2018 | $8,600 +6.5% | $364,400 +6.5% |
| 2017 | $8,078 -12.5% | $342,300 +1.3% |
| 2016 | $9,235 | $337,900 +1.3% |
| 2015 | $9,235 | $333,500 +1.3% |
| 2014 | $9,235 | $329,100 |
| 2013 | -- | $329,100 |
| 2012 | -- | $329,100 -19.5% |
| 2011 | -- | $409,070 +5.4% |
| 2010 | -- | $387,970 +5.8% |
| 2009 | -- | $366,870 +6.1% |
| 2008 | -- | $345,770 +3.6% |
| 2007 | -- | $333,900 +3.7% |
| 2006 | -- | $322,030 +3.8% |
| 2005 | -- | $310,160 +1140.6% |
| 2004 | -- | $25,000 |
| 2003 | -- | $25,000 |
| 2002 | -- | $25,000 |
Find assessor info on the county website
Monthly payment
Est. payment
Payment breakdown
Explore the cost of this home by adjusting the details. Changes won't be saved.Climate risks
Neighborhood: Canton
Nearby schools
Schools provided by the listing agent
- District: Baltimore City Public Schools
Source: Bright MLS. This data may not be complete. We recommend contacting the local school district to confirm school assignments for this home.

Similar homes
- $525,0003 bd3 ba2.1k sqft2333 Cambridge Walk, Baltimore, MD 21224For Sale
 MLS ID #MDBA2226982, Jami Saval, Compass. Bright MLS
 - $599,0004 bd4 ba2.4k sqft918 S Highland Ave, Baltimore, MD 21224For Sale
 MLS ID #MDBA2227030, Ron Howard, Everything Real Estate, LLC. Bright MLS
 - $645,0003 bd3 ba2.7k sqft2639 Fait Ave, Baltimore, MD 21224For Sale
 MLS ID #MDBA2224778, Jake Northrop, Northrop Realty. Bright MLS
 - $425,0004 bd3 ba1.4k sqft636 S Kenwood Ave, Baltimore, MD 21224For Sale
 MLS ID #MDBA2225520, Liz Ancel, Cummings & Co. Realtors. Bright MLS
 - $565,0002 bd3 ba1.7k sqft9 W Montgomery St, Baltimore, MD 21230For SaleMLS ID #MDBA2229030, TJ Willoughby, Berkshire Hathaway HomeServices Homesale Realty. Bright MLS
- $450,0003 bd3 ba1.4k sqft609 Grundy St, Baltimore, MD 21224For SaleMLS ID #MDBA2218680, Ron Howard, Everything Real Estate, LLC. Bright MLS
- $337,5003 bd4 ba1.6k sqft4600 Gough St, Baltimore, MD 21224For SaleMLS ID #MDBA2227852, NIKITA LAWS, Berkshire Hathaway HomeServices Homesale Realty. Bright MLS
- $329,9003 bd3 ba1.2k sqft114 N Port St, Baltimore, MD 21224For SaleMLS ID #MDBA2227594, Patti OConnor, Engel & Volkers Annapolis. Bright MLS
- $295,0004 bd3 ba1.9k sqft3904 Mount Pleasant Ave, Baltimore, MD 21224For SaleMLS ID #MDBA2226356, Leila Idiaquez, Keller Williams Gateway LLC. Bright MLS
- $309,9002 bd2 ba1.5k sqft4517 Foster Ave, Baltimore, MD 21224For SaleMLS ID #MDBA2222820, Donald Potter, Boyle & Kahoe Real Estate. Bright MLS
- $380,0003 bd3 ba1.7k sqft1007 Rutland Ave, Baltimore, MD 21205For SaleMLS ID #MDBA2230060, Emily Trageser, Compass. Bright MLS
- $360,0003 bd4 ba1.8k sqft801 N Madeira St, Baltimore, MD 21205For SaleMLS ID #MDBA2226492, Todd Gilfoy, Redfin Corp. Bright MLS
- $340,0003 bd4 ba1.7k sqft1036 McDonogh St, Baltimore, MD 21205For SaleMLS ID #MDBA2230096, Andrew Undem, Berkshire Hathaway HomeServices Homesale Realty. Bright MLS
- $475,0003 bd3 ba2.1k sqft115 W Fort Ave, Baltimore, MD 21230For SaleMLS ID #MDBA2220748, Annie Balcerzak, AB & Co Realtors, Inc.. Bright MLS
- $350,0003 bd4 ba1.7k sqft1016 McDonogh St, Baltimore, MD 21205For SaleMLS ID #MDBA2230028, Kathy Banaszewski, Real Estate Professionals, Inc.. Bright MLS
- $495,0003 bd3 ba1.8k sqft37 Meridian Ln, Towson, MD 21286For SaleMLS ID #MDBC2175128, Tabitha Richardson, NextHome Leaders. Bright MLS
- $299,9003 bd2 ba1.3k sqft2223 Fleet St, Baltimore, MD 21231For SaleMLS ID #MDBA2218068, Dorothy McMichael, Cummings & Co. Realtors. Bright MLS
- $545,0003 bd4 ba2.1k sqft7822 Old Hollow Ln, Ellicott City, MD 21043For SaleMLS ID #MDHW2073490, Mike Turner, Compass. Bright MLS
- $570,0003 bd3 ba2.5k sqft7812 Sunhaven Way, Severn, MD 21144For SaleMLS ID #MDAA2154278, Daniel Demers, Sell Your Home Services. Bright MLS
- $545,0003 bd3 ba2.2k sqft1506 Pin Oak Ct, Hanover, MD 21076For SaleMLS ID #MDAA2153162, Mel Quecan, Long & Foster Real Estate, Inc.. Bright MLS
