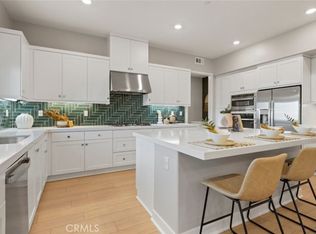
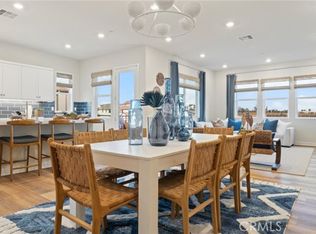
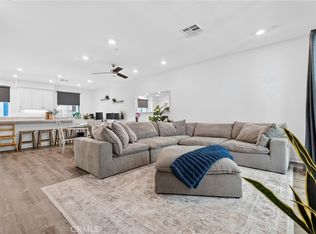
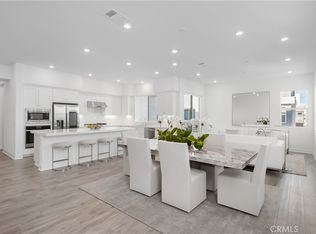
Welcome to the most coveted model in Elements of Valencia, within the award-winning Five Point community. This END-UNIT residence offers 3 bedrooms, 3 baths, PLUS a versatile loft, all anchored by fully PAID-OFF SOLAR and over 2,000 square feet of refined living space. A private street-level entrance with direct interior access opens to soaring 10-foot ceilings and an expansive, light-filled main level. Wide-plank luxury vinyl flooring runs throughout, and the open-concept living and dining areas flow effortlessly to one of two privately covered balconies. At the heart of the home, the chef's kitchen makes a striking centerpiece with quartz countertops, a full-height backsplash, stainless steel appliances, generous cabinetry, and an oversized island built for both everyday living and elevated entertaining. A MAIN-LEVEL BEDROOM suite adds flexibility for guests, in-laws, a home office, or a gym. Upstairs, the spacious primary suite is a true retreat, featuring a spa-inspired bath with dual sinks and a large walk-in closet, while a generous secondary bedroom offers comfortable space for family or guests. The upper-level loft delivers exceptional versatility as a media room, second living area, or workspace and access to second covered balcony. Quartz countertops and tiled floors carry through every bathroom for a cohesive, elevated finish, and a dedicated laundry area with additional storage completes the upper level. This residence also includes an impressively large private storage room next door, plus an oversized 2-car garage with EV charging, extra storage, and direct access located just across from the front door. Set within one of Valencia's most desirable communities, this thoughtfully planned, eco-conscious neighborhood offers resort-style amenities including pools with cabanas, community gardens, weekly farmers markets, parks, scenic walking and golf cart trails, and expansive green spaces. EV-friendly infrastructure adds everyday convenience, while a prime location near the 5 Freeway, Highway 126, Six Flags Magic Mountain, shopping, dining, and top-rated schools puts everything within easy reach.
For sale
Listed by: Pinnacle Estate Properties, Inc. • Tracy Tofte • Contact: 661-705-3200
Price cut: $25K (6/30)
$670,000
27210 Cranmore Way Unit 103, Valencia, CA 91381
3beds
2,068sqft
Townhouse
Built in 2024
0.31 Acres Lot
$666,800 Zestimate®
$324/sqft
$1,532/mo HOA
What's special
- 26 days |
- 573 |
- 13 |
Zillow last checked:
Listing updated:
Listed by:
Tracy Tofte DRE #01703584 661-714-8866,
Pinnacle Estate Properties, Inc.
Source: CRMLS,MLS#: SR26133815 Originating MLS: California Regional MLS
Originating MLS: California Regional MLSLoading...
Facts & features
Interior
Bedrooms & bathrooms
- Bedrooms: 3
- Bathrooms: 3
- Full bathrooms: 3
- Main level bathrooms: 1
- Main level bedrooms: 1
Rooms
- Room types: Bedroom, Entry/Foyer, Family Room, Great Room, Kitchen, Primary Bathroom, Primary Bedroom, Office, Other
Bedroom
- Features: Bedroom on Main Level
Bathroom
- Features: Bathtub, Dual Sinks, Separate Shower, Tub Shower, Walk-In Shower
Kitchen
- Features: Kitchen Island, Kitchen/Family Room Combo, Quartz Counters
Other
- Features: Walk-In Closet(s)
Cooling
- Central Air
Appliances
- Included: Dishwasher, Disposal, Gas Oven, Gas Range, Microwave
- Laundry: Inside, Laundry Closet
Features
- Built-in Features, Balcony, Ceiling Fan(s), High Ceilings, In-Law Floorplan, Open Floorplan, Quartz Counters, Recessed Lighting, Storage, Bedroom on Main Level, Walk-In Closet(s)
- Flooring: Carpet, Laminate
- Windows: Double Pane Windows
- Has fireplace: No
- Fireplace features: None
- Common walls with other units/homes: 1 Common Wall,End Unit
Interior area
- Total interior livable area: 2,068 sqft
Property
Parking
- Total spaces: 2
- Parking features: Garage
- Attached garage spaces: 2
Features
- Levels: Two
- Stories: 2
- Entry location: 1
- Patio & porch: Covered, Deck
- Pool features: Association
- Has spa: Yes
- Spa features: Association
- Has view: Yes
- View description: City Lights, Park/Greenbelt, Mountain(s), Neighborhood
Lot
- Size: 0.31 Acres
- Features: 0-1 Unit/Acre
Details
- Parcel number: 2826196153
- Special conditions: Standard
Construction
Type & style
- Home type: Townhouse
- Architectural style: Modern
- Property subtype: Townhouse
- Attached to another structure: Yes
Condition
- Turnkey
- New construction: No
- Year built: 2024
Utilities & green energy
- Sewer: Public Sewer
- Water: Public
Community & HOA
Community
- Features: Biking, Curbs, Dog Park, Mountainous, Storm Drain(s), Street Lights, Suburban, Sidewalks
- Subdivision: Element (Elem5p)
HOA
- Has HOA: Yes
- Amenities included: Clubhouse, Sport Court, Dog Park, Fire Pit, Maintenance Grounds, Outdoor Cooking Area, Barbecue, Picnic Area, Playground, Pool, Recreation Room, Spa/Hot Tub, Security, Trail(s)
- HOA fee: $260 monthly
- HOA name: Five Points
- HOA phone: 661-249-9402
- Second HOA fee: $1,272 monthly
Location
- Region: Valencia
Financial & listing details
- Price per square foot: $324/sqft
- Date on market: 6/23/2026
- Cumulative days on market: 26 days
- Listing terms: Cash,Cash to New Loan,Conventional,FHA,VA Loan
- Inclusions: ring, all stainless steel appliances
- Exclusions: washer, dryer, cameras
Estimated market value
$666,800
$633,000 - $700,000
$4,357/mo
Price history
| Date | Event | Price |
|---|---|---|
| 6/30/2026 | Price change | $670,000-3.6%$324/sqft |
Source:  CRMLS #SR26133815 Report a problem CRMLS #SR26133815 Report a problem | ||
| 6/23/2026 | Listed for sale | $695,000$336/sqft |
Source: CRMLS #SR26133815 Report a problem | ||
Public tax history
Tax history is unavailable.
Monthly payment
Est. payment
Payment breakdown
Explore the cost of this home by adjusting the details. Changes won't be saved.Climate risks
Neighborhood: Valencia
Nearby schools
GreatSchools rating
- 9/10Bridgeport Elementary SchoolGrades: K-6Distance: 3.1 mi
- 8/10Rancho Pico Junior High SchoolGrades: 7-8Distance: 0.9 mi
- 10/10West Ranch High SchoolGrades: 9-12Distance: 0.6 mi
- $609,9903 bd2 ba2.1k sqft27210 Cranmore Way #201, Valencia, CA 91381Sold
- $674,9904 bd4 ba2.4k sqft27210 Cranmore Way #302, Valencia, CA 91381Sold
- $399,9901 bd1 ba915 sqft27210 Cranmore Way #202, Valencia, CA 91381Sold

- $599,9903 bd4 ba2.4k sqft27226 Cranmore Way UNIT 101, Valencia, CA 91381Sold

- $674,9904 bd4 ba2.4k sqft27211 Diamond Peak #302, Valencia, CA 91381Sold
- $439,9991 bd1 ba915 sqft26729 Greylock Ln #301, Valencia, CA 91355Sold
- $385,0001 bd1 ba915 sqft27212 Diamond Peak Ln #202, Valencia, CA 91381Sold
- $409,9901 bd1 ba915 sqft27211 Diamond Peak #301, Valencia, CA 91381Sold
A local agent can set up tours, give advice and negotiate with sellers.
Similar homes
- $659,9993 bd4 ba1.8k sqft26966 Mosswood Way, Valencia, CA 91381For Sale
 MLS ID #SR26148517, Cherrie Brown, NextHome Real Estate Rockstars. CRMLS
 - $649,0003 bd3 ba1.7k sqft27562 Sparrow Ct, Valencia, CA 91381For Sale
 MLS ID #SR26105230, Rebecca Locke, Equity Union. CRMLS
 - $658,0003 bd3 ba1.7k sqft27013 Hummingbird Ln, Santa Clarita, CA 91381For Sale
 MLS ID #SR26139514, Taylor Kellstrom, RE/MAX Gateway. CRMLS
 - $699,0003 bd4 ba2.4k sqft27225 Cranmore Way #101, Valencia, CA 91381For Sale
 MLS ID #SR26096986, Cherrie Brown, NextHome Real Estate Rockstars. CRMLS
 - $599,9993 bd3 ba1.6k sqft26799 Keystone Loop, Valencia, CA 91381For SaleMLS ID #SR26139226, Kimberli De Lorenzo, RE/MAX Gateway. CRMLS
- $674,9003 bd3 ba1.7k sqft27422 Pioneer Ct, Valencia, CA 91381For SaleMLS ID #SR26014772, Cheryl Insua, Equity Union. CRMLS
- $685,0003 bd4 ba1.8k sqft27461 Viero Pl, Valencia, CA 91381For SaleMLS ID #SR26103366, Camden Whitfield, Equity Union. CRMLS
- $674,0003 bd3 ba1.6k sqft25710 Holiday Cir APT C, Stevenson Ranch, CA 91381For SaleMLS ID #SR26108515, Jennifer Herring, HomeSmart Evergreen Realty. CRMLS
- $685,0003 bd2 ba1.4k sqft27467 Mercantile Ct, Valencia, CA 91381For SaleMLS ID #SR26074339, Holly Thompson, RE/MAX of Santa Clarita. CRMLS
- $750,0003 bd3 ba2k sqft27258 Narrowleaf Willow Ln, Valencia, CA 91381For SaleMLS ID #SR25195427, Marwan Farah, Rose District, Inc.. CRMLS
- $710,9974 bd4 ba2k sqft27314 Bear Creek Ln, Valencia, CA 91381New ConstructionCRMLS
- $699,0003 bd4 ba1.9k sqft27318 Bear Creek Ln, Valencia, CA 91381New ConstructionCRMLS
- $729,9993 bd4 ba1.9k sqft27579 Sanctuary Ct, Valencia, CA 91381For SaleMLS ID #SR25220052, Tegnisha Ortega, Keller Williams Realty Calabasas. CRMLS
- $598,5003 bd2 ba1.4k sqft27410 Merlin Pl #305, Valencia, CA 91381For SaleMLS ID #GD26041307, Levon Arzumanyan, The Agency. CRMLS
- $659,0003 bd3 ba1.5k sqft25562 Huxley Dr, Stevenson Ranch, CA 91381For SaleMLS ID #SR26061560, Monica Chun, New Star Realty & Investment. CRMLS
- $599,0003 bd4 ba1.9k sqft26857 Laurel Mountain Loop, Valencia, CA 91381For SaleMLS ID #SR26070475, Kathryn Christiansen, Equity Union. CRMLS
- $799,9993 bd3 ba1.7k sqft27478 Boulderview Way, Valencia, CA 91381For SaleMLS ID #SR26025905, Cherrie Brown, NextHome Real Estate Rockstars. CRMLS
- $879,9004 bd3 ba2.6k sqft26767 Laurel Mountain Loop, Valencia, CA 91381For SaleMLS ID #SR26151579, David Lisov, D & D Realty Services. CRMLS
- $569,0002 bd3 ba1.6k sqft26661 Blue Hills Loop, Valencia, CA 91381For SaleMLS ID #OC26038582, Frank Perry, Blink Real Estate. CRMLS
- $849,8004 bd3 ba2k sqft27366 Snow Creek Pl, Valencia, CA 91381For SaleMLS ID #SR26046836, Craig Martin, Pinnacle Estate Properties, Inc.. CRMLS
Local buyer's agents are ready to help
