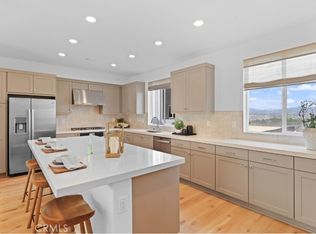
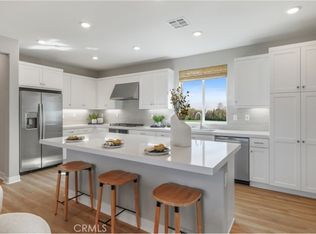
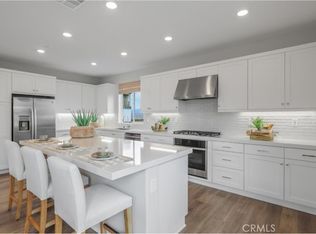
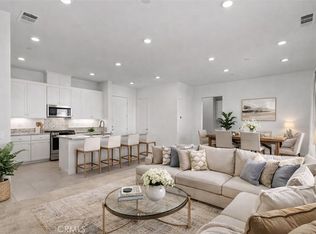
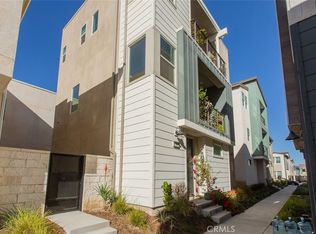
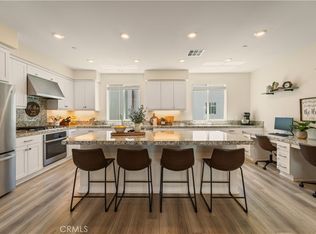
Perfect Fit for Investors, this is Leased out through July 2027. Beautiful end-unit, 3-story condo offering modern design, abundant natural light, and mountain views. The entry level features a private bedroom and full bathroom — ideal for guests, a home office, or multi-generational living — along with direct access to the attached garage. The main living level showcases a spacious open-concept great room with a large balcony overlooking the mountains, perfect for relaxing or entertaining. A generous family room and dining area flow seamlessly into the upgraded kitchen, complete with a large eat-at island, quartz countertops, soft-close cabinetry, and stainless-steel appliances. A light-filled powder room is thoughtfully positioned on this level for added convenience. The third floor offers three additional well-sized bedrooms, including a spacious primary suite with an en-suite bathroom. Luxury vinyl flooring runs throughout the main living areas, adding both style and durability. Built just two years ago, this home feels fresh, clean, and move-in ready. Located in a beautifully maintained community featuring a large clubhouse, two pools, and a play area — offering both comfort and lifestyle. Solar is leased and saves your SCE bill.
For sale
Listed by: Equity Union • Kathryn Christiansen • Contact: 661-210-7387
$599,000
26857 Laurel Mountain Loop, Valencia, CA 91381
3beds
1,956sqft
Condominium
Built in 2024
-- sqft lot
$597,400 Zestimate®
$306/sqft
$1,268/mo HOA
What's special
- 143 days |
- 312 |
- 13 |
Zillow last checked:
Listing updated:
Listed by:
Kathryn Christiansen DRE #01707661 661-210-7387,
Equity Union,
Eric Christiansen DRE #02253107,
Equity Union
Source: CRMLS,MLS#: SR26070475 Originating MLS: California Regional MLS
Originating MLS: California Regional MLSFacts & features
Interior
Bedrooms & bathrooms
- Bedrooms: 3
- Bathrooms: 4
- Full bathrooms: 3
- 1/2 bathrooms: 1
- Main level bathrooms: 1
- Main level bedrooms: 1
Rooms
- Room types: Bedroom, Kitchen, Laundry, Living Room, Primary Bedroom, Dining Room
Primary bedroom
- Features: Primary Suite
Bedroom
- Features: Bedroom on Main Level
Bathroom
- Features: Bathtub, Dual Sinks, Full Bath on Main Level, Quartz Counters, Separate Shower, Tub Shower, Walk-In Shower
Kitchen
- Features: Kitchen Island, Kitchen/Family Room Combo, Quartz Counters
Heating
- Central
Cooling
- Central Air
Appliances
- Included: Dishwasher, Electric Oven, Disposal, Gas Range, Microwave, Refrigerator, Water To Refrigerator, Dryer, Washer
- Laundry: Electric Dryer Hookup, Laundry Room
Features
- Breakfast Bar, Balcony, Ceiling Fan(s), Separate/Formal Dining Room, High Ceilings, Open Floorplan, Quartz Counters, Wired for Data, Bedroom on Main Level, Primary Suite
- Flooring: Carpet, Laminate
- Has fireplace: No
- Fireplace features: None
- Common walls with other units/homes: 1 Common Wall,End Unit,No One Above,No One Below
Interior area
- Total interior livable area: 1,956 sqft
Property
Parking
- Total spaces: 2
- Parking features: Direct Access, Garage, Community Structure
- Attached garage spaces: 2
Accessibility
- Accessibility features: None
Features
- Levels: Three Or More
- Stories: 3
- Entry location: 1
- Pool features: Association
- Has spa: Yes
- Spa features: Association
- Fencing: None
- Has view: Yes
- View description: Mountain(s), Neighborhood
Lot
- Size: 9,008 Square Feet
- Features: Close to Clubhouse, Corner Lot, Near Park, Walkstreet
Details
- Parcel number: 2826196055
- Special conditions: Standard
Construction
Type & style
- Home type: Condo
- Architectural style: Contemporary
- Property subtype: Condominium
- Attached to another structure: Yes
Materials
- Foundation: Slab
- Roof: Concrete
Condition
- Turnkey
- New construction: No
- Year built: 2024
Utilities & green energy
- Electric: Photovoltaics Third-Party Owned
- Sewer: Public Sewer
- Water: Public
- Utilities for property: Cable Available, Electricity Connected, Natural Gas Connected, Phone Available, Water Connected
Community & HOA
Community
- Features: Curbs, Hiking, Suburban, Sidewalks, Park
- Security: Carbon Monoxide Detector(s), Smoke Detector(s)
- Subdivision: Outlook (Outlook5p)
HOA
- Has HOA: Yes
- Amenities included: Clubhouse, Sport Court, Electricity, Fire Pit, Gas, Maintenance Grounds, Insurance, Outdoor Cooking Area, Barbecue, Playground, Pool, Spa/Hot Tub, Trash, Utilities, Water
- Services included: Sewer
- HOA fee: $1,008 monthly
- HOA name: Outlook/Element HOA
- HOA phone: 800-232-7517
- Second HOA fee: $260 monthly
- Second HOA name: 5 Points Hoa (Master)
- Second HOA phone: 800-428-5588
Location
- Region: Valencia
Financial & listing details
- Price per square foot: $306/sqft
- Tax assessed value: $680,340
- Date on market: 4/2/2026
- Cumulative days on market: 143 days
- Listing terms: Cash,Cash to New Loan,FHA
- Inclusions: washer, dryer, refrigerator
- Road surface type: Paved
Estimated market value
$597,400
$568,000 - $627,000
$4,418/mo
Price history
| Date | Event | Price |
|---|---|---|
| 6/20/2026 | Listing removed | $3,850$2/sqft |
Source: CRMLS #SR26121224 Report a problem | ||
| 6/4/2026 | Listed for rent | $3,850$2/sqft |
Source: CRMLS #SR26121224 Report a problem | ||
| 4/25/2026 | Price change | $599,000-4.2%$306/sqft |
Source:  CRMLS #SR26070475 Report a problem CRMLS #SR26070475 Report a problem | ||
| 4/2/2026 | Listed for sale | $625,000-6.3%$320/sqft |
Source: CRMLS #SR26070475 Report a problem | ||
| 8/30/2024 | Sold | $667,000$341/sqft |
Source: Public Record Report a problem | ||
Public tax history
| Year | Property taxes | Tax assessment |
|---|---|---|
| 2026 | -- | $680,340 +2% |
| 2025 | $11,668 +80% | $667,000 +132.7% |
| 2024 | $6,484 | $286,630 |
Find assessor info on the county website
Monthly payment
Est. payment
Payment breakdown
Explore the cost of this home by adjusting the details. Changes won't be saved.Climate risks
Neighborhood: Valencia
Nearby schools
GreatSchools rating
- 9/10Bridgeport Elementary SchoolGrades: K-6Distance: 3.2 mi
- 8/10Rancho Pico Junior High SchoolGrades: 7-8Distance: 1.1 mi
- 10/10West Ranch High SchoolGrades: 9-12Distance: 0.8 mi
- $540,0003 bd4 ba1.9k sqft26849 Laurel Mountain Loop, Valencia, CA 91381Sold
- $559,9902 bd3 ba1.6k sqft26844 Laurel Mountain Loop, Valencia, CA 91355Sold
- $599,9993 bd3 ba1.6k sqft26799 Keystone Loop, Valencia, CA 91381For Sale

- $619,9903 bd4 ba1.9k sqft26714 Laurel Mountain Loop, Valencia, CA 91355Sold
- $602,9902 bd3 ba1.6k sqft26853 Laurel Mountain Loop, Valencia, CA 91355Sold
- $589,9903 bd4 ba1.9k sqft26840 Laurel Mountain Loop, Valencia, CA 91355Sold
- $659,9903 bd4 ba1.9k sqft26777 Keystone Loop, Valencia, CA 91355Sold
- $619,9903 bd4 ba1.9k sqft26800 Keystone Loop, Valencia, CA 91355Sold
A local agent can set up tours, give advice and negotiate with sellers.
Similar homes
- $598,5003 bd2 ba1.4k sqft27410 Merlin Pl #305, Valencia, CA 91381For Sale
 MLS ID #GD26041307, Levon Arzumanyan, The Agency. CRMLS
 - $630,0003 bd3 ba1.7k sqft27418 Pioneer Ct, Valencia, CA 91381For Sale
 MLS ID #CV26180328, Hercules Goes, The R.R. Network. CRMLS
 - $675,0003 bd4 ba1.8k sqft27461 Viero Pl, Valencia, CA 91381For Sale
 MLS ID #SR26103366, Camden Whitfield, Equity Union. CRMLS
 - $599,9993 bd3 ba1.6k sqft26799 Keystone Loop, Valencia, CA 91381For SaleMLS ID #SR26139226, Kym De Lorenzo, RE/MAX Gateway. CRMLS
- $529,0003 bd2 ba1.4k sqft26958 Sandbar Willow Pl #205, Valencia, CA 91381For SaleMLS ID #SR26140238, Sharlene Johnson, RE/MAX Gateway. CRMLS
- $685,0003 bd2 ba1.9k sqft27628 Exploration Rd, Valencia, CA 91381For SaleMLS ID #SR26179342, Maria Mena, Coldwell Banker Quality Properties. CRMLS
- $699,9003 bd4 ba1.8k sqft27036 Painted Sky Way, Valencia, CA 91381For SaleMLS ID #SR26150975, Robin Aimaq, Keller Williams VIP Properties. CRMLS
- $675,0005 bd4 ba2.8k sqft27525 Illumination Ct, Valencia, CA 91381For SaleMLS ID #SR26142034, Matthew Hernandez, Real Brokerage Technologies, Inc.. CRMLS
- $658,0003 bd3 ba1.7k sqft27013 Hummingbird Ln, Santa Clarita, CA 91381For SaleMLS ID #SR26139514, Taylor Kellstrom, RE/MAX Gateway. CRMLS
- $540,0002 bd2 ba1.1k sqft27212 Diamond Peak Ln #203, Stevenson Ranch, CA 91381For SaleMLS ID #SR26082792, Katherine Regalado, eXp Realty of California Inc. CRMLS
- $684,9994 bd4 ba2k sqft27131 Observation Ct, Stevenson Ranch, CA 91381For SaleMLS ID #SR26120595, Cari Pelayo, HomeSmart Evergreen Realty. CRMLS
- $675,0003 bd3 ba2k sqft27616 Symphony Pl, Valencia, CA 91381For SaleMLS ID #SR26054634, Craig Martin, Pinnacle Estate Properties, Inc.. CRMLS
- $550,0002 bd3 ba1.5k sqft27040 Painted Sky Way, Valencia, CA 91381For SaleMLS ID #SR26145495, Liz Zamudio-Tolentino, Equity Union. CRMLS
- $659,9903 bd3 ba1.7k sqft26862 Serif Pl, Valencia, CA 91381New ConstructionCRMLS
- $680,3133 bd4 ba1.9k sqft27331 Bear Creek Ln, Valencia, CA 91381New ConstructionCRMLS
- $680,9553 bd4 ba1.9k sqft27318 Bear Creek Ln, Valencia, CA 91381New ConstructionCRMLS
- $599,9003 bd3 ba1.4k sqft25234 Steinbeck Ave Unit A, Stevenson Ranch, CA 91381For SaleMLS ID #SR26149297, Brandon King, LPT Realty, LLC. CRMLS
- $780,0004 bd3 ba2.6k sqft26729 Blue Hills Loop, Valencia, CA 91381For SaleMLS ID #SR26147300, Nikol Spasova, NextHome Grandview. CRMLS
- $699,9004 bd3 ba2.1k sqft27262 Narrowleaf Willow Ln, Valencia, CA 91381For SaleMLS ID #SR26166488, Neal Weichel, RE/MAX of Santa Clarita. CRMLS
- $719,0003 bd3 ba1.5k sqft27022 Evening Sky Pl, Valencia, CA 91381For SaleMLS ID #SR26117481, Matthew Gregory, Gregory Real Estate Group. CRMLS
Local buyer's agents are ready to help
