Outstanding opportunity in one of Nashville's most desirable locations! This property is zoned MUL-A and offers excellent flexibility as a Non-Owner Occupied (NOO) Short-Term Rental (STR), long-term rental investment, or primary residence. The thoughtfully designed 4-bedroom, 4-bath floor plan comes fully furnished and provides exceptional space for guests, tenants, or everyday living.
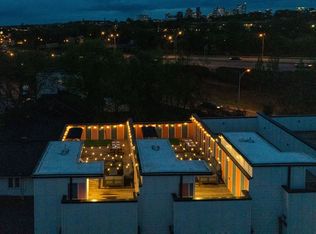
Inside, you'll find beautiful hardwood flooring, an open-concept layout, upscale finishes, and spectacular rooftop terraces—perfect for entertaining, relaxing, or enjoying Nashville's skyline.
Ideally located just minutes from Downtown Nashville, Germantown, The Gulch, Nissan Stadium, Bridgestone Arena, Broadway's world-famous honky-tonks, Ascend Amphitheater, Bicentennial Capitol Mall State Park, and an endless selection of restaurants, shopping, and entertainment. With easy access to I-24, I-40, and I-65, commuting anywhere in the city is a breeze.
Whether you're searching for an income-producing investment, a long-term rental, or a stylish place to call home, this property offers outstanding versatility and exceptional potential in the heart of Music City.
Under contract - showing
$639,900
2723 Alameda St, Nashville, TN 37208
4beds
1,857sqft
Townhouse, Residential, Condominium
Built in 2023
871 Square Feet Lot
$-- Zestimate®
$345/sqft
$200/mo HOA
What's special
Fully furnishedOpen-concept layoutUpscale finishesSpectacular rooftop terracesBeautiful hardwood flooring
- 71 days
- 84
- 6
Zillow last checked:
Listing updated:
Listed by:
Scott Charles Zeller 615-479-4776,
Realty ONE Group Momentum 615-339-1886,
Robin Allen 615-533-6441,
Realty One Group Momentum
Source: RealTracs MLS as distributed by MLS GRID,MLS#: 3279197
Facts & features
Interior
Bedrooms & bathrooms
- Bedrooms: 4
- Bathrooms: 4
- Full bathrooms: 4
- Main level bedrooms: 1
Primary bathroom
- Features: Double Vanity
- Level: Double Vanity
Living room
- Features: Combination
- Level: Combination
Heating
- Central, Electric
Cooling
- Central Air, Electric
Appliances
- Included: Electric Oven, Electric Range
Features
- Entrance Foyer
- Flooring: Wood
- Basement: None
Interior area
- Total structure area: 1,857
- Total interior livable area: 1,857 sqft
- Finished area above ground: 1,857
Property
Parking
- Total spaces: 2
- Parking features: Garage Faces Rear
- Attached garage spaces: 2
Features
- Levels: Three Or More
- Stories: 3
- Patio & porch: Deck
- Exterior features: Balcony
- Has view: Yes
- View description: Valley, City
Lot
- Size: 871 Square Feet
- Features: Level
- Topography: Level
Details
- Parcel number: 092020M00300CO
- Special conditions: Standard
Construction
Type & style
- Home type: Townhouse
- Architectural style: Traditional
- Property subtype: Townhouse, Residential, Condominium
- Attached to another structure: Yes
Materials
- Fiber Cement
- Roof: Shingle
Condition
- New construction: No
- Year built: 2023
Utilities & green energy
- Sewer: Public Sewer
- Water: Public
- Utilities for property: Electricity Available, Water Available
Community & HOA
Community
- Subdivision: 1010 28th Ave N Commons
HOA
- Has HOA: Yes
- Services included: Maintenance Structure, Maintenance Grounds, Insurance, Trash
- HOA fee: $200 monthly
Location
- Region: Nashville
Financial & listing details
- Price per square foot: $345/sqft
- Tax assessed value: $564,100
- Annual tax amount: $3,968
- Date on market: 7/14/2026
- Electric utility on property: Yes
Estimated market value
Not available
Estimated sales range
Not available
Not available
Price history
| Date | Event | Price |
|---|---|---|
| 9/15/2026 | Contingent | $639,900$345/sqft |
Source:  RealTracs MLS as distributed by MLS GRID #3279197 Report a problem RealTracs MLS as distributed by MLS GRID #3279197 Report a problem | ||
| 9/1/2026 | Price change | $3,300-5.7%$2/sqft |
Source: Zillow Rentals Report a problem | ||
| 7/31/2026 | Listed for rent | $3,500$2/sqft |
Source: Zillow Rentals Report a problem | ||
| 7/14/2026 | Listed for sale | $639,9000%$345/sqft |
Source: RealTracs MLS as distributed by MLS GRID #3279197 Report a problem | ||
| 8/13/2024 | Sold | $640,000-8.4%$345/sqft |
Source: RealTracs MLS as distributed by MLS GRID #2659653 Report a problem | ||
| 7/12/2024 | Contingent | $699,000$376/sqft |
Source: RealTracs MLS as distributed by MLS GRID #2659653 Report a problem | ||
| 5/28/2024 | Listed for sale | $699,000-1.4%$376/sqft |
Source: RealTracs MLS as distributed by MLS GRID #2659653 Report a problem | ||
| 5/17/2024 | Listing removed | -- |
Source: RealTracs MLS as distributed by MLS GRID #2642860 Report a problem | ||
| 5/10/2024 | Price change | $709,000-0.7%$382/sqft |
Source: RealTracs MLS as distributed by MLS GRID #2642860 Report a problem | ||
| 4/22/2024 | Price change | $714,000-1.4%$384/sqft |
Source: RealTracs MLS as distributed by MLS GRID #2642860 Report a problem | ||
| 4/15/2024 | Listed for sale | $724,000-0.7%$390/sqft |
Source: RealTracs MLS as distributed by MLS GRID #2642860 Report a problem | ||
| 2/26/2024 | Listing removed | -- |
Source: RealTracs MLS as distributed by MLS GRID #2605476 Report a problem | ||
| 1/22/2024 | Price change | $729,000-1.4%$393/sqft |
Source: RealTracs MLS as distributed by MLS GRID #2605476 Report a problem | ||
| 1/2/2024 | Listed for sale | $739,000$398/sqft |
Source: RealTracs MLS as distributed by MLS GRID #2605476 Report a problem | ||
Public tax history
| Year | Property taxes | Tax assessment |
|---|---|---|
| 2025 | $3,968 -27.8% | $141,025 -16.6% |
| 2024 | $5,499 +956.2% | $169,000 +956.3% |
| 2023 | $521 | $16,000 |
| 2022 | $521 | $16,000 |
Find assessor info on the county website
Monthly payment
Est. payment
Payment breakdown
Explore the cost of this home by adjusting the details. Changes won't be saved.Climate risks
Neighborhood: Hadley - Washngton
Nearby schools
Schools provided by the listing agent
- Elementary: Park Avenue Enhanced Option
- Middle: Moses McKissack Middle
- High: Pearl Cohn Magnet High School
Source: RealTracs MLS as distributed by MLS GRID. This data may not be complete. We recommend contacting the local school district to confirm school assignments for this home.
Similar homes
- $584,9004 bd4 ba2.5k sqft714 28th Ave N, Nashville, TN 37208For Sale

 MLS ID #3598118, Angie Downs. RealTracs MLS as distributed by MLS GRID
 - $689,9004 bd4 ba1.8k sqft2719 Alameda St #101, Nashville, TN 37208For Sale
 MLS ID #3179031, Michael Gomez. RealTracs MLS as distributed by MLS GRID
 - $689,9004 bd4 ba1.8k sqft2719 Alameda St #102, Nashville, TN 37208For Sale
 MLS ID #3179030, Michael Gomez. RealTracs MLS as distributed by MLS GRID
 - $775,0004 bd4 ba1.8k sqft2511 Clifton Ave APT 3, Nashville, TN 37209For Sale
 MLS ID #3287592, Meredith Garrett. RealTracs MLS as distributed by MLS GRID
 - $699,9004 bd4 ba1.7k sqft2403 Jefferson St #E, Nashville, TN 37208For SaleMLS ID #3179032, Michael Gomez. RealTracs MLS as distributed by MLS GRID
- $649,9004 bd4 ba2.2k sqft1726 Knowles St, Nashville, TN 37208New ConstructionMLS ID #3412943, Eddie Ferrell. RealTracs MLS as distributed by MLS GRID
- $599,9994 bd4 ba2.1k sqft2318 Batavia St, Nashville, TN 37208For SaleMLS ID #3319040, Diane Journell. RealTracs MLS as distributed by MLS GRID
- $604,9003 bd3 ba1.5k sqft1820 Hermosa St, Nashville, TN 37208New ConstructionMLS ID #3516464, Michael Lee. RealTracs MLS as distributed by MLS GRID
- $604,9003 bd3 ba1.5k sqft1814 Hermosa St, Nashville, TN 37208New ConstructionMLS ID #3516461, Michael Lee. RealTracs MLS as distributed by MLS GRID
- $604,9003 bd3 ba1.5k sqft1816 Hermosa St, Nashville, TN 37208New ConstructionMLS ID #3516462, Michael Lee. RealTracs MLS as distributed by MLS GRID
- $604,9003 bd3 ba1.5k sqft1812 Hermosa St, Nashville, TN 37208New ConstructionMLS ID #3516460, Michael Lee. RealTracs MLS as distributed by MLS GRID
- $604,9003 bd3 ba1.5k sqft1818 Hermosa St, Nashville, TN 37208New ConstructionMLS ID #3516463, Michael Lee. RealTracs MLS as distributed by MLS GRID
- $679,0004 bd4 ba2.1k sqft2515 Batavia St, Nashville, TN 37208New ConstructionMLS ID #3546784, Sam Logan. RealTracs MLS as distributed by MLS GRID
- $550,0003 bd4 ba1.7k sqft2410 Meharry Blvd APT 2, Nashville, TN 37208For SaleMLS ID #3168744, Matthew (Matt) Davis. RealTracs MLS as distributed by MLS GRID
- $599,0004 bd4 ba1.8k sqft1008 28th Ave N, Nashville, TN 37208New ConstructionMLS ID #3167477, Meredith Garrett. RealTracs MLS as distributed by MLS GRID
- $749,0003 bd3 ba1.9k sqft713B 26th Ave N, Nashville, TN 37208For SaleMLS ID #3506513, Grant Bullen. RealTracs MLS as distributed by MLS GRID
- $--4 bd4 ba2.2k sqft1132A 38th Ave N, Nashville, TN 37209AuctionMLS ID #3597703, Charles R. Montgomery. RealTracs MLS as distributed by MLS GRID
- $579,9003 bd4 ba1.7k sqft2410 Meharry Blvd APT 9, Nashville, TN 37208For SaleMLS ID #3530232, Susan Gregory. RealTracs MLS as distributed by MLS GRID
- $--4 bd4 ba2.2k sqft1132B 38th Ave N, Nashville, TN 37209AuctionMLS ID #3597707, Charles R. Montgomery. RealTracs MLS as distributed by MLS GRID
- $589,0004 bd3 ba2.1k sqft1716 Underwood St, Nashville, TN 37208For SaleMLS ID #3336300, Nina C. Joines. RealTracs MLS as distributed by MLS GRID
