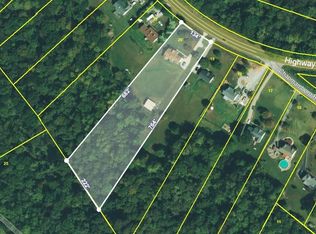
Country charm, room to roam, and a backyard you'll never want to leave. Set on 2.44 acres in Chapmansboro, this beautifully updated home offers the privacy, outdoor space, and modern improvements that are becoming increasingly difficult to find.
A covered front porch stretching the length of the home creates a warm welcome and the perfect spot to enjoy your morning coffee while taking in the peaceful surroundings. Inside, you'll find thoughtfully updated living spaces designed for both comfort and everyday living. The kitchen features granite countertops, stainless steel appliances, updated cabinetry, and abundant workspace, while the home's stylish finishes and natural light create an inviting atmosphere throughout.
Extensively improved over the years, this home offers peace of mind and exceptional value. Major updates include fiber cement siding, new exterior doors, updated windows, a new fence, encapsulated crawlspace, gravel driveway, and a new HVAC system. The interior has been enhanced with waterproof, scratch-resistant Mohawk PureTech flooring throughout, including a waterproofed subfloor, along with updated lighting and improvements to the primary bath. An Essency water heater adds even more efficiency and convenience.
With three bedrooms and two full baths, the layout offers flexibility for families, guests, or a home office.
Outside, the property truly shines. The fully fenced backyard provides a safe and secure space for pets, play, gardening, or simply enjoying the outdoors. Mature trees frame the property and create a picturesque backdrop, while the expansive concrete patio spans the length of the home, offering the perfect setting for grilling, entertaining, or relaxing with family and friends.
Under contract - showing
Price cut: $14.9K (6/22)
$385,000
2723 Highway 12 N, Chapmansboro, TN 37035
3beds
1,392sqft
:
Get pre-qualified$2,267/mo
Single Family Residence, Residential
Built in 1996
2.44 Acres Lot
$-- Zestimate®
$277/sqft
$-- HOA
What's special
- 45 days |
- 27 |
- 4 |
Likely to sell faster than
Zillow last checked:
Listing updated:
Listed by:
Tony Carletello 615-405-7422,
Compass RE 615-475-5616,
Emily Carletello 615-293-4161,
Compass RE
Source: RealTracs MLS as distributed by MLS GRID,MLS#: 3244330
Facts & features
Interior
Bedrooms & bathrooms
- Bedrooms: 3
- Bathrooms: 2
- Full bathrooms: 2
- Main level bedrooms: 3
Bedroom 1
- Features: Suite
- Level: Suite
- Area: 238 Square Feet
- Dimensions: 17x14
Bedroom 2
- Area: 169 Square Feet
- Dimensions: 13x13
Bedroom 3
- Area: 156 Square Feet
- Dimensions: 13x12
Kitchen
- Area: 299 Square Feet
- Dimensions: 23x13
Living room
- Area: 342 Square Feet
- Dimensions: 19x18
Heating
- Central, Electric
Cooling
- Central Air, Electric
Appliances
- Included: Electric Oven, Electric Range
Features
- Ceiling Fan(s)
- Flooring: Wood
- Basement: Crawl Space
- Number of fireplaces: 1
Interior area
- Total structure area: 1,392
- Total interior livable area: 1,392 sqft
- Finished area above ground: 1,392
Property
Parking
- Total spaces: 2
- Parking features: Garage Faces Front
- Attached garage spaces: 2
Features
- Levels: One
- Stories: 1
- Patio & porch: Porch, Covered, Patio
- Fencing: Back Yard
Lot
- Size: 2.44 Acres
- Features: Level, Private
- Topography: Level,Private
Details
- Parcel number: 034 07621 000
- Special conditions: Standard
Construction
Type & style
- Home type: SingleFamily
- Property subtype: Single Family Residence, Residential
Materials
- Vinyl Siding
Condition
- New construction: No
- Year built: 1996
Utilities & green energy
- Sewer: Septic Tank
- Water: Public
- Utilities for property: Electricity Available, Water Available
Community & HOA
Community
- Subdivision: Elm Hill Est
HOA
- Has HOA: No
Location
- Region: Chapmansboro
Financial & listing details
- Price per square foot: $277/sqft
- Annual tax amount: $1,814
- Date on market: 6/17/2026
- Electric utility on property: Yes
Estimated market value
Not available
Estimated sales range
Not available
Not available
Price history
| Date | Event | Price |
|---|---|---|
| 7/2/2026 | Contingent | $385,000$277/sqft |
Source:  RealTracs MLS as distributed by MLS GRID #3244330 Report a problem RealTracs MLS as distributed by MLS GRID #3244330 Report a problem | ||
| 6/22/2026 | Price change | $385,000-3.7%$277/sqft |
Source: RealTracs MLS as distributed by MLS GRID #3244330 Report a problem | ||
| 6/20/2026 | Price change | $399,9000%$287/sqft |
Source: RealTracs MLS as distributed by MLS GRID #3244330 Report a problem | ||
| 6/18/2026 | Listed for sale | $400,000+48.1%$287/sqft |
Source: RealTracs MLS as distributed by MLS GRID #3244330 Report a problem | ||
| 7/29/2021 | Sold | $270,000$194/sqft |
Source: RealTracs MLS as distributed by MLS GRID #2262448 Report a problem | ||
| 7/1/2021 | Contingent | $270,000$194/sqft |
Source: RealTracs MLS as distributed by MLS GRID #2262448 Report a problem | ||
| 6/13/2021 | Listed for sale | $270,000$194/sqft |
Source: RealTracs MLS as distributed by MLS GRID #2262448 Report a problem | ||
Public tax history
Tax history is unavailable.
Monthly payment
Est. payment
Payment breakdown
Explore the cost of this home by adjusting the details. Changes won't be saved.Climate risks
Neighborhood: 37035
Getting around
7 / 100
Car-DependentNearby schools
GreatSchools rating
- 6/10West Cheatham Elementary SchoolGrades: PK-4Distance: 1.4 mi
- 7/10Cheatham Middle SchoolGrades: 5-8Distance: 4.5 mi
- 4/10Cheatham County Central High SchoolGrades: 9-12Distance: 3.4 mi
Schools provided by the listing agent
- Elementary: West Cheatham Elementary
- Middle: Cheatham Middle School
- High: Cheatham Co Central
Source: RealTracs MLS as distributed by MLS GRID. This data may not be complete. We recommend contacting the local school district to confirm school assignments for this home.
- $380,9003 bd2 ba1.3k sqft2723 Highway 12n, Chapmansboro, TN 37035Off Market

- $352,600-- bd2 ba1.4k sqft2733 Highway 12n, Chapmansboro, TN 37035Off Market
- $403,5003 bd2 ba1.9k sqft2715 Highway 12n, Chapmansboro, TN 37035Off Market

- $419,9003 bd2 ba1.9k sqft2715 Highway 12 N, Chapmansboro, TN 37035Off Market
- $340,0003 bd3 ba1.6k sqft2743 Highway 12n, Chapmansboro, TN 37035Sold
- $340,0003 bd3 ba1.6k sqft2743 Highway 12 N, Chapmansboro, TN 37035Sold
- $326,7003 bd2 ba1.2k sqft2707 Highway 12n, Chapmansboro, TN 37035Off Market
- $460,6003 bd3 ba2.7k sqft2701 Highway 12n, Chapmansboro, TN 37035Off Market
A local agent can set up tours, give advice and negotiate with sellers.
Similar homes
- $399,9004 bd2 ba1.7k sqft1931 Blue Bird Dr, Pleasant View, TN 37146For Sale
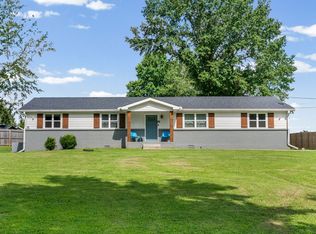
 MLS ID #3301920, Keri Gilles. RealTracs MLS as distributed by MLS GRID
 - $384,9003 bd2 ba1.2k sqft3084 Bowker Rd, Charlotte, TN 37036For Sale
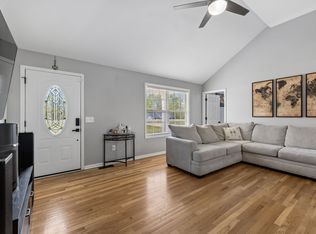 MLS ID #3168229, Amanda L. Bell. RealTracs MLS as distributed by MLS GRID
 - $390,0003 bd2 ba1.1k sqft119 Margo Ct, Joelton, TN 37080For Sale
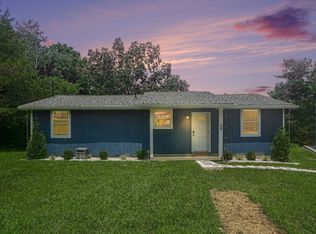 MLS ID #3298119, Jake Bumpus. RealTracs MLS as distributed by MLS GRID
 - $395,0003 bd2 ba1.8k sqft1101 Valley View Rd, Ashland City, TN 37015For Sale
 MLS ID #3220818, Jennifer Keigher. RealTracs MLS as distributed by MLS GRID
 - $335,0003 bd2 ba1.3k sqft744 Scoutview Rd, Ashland City, TN 37015For SaleMLS ID #3220192, Quenn N. Crum. RealTracs MLS as distributed by MLS GRID
- $400,0003 bd2 ba1.8k sqft1007 Copper Kettle Cir, Pleasant View, TN 37146For SaleMLS ID #3255199, Amanda L. Bell. RealTracs MLS as distributed by MLS GRID
- $340,0002 bd2 ba1.3k sqft1040 Nosegay Rd, White Bluff, TN 37187For SaleMLS ID #3309393, Tia M. Armstrong. RealTracs MLS as distributed by MLS GRID
- $350,0003 bd2 ba1.3k sqft150 Lizzie Rd, Ashland City, TN 37015For SaleMLS ID #3197596, Amanda L. Bell. RealTracs MLS as distributed by MLS GRID
- $330,0003 bd2 ba1.3k sqft573 Chesterfield Dr, Clarksville, TN 37043For SaleMLS ID #3312151, Sydney B. Hedrick. RealTracs MLS as distributed by MLS GRID
- $415,0002 bd2 ba1.1k sqft6231 Freudman Rd, Whites Creek, TN 37189For SaleMLS ID #3302278, Jennifer Keigher. RealTracs MLS as distributed by MLS GRID
- $378,0003 bd3 ba1.8k sqft1031 Christian James Ct, Clarksville, TN 37043For SaleMLS ID #3314511, Tanya Roberts. RealTracs MLS as distributed by MLS GRID
- $369,0003 bd3 ba1.3k sqft115 N Adams St, Adams, TN 37010For SaleMLS ID #3239559, Chasity Boehm. RealTracs MLS as distributed by MLS GRID
- $374,9003 bd2 ba1.3k sqft1030 Oak Dr, White Bluff, TN 37187For SaleMLS ID #3271059, Ashly Pickett. RealTracs MLS as distributed by MLS GRID
- $389,9993 bd3 ba1.6k sqft3127 Clydesdale Dr, Clarksville, TN 37043For SaleMLS ID #3233061, Autumn Faughn. RealTracs MLS as distributed by MLS GRID
- $399,9993 bd2 ba1.3k sqft1105 Goose Bay Rd, Ashland City, TN 37015For SaleMLS ID #3232066, Brett Leehans. RealTracs MLS as distributed by MLS GRID
- $369,0003 bd2 ba1.5k sqft3387 Poplar Hl, Clarksville, TN 37043For SaleMLS ID #3232787, Joey Williamson. RealTracs MLS as distributed by MLS GRID
- $410,0003 bd2 ba1.9k sqft1375 Tannahill Way, Clarksville, TN 37043For SaleMLS ID #2998376, Shirley Black. RealTracs MLS as distributed by MLS GRID
- $346,5003 bd2 ba1.4k sqft1029 Granada Rd, Ashland City, TN 37015For SaleMLS ID #3285971, Patty F. Kennedy. RealTracs MLS as distributed by MLS GRID
- $297,5003 bd2 ba1k sqft104 Miller Plz, Ashland City, TN 37015For SaleMLS ID #3309496, Gretchen Jolly. RealTracs MLS as distributed by MLS GRID
- $384,9993 bd2 ba1.7k sqft632 Clydesdale Ct, Clarksville, TN 37043For SaleMLS ID #3233063, Autumn Faughn. RealTracs MLS as distributed by MLS GRID
