This one is special! Storybook charm & character perfectly blend with all of today's modern amenities. Custom kitchen w/ quartz & breakfast bar, gleaming hw floors, updated bathrooms. Large cozy LL with gas fireplace, flex space, combined bath & laundry, and plenty of storage. Delightful porch/breezeway. Stunning fenced-in yard complete with professional landscaping, perennials & paver patio. All of this and located on a lush block that winds through the coveted n'hood of Fern Hill only blocks from Cedar Lake and shopping/dining!
Active
$549,900
2724 Ottawa Ave S, Saint Louis Park, MN 55416
2beds
2,014sqft
:
Get pre-qualified$3,453/mo
Single Family
Built in 1948
0.28 Acres Lot
$539,700 Zestimate®
$273/sqft
$-- HOA
What's special
- 4 days |
- 1,104 |
- 110 |
Likely to sell faster than
Zillow last checked:
Listing updated:
Listed by:
Marcy L Libby 612-920-5605,
Coldwell Banker Realty - Lakes,
Kim Pease 612-386-3046
Source: NorthstarMLS as distributed by MLS GRID,MLS#: 7118214
Facts & features
Interior
Bedrooms & bathrooms
- Bedrooms: 2
- Bathrooms: 2
- Full bathrooms: 1
- 1/2 bathrooms: 1
Bedroom
- Level: Main
- Area: 99.64 Square Feet
- Dimensions: 10.6 x 9.4
Bedroom 2
- Level: Upper
- Area: 348.84 Square Feet
- Dimensions: 30.6 x 11.4
Den
- Level: Main
- Area: 117.66 Square Feet
- Dimensions: 10.6 x 11.10
Dining room
- Level: Main
- Area: 107.9 Square Feet
- Dimensions: 8.3 x 13
Family room
- Level: Basement
- Area: 554.71 Square Feet
- Dimensions: 30.63 x 18.11
Flex room
- Level: Basement
- Area: 111.74 Square Feet
- Dimensions: 15.10 x 7.4
Kitchen
- Level: Main
- Area: 112.86 Square Feet
- Dimensions: 11.4 x 9.9
Laundry
- Level: Basement
- Area: 99 Square Feet
- Dimensions: 11 x 09
Living room
- Level: Main
- Area: 263.34 Square Feet
- Dimensions: 19.8 x 13.3
Patio
- Level: Main
- Area: 315 Square Feet
- Dimensions: 21 x 15
Screened porch
- Level: Main
- Area: 162.71 Square Feet
- Dimensions: 10.1 x 16.11
Utility room
- Level: Basement
- Area: 191.52 Square Feet
- Dimensions: 14.4 x 13.3
Heating
- Forced Air
Cooling
- Central Air
Appliances
- Included: Dishwasher, Disposal, Dryer, Electronic Air Filter, Freezer, Gas Water Heater, Range, Refrigerator, Washer, Water Softener Owned
- Laundry: In Basement
Features
- Basement: Finished,Full,Storage Space
- Number of fireplaces: 2
- Fireplace features: Family Room, Gas, Living Room
Interior area
- Total structure area: 2,224
- Total interior livable area: 2,014 sqft
- Finished area above ground: 1,286
- Finished area below ground: 728
Video & virtual tour
Property
Parking
- Total spaces: 1
- Parking features: Attached, Concrete, Garage Door Opener
- Attached garage spaces: 1
- Has uncovered spaces: Yes
- Details: Garage Dimensions (12 x 21)
Accessibility
- Accessibility features: None
Features
- Levels: One and One Half
- Stories: 1.5
- Patio & porch: Patio, Side Porch
- Fencing: Full,Wood
Lot
- Size: 0.28 Acres
- Dimensions: 70 x 173 x 70 x 166
- Features: Tree Coverage - Medium
Details
- Additional structures: Storage Shed
- Foundation area: 1109
- Parcel number: 3102924310104
- Zoning description: Residential-Single Family
Construction
Type & style
- Home type: SingleFamily
- Property subtype: Single Family
Materials
- Roof: Age Over 8 Years
Condition
- New construction: No
- Year built: 1948
Utilities & green energy
- Electric: Power Company: Xcel Energy
- Gas: Natural Gas
- Sewer: City Sewer/Connected
- Water: City Water/Connected
Community & HOA
Community
- Subdivision: Woodridge
HOA
- Has HOA: No
Location
- Region: Saint Louis Park
Financial & listing details
- Price per square foot: $273/sqft
- Tax assessed value: $463,100
- Annual tax amount: $6,581
- Date on market: 8/7/2026
- Road surface type: Paved
Estimated market value
$539,700
$513,000 - $567,000
$2,849/mo
Price history
| Date | Event | Price |
|---|---|---|
| 8/10/2026 | Listed for sale | $549,900+5.1%$273/sqft |
Source:  NorthstarMLS as distributed by MLS GRID #7118214 Report a problem NorthstarMLS as distributed by MLS GRID #7118214 Report a problem | ||
| 8/8/2024 | Sold | $523,000+9%$260/sqft |
Source: NorthstarMLS as distributed by MLS GRID #6559433 Report a problem | ||
| 7/12/2024 | Pending sale | $480,000$238/sqft |
Source: NorthstarMLS as distributed by MLS GRID #6559433 Report a problem | ||
| 7/8/2024 | Listed for sale | $480,000+43.3%$238/sqft |
Source: NorthstarMLS as distributed by MLS GRID #6559433 Report a problem | ||
| 8/1/2007 | Sold | $335,000$166/sqft |
Source: Public Record Report a problem | ||
Public tax history
| Year | Property taxes | Tax assessment |
|---|---|---|
| 2025 | $5,908 +0.5% | $463,100 +8.2% |
| 2024 | $5,878 -5.7% | $428,200 -2.9% |
| 2023 | $6,235 +6.4% | $441,100 -5.4% |
| 2022 | $5,861 +9.9% | $466,500 +6.6% |
| 2021 | $5,335 -1.2% | $437,600 +8.6% |
| 2020 | $5,402 +1.3% | $403,000 +2.7% |
| 2019 | $5,335 -1.2% | $392,400 +4.1% |
| 2018 | $5,402 +1.2% | $376,900 +13.3% |
| 2017 | $5,339 +13.7% | $332,700 +3.3% |
| 2016 | $4,696 -0.2% | $322,200 +3.3% |
| 2015 | $4,705 +0.6% | $311,900 +2.8% |
| 2014 | $4,678 +16.3% | $303,400 +9.7% |
| 2013 | $4,023 -3.7% | $276,500 -5% |
| 2012 | $4,177 +1.8% | $291,000 -4.1% |
| 2011 | $4,105 +4.3% | $303,300 -4% |
| 2010 | $3,936 +2.4% | $315,800 |
| 2009 | $3,843 +21.4% | $315,800 +20.4% |
| 2006 | $3,166 +5.2% | $262,200 +9.9% |
| 2005 | $3,009 +10.5% | $238,500 +14.9% |
| 2004 | $2,723 +9.8% | $207,600 +12% |
| 2002 | $2,479 -34.7% | $185,400 |
| 2001 | $3,798 | -- |
Find assessor info on the county website
Monthly payment
Est. payment
Payment breakdown
Explore the cost of this home by adjusting the details. Changes won't be saved.Climate risks
Neighborhood: Fern Hill
Nearby schools
GreatSchools rating
- 7/10Susan Lindgren Elementary SchoolGrades: K-5Distance: 1.7 mi
- 5/10St. Louis Park Middle SchoolGrades: 6-8Distance: 2 mi
- 8/10St. Louis Park Senior High SchoolGrades: 9-12Distance: 1.2 mi
- $720,8004 bd3 ba1.9k sqft2720 Ottawa Ave S, Saint Louis Park, MN 55416Off Market
- $744,7003 bd2 ba2.3k sqft2730 Ottawa Ave S, Saint Louis Park, MN 55416Off Market
- $481,2003 bd2 ba1.4k sqft2736 Ottawa Ave S, Saint Louis Park, MN 55416Off Market
- $435,0002 bd2 ba1.8k sqft4718 W 28th St, Saint Louis Park, MN 55416Sold
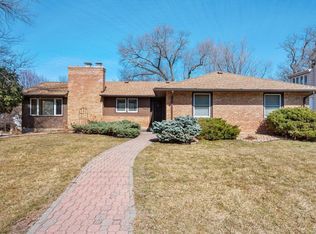
- $751,0004 bd2 ba2.5k sqft4804 W 28th St, Saint Louis Park, MN 55416Sold
- $555,4004 bd3 ba1.5k sqft4809 Ottawa Pl, Saint Louis Park, MN 55416Off Market
- $875,2004 bd4 ba2.7k sqft2711 Ottawa Ave S, Saint Louis Park, MN 55416Off Market
- $657,9004 bd3 ba1.8k sqft2705 Ottawa Ave S, Saint Louis Park, MN 55416Off Market
A local agent can set up tours, give advice and negotiate with sellers.
Similar homes
- $599,9004 bd2 ba2.4k sqft2848 Webster Ave S, Saint Louis Park, MN 55416For Sale

 MLS ID #7065393, Bridgette L Prew, Redfin Corporation. NorthstarMLS as distributed by MLS GRID
 - $550,0004 bd3 ba2.1k sqft2854 Alabama Ave S, Saint Louis Park, MN 55416For Sale
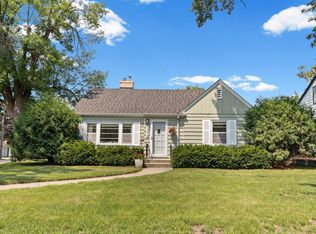 MLS ID #6825974, AJ Pettersen, Pemberton RE. NorthstarMLS as distributed by MLS GRID
 - $532,2004 bd2 ba1.3k sqft3521 Glenhurst Ave S, Saint Louis Park, MN 55416Off Market

- $455,0003 bd2 ba1.9k sqft3045 Brunswick Ave S, Saint Louis Park, MN 55416For Sale
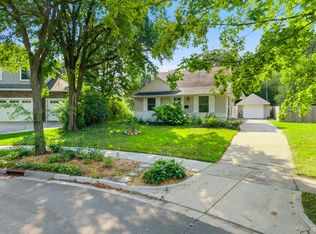 MLS ID #7113879, Ed Schaefer, RE/MAX Results. NorthstarMLS as distributed by MLS GRID
 - $499,9003 bd2 ba2.5k sqft3982 Brunswick Ave S, Saint Louis Park, MN 55416For SaleMLS ID #7119810, Jon C Fischer, Coldwell Banker Realty - Lakes. NorthstarMLS as distributed by MLS GRID
- $675,0004 bd4 ba2.4k sqft3025 Natchez Ave S, Saint Louis Park, MN 55416For SaleMLS ID #7110774, Benjamin C Dzurik, Keller Williams Premier Realty Lake Minnetonka. NorthstarMLS as distributed by MLS GRID
- $525,0003 bd2 ba2.2k sqft12918 Rutledge Cir, Minnetonka, MN 55305For SaleMLS ID #7122448, Brittney Sullivan, Compass. NorthstarMLS as distributed by MLS GRID
- $639,9003 bd2 ba2.3k sqft3147 Webster Ave S, Saint Louis Park, MN 55416For SaleMLS ID #7097316, AJ Pettersen, Pemberton RE. NorthstarMLS as distributed by MLS GRID
- $575,0004 bd2 ba2.2k sqft5629 Aldrich Ave S, Minneapolis, MN 55419For SaleMLS ID #7124696, Sarah E Polovitz, Compass. NorthstarMLS as distributed by MLS GRID
- $535,0003 bd2 ba1.7k sqft23 W 48th St, Minneapolis, MN 55419For SaleMLS ID #7106728, Verena Arribas, RE/MAX Results. NorthstarMLS as distributed by MLS GRID
- $609,0004 bd3 ba2.4k sqft4624 Vallacher Ave, Saint Louis Park, MN 55416For SaleMLS ID #7100288, Katherine S. Kitt, RE/MAX Advantage Plus. NorthstarMLS as distributed by MLS GRID
- $575,0003 bd3 ba2.2k sqft4717 Glenwood Ave, Golden Valley, MN 55422For SaleMLS ID #7086921, Chris Bremner, eXp Realty. NorthstarMLS as distributed by MLS GRID
- $695,0003 bd3 ba1.9k sqft2790 Dean Pkwy, Minneapolis, MN 55416For SaleMLS ID #7117604, Matthew Charlsen, Keller Williams Realty Integrity Lakes. NorthstarMLS as distributed by MLS GRID
- $479,9003 bd3 ba1.6k sqft6617 Naomi Dr, Edina, MN 55439For SaleMLS ID #7123164, Steve Schmitz, Coldwell Banker Realty - Southwest Regional. NorthstarMLS as distributed by MLS GRID
- $575,0004 bd3 ba2.2k sqft5551 W 93rd St, Bloomington, MN 55437For SaleMLS ID #7105057, Heidi Huseth, RE/MAX Advantage Plus. NorthstarMLS as distributed by MLS GRID
- $484,9004 bd2 ba1.9k sqft3837 France Ave S, Minneapolis, MN 55416For SaleMLS ID #7074379, Katheryn E Congdon, HOMESTEAD ROAD. NorthstarMLS as distributed by MLS GRID
- $474,9003 bd3 ba1.9k sqft1310 Welcome Ave N, Golden Valley, MN 55422For SaleMLS ID #7111544, Katy Elise Powers, Redfin Corporation. NorthstarMLS as distributed by MLS GRID
- $678,0004 bd2 ba1.9k sqft4504 Rutledge Ave, Edina, MN 55436For SaleMLS ID #7124127, Steve Koleno, Beycome Brokerage Realty LLC. NorthstarMLS as distributed by MLS GRID
- $499,9003 bd2 ba2.1k sqft5329 Penn Ave S, Minneapolis, MN 55419For SaleMLS ID #7110158, Benjamin Lucius, Keller Williams Realty Integrity Lakes. NorthstarMLS as distributed by MLS GRID
- $500,0003 bd2 ba2.5k sqft9100 Club Rd, Saint Louis Park, MN 55426For SaleMLS ID #7108854, Benjamin W Johnson, Keller Williams Realty Integrity Lakes. NorthstarMLS as distributed by MLS GRID
