Endless possibilities in this spacious 2,345 sq ft home! Flexible layout offers four bedrooms or more, perfect for growing families, INVESTORS or anyone needing extra office or hobby space. The garage has been converted into heated and cooled living area but can easily be returned to a traditional parking garage if preferred. Inside, you’ll find three full bathrooms with some updates, a welcoming wood burning fireplace, and an open concept layout with split bedrooms for added privacy. Step outside to a beautiful backyard featuring an oversized covered porch, additional deck space, and an impressive tree house. RV parking, covered carports, and an extra workshop or storage area add even more convenience. Home will have brand new roof before closing of sale! Hurry and Buyer can choose roof color!!
Located near Abilene’s finest shopping, dining, and medical facilities, with easy access to the highway and the loop, this home offers both comfort and convenience.
1 year limited home warranty of Buyer’s choice! Extremely motivated sellers! A warm, cozy, and family-friendly property with room to make it your own. A must see!
Pending
$280,000
2725 Robertson Dr, Abilene, TX 79606
4beds
2,345sqft
:
Get pre-qualified$2,000/mo
Single Family Residence
Built in 1960
0.28 Acres Lot
$275,000 Zestimate®
$119/sqft
$-- HOA
What's special
Welcoming wood burning fireplaceRv parkingImpressive tree houseOversized covered porchAdditional deck spaceBeautiful backyardCovered carports
- 187 days |
- 17 |
- 0 |
Zillow last checked:
Listing updated:
Listed by:
Deborah Church 0573585 325-238-5969,
Whitten Real Estate 325-238-5969
Source: NTREIS,MLS#: 21166759
Facts & features
Interior
Bedrooms & bathrooms
- Bedrooms: 4
- Bathrooms: 3
- Full bathrooms: 3
Primary bedroom
- Features: Ceiling Fan(s), Dual Sinks, En Suite Bathroom, Garden Tub/Roman Tub, Jetted Tub, Linen Closet, Separate Shower, Walk-In Closet(s)
- Level: First
- Dimensions: 16 x 14
Bedroom
- Level: First
- Dimensions: 11 x 11
Bedroom
- Level: First
- Dimensions: 8 x 10
Bedroom
- Features: Split Bedrooms
- Level: First
- Dimensions: 11 x 9
Dining room
- Features: Ceiling Fan(s)
- Level: First
- Dimensions: 12 x 8
Game room
- Level: First
- Dimensions: 22 x 27
Kitchen
- Features: Breakfast Bar, Built-in Features, Pantry, Solid Surface Counters
- Level: First
- Dimensions: 17 x 11
Living room
- Features: Ceiling Fan(s), Fireplace
- Level: First
- Dimensions: 24 x 12
Utility room
- Features: Utility Room
- Level: First
- Dimensions: 5 x 8
Heating
- Central, Natural Gas
Cooling
- Central Air, Electric
Appliances
- Included: Dishwasher, Electric Cooktop, Electric Oven, Disposal
- Laundry: Washer Hookup, Dryer Hookup, ElectricDryer Hookup, Laundry in Utility Room
Features
- Built-in Features, Decorative/Designer Lighting Fixtures, High Speed Internet, Open Floorplan, Cable TV, Vaulted Ceiling(s), Walk-In Closet(s)
- Flooring: Carpet, Ceramic Tile, Linoleum
- Has basement: No
- Number of fireplaces: 1
- Fireplace features: Wood Burning
Interior area
- Total interior livable area: 2,345 sqft
Video & virtual tour
Property
Parking
- Total spaces: 3
- Parking features: Attached Carport, Additional Parking, Alley Access, Asphalt, Converted Garage, Concrete, Covered, Detached Carport, Driveway
- Carport spaces: 2
- Covered spaces: 3
- Has uncovered spaces: Yes
Features
- Levels: One
- Stories: 1
- Patio & porch: Awning(s), Rear Porch, Covered, Deck, Patio
- Pool features: None
- Fencing: Wood
Lot
- Size: 0.28 Acres
- Features: Interior Lot, Irregular Lot, Landscaped, Few Trees
Details
- Additional structures: RV/Boat Storage, Storage, Workshop
- Parcel number: 61331
Construction
Type & style
- Home type: SingleFamily
- Architectural style: Traditional,Detached
- Property subtype: Single Family Residence
Materials
- Brick, Wood Siding
Condition
- Year built: 1960
Utilities & green energy
- Sewer: Public Sewer
- Water: Public
- Utilities for property: Electricity Connected, Sewer Available, Water Available, Cable Available
Community & HOA
Community
- Features: Curbs
- Subdivision: Buffalo Gap Road Estates
HOA
- Has HOA: No
Location
- Region: Abilene
Financial & listing details
- Price per square foot: $119/sqft
- Tax assessed value: $168,968
- Annual tax amount: $3,829
- Date on market: 1/30/2026
- Cumulative days on market: 175 days
- Listing terms: Cash,Conventional,FHA,VA Loan
- Electric utility on property: Yes
- Road surface type: Asphalt
Estimated market value
$275,000
$261,000 - $289,000
$3,582/mo
Price history
| Date | Event | Price |
|---|---|---|
| 4/15/2026 | Pending sale | $280,000$119/sqft |
Source: NTREIS #21166759 Report a problem | ||
| 4/7/2026 | Price change | $280,000+1.8%$119/sqft |
Source: NTREIS #21166759 Report a problem | ||
| 3/28/2026 | Price change | $275,000-5.1%$117/sqft |
Source: NTREIS #21166759 Report a problem | ||
| 1/30/2026 | Listed for sale | $289,900$124/sqft |
Source: NTREIS #21166759 Report a problem | ||
Public tax history
| Year | Property taxes | Tax assessment |
|---|---|---|
| 2025 | $556 | $168,968 +2.7% |
| 2024 | -- | $164,591 -0.8% |
| 2023 | -- | $165,889 +10% |
| 2022 | -- | $150,808 +3.4% |
| 2021 | -- | $145,882 +8.8% |
| 2020 | -- | $134,046 +2.5% |
| 2019 | -- | $130,831 +3.5% |
| 2018 | -- | $126,449 +2.2% |
| 2017 | -- | $123,760 +5% |
| 2016 | -- | $117,846 +3.1% |
| 2015 | -- | $114,314 +2.7% |
| 2014 | -- | $111,326 |
| 2013 | -- | $111,326 +0.6% |
| 2012 | -- | $110,628 |
| 2011 | -- | $110,628 +3.2% |
| 2010 | -- | $107,215 +11.8% |
| 2009 | -- | $95,884 +2.3% |
| 2008 | -- | $93,693 +1.5% |
| 2007 | -- | $92,279 +10% |
| 2006 | -- | $83,890 +5.8% |
| 2005 | -- | $79,309 +2.6% |
| 2004 | -- | $77,273 +2.3% |
| 2003 | -- | $75,499 +3.2% |
| 2002 | -- | $73,123 +1.3% |
| 2001 | -- | $72,203 |
Find assessor info on the county website
Monthly payment
Est. payment
Payment breakdown
Explore the cost of this home by adjusting the details. Changes won't be saved.Climate risks
Neighborhood: Chimney Rock
Nearby schools
GreatSchools rating
- 6/10Ward Elementary SchoolGrades: K-5Distance: 0.9 mi
- 3/10Madison Middle SchoolGrades: 6-8Distance: 1.1 mi
- 5/10Cooper High SchoolGrades: 9-12Distance: 0.7 mi
Schools provided by the listing agent
- Elementary: Ward
- Middle: Madison
- High: Cooper
- District: Abilene ISD
Source: NTREIS. This data may not be complete. We recommend contacting the local school district to confirm school assignments for this home.
- $226,600-- bd1 ba1.9k sqft2717 Robertson Dr, Abilene, TX 79606Off Market
- $181,500-- bd1 ba1.1k sqft4309 Mary Lou Ln, Abilene, TX 79606Off Market
- $230,5003 bd2 ba1.7k sqft4317 Mary Lou Ln, Abilene, TX 79606Off Market

- $227,7003 bd2 ba1.4k sqft4301 Mary Lou Ln, Abilene, TX 79606Off Market
- $194,8003 bd1 ba1.1k sqft2710 Robertson Dr, Abilene, TX 79606Off Market
- $202,300-- bd2 ba1.2k sqft2702 Robertson Dr, Abilene, TX 79606Off Market
- $204,9003 bd2 ba1.2k sqft4325 Mary Lou Ln, Abilene, TX 79606Off Market
- $199,8003 bd2 ba1.1k sqft2718 Robertson Dr, Abilene, TX 79606Off Market
A local agent can set up tours, give advice and negotiate with sellers.
A local lender can help you make sure your offer is ready when you are.
Similar homes
- $315,0004 bd3 ba2.6k sqft4301 Caprock Rd, Abilene, TX 79606For Sale
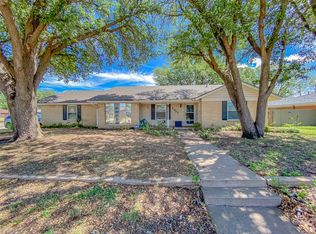 MLS ID #21253970, Becky Gonzalez-Medina. NTREIS
 - $276,0003 bd2 ba1.7k sqft3534 S 20th St, Abilene, TX 79605For Sale
 MLS ID #21351180, Jonathan Jones. NTREIS
 - $268,0004 bd2 ba1.4k sqft2934 Arlington Ave, Abilene, TX 79606For Sale
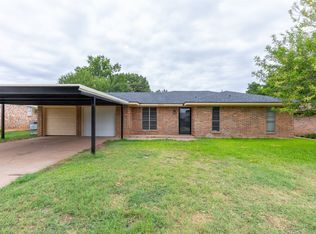 MLS ID #21330048, Stacy Doby. NTREIS
 - $384,9004 bd2 ba2.2k sqft3009 Gilmer Ave, Abilene, TX 79606For Sale
 MLS ID #21349591, Amanda Williams. NTREIS
 - $265,0003 bd2 ba2k sqft2117 Oakwood Ln, Abilene, TX 79605For SaleMLS ID #21345703, Peggy Manning. NTREIS
- $349,9003 bd3 ba1.8k sqft3942 Ridgmar Ln, Abilene, TX 79606For SaleMLS ID #21348300, John Stevens. NTREIS
- $275,0003 bd2 ba1.9k sqft2117 Woodridge Dr, Abilene, TX 79605For SaleMLS ID #21323489, Peggy Manning. NTREIS
- $255,0004 bd2 ba1.8k sqft2518 Bennett Dr, Abilene, TX 79605For SaleMLS ID #21321606, Janet Batiste. NTREIS
- $249,9003 bd3 ba2k sqft3265 Woodhollow Cir, Abilene, TX 79606For SaleMLS ID #21259134, Brandi Smith. NTREIS
- $268,0003 bd2 ba1.4k sqft1002 Westwood Dr, Abilene, TX 79603For SaleMLS ID #21350037, Lisa Walton. NTREIS
- $265,0004 bd3 ba1.9k sqft3865 Whittier St, Abilene, TX 79605For SaleMLS ID #21299421, Tonya Harbin. NTREIS
- $359,9005 bd3 ba2.5k sqft2349 Cooke St, Abilene, TX 79605For SaleMLS ID #21344970, Amy Quintana. NTREIS
- $250,0003 bd2 ba1.5k sqft4082 Potomac Ave, Abilene, TX 79605For SaleMLS ID #21345559, Kristi Andrew. NTREIS
- $329,0004 bd2 ba2.2k sqft3702 Santa Monica Dr, Abilene, TX 79605For SaleMLS ID #21323236, Brandi Smith. NTREIS
- $299,9004 bd2 ba1.8k sqft5217 Western Plains Ave, Abilene, TX 79606For SaleMLS ID #21260914, Remy Locascio. NTREIS
- $254,9003 bd2 ba1.5k sqft1201 Ross Ave, Abilene, TX 79605For SaleMLS ID #21341332, Robbie Johnson. NTREIS
- $330,0003 bd2 ba2.2k sqft2233 River Oaks Cir, Abilene, TX 79605For SaleMLS ID #21341767, Todd Rodriguez. NTREIS
- $260,0004 bd2 ba1.9k sqft1401 Glendale Dr, Abilene, TX 79603For SaleMLS ID #21320591, Jordan Nichols. NTREIS
- $239,9003 bd2 ba1.7k sqft3441 S 23rd St, Abilene, TX 79605For SaleMLS ID #21342695, Shawna Abernathy. NTREIS
- $225,0005 bd2 ba1.8k sqft5849 Atlantic Dr, Abilene, TX 79606For SaleMLS ID #21349655, Robbie Johnson. NTREIS
