Beautiful 3-bedroom, 2-bath ranch in northwest Allen County! This inviting home features a spacious family room with a gas fireplace and vaulted ceiling, creating a warm and open gathering space. The kitchen offers stainless steel appliances, a breakfast bar, and an eat-in dining area for everyday convenience. The primary bedroom includes a private bathroom and a large walk-in closet. Two additional spacious bedrooms share a second full bathroom, and the separate laundry room adds practical functionality. Enjoy the convenience of a 2-car garage and a large backyard with plenty of room to relax, play, or entertain. Located close to shopping, dining, and schools, this home offers comfort, convenience, and an excellent northwest Allen County location. Schedule your tour today!
Pending
Price cut: $5.1K (7/7)
$259,900
2726 Bearberry Ct, Fort Wayne, IN 46818
3beds
1,462sqft
:
Get pre-qualified$1,679/mo
Single Family Residence
Built in 2006
9,583 Square Feet Lot
$258,700 Zestimate®
$--/sqft
$24/mo HOA
What's special
Two additional spacious bedroomsGas fireplaceSpacious family roomVaulted ceilingEat-in dining areaStainless steel appliancesBreakfast bar
- 31 days |
- 894 |
- 54 |
Likely to sell faster than
Zillow last checked:
Listing updated:
Listed by:
Bradley D Noll 260-710-7744,
Noll Team Real Estate,
Melissa Little,
Noll Team Real Estate
Source: IRMLS,MLS#: 202624998
Facts & features
Interior
Bedrooms & bathrooms
- Bedrooms: 3
- Bathrooms: 2
- Full bathrooms: 2
- Main level bedrooms: 3
Bedroom 1
- Level: Main
Bedroom 2
- Level: Main
Kitchen
- Level: Main
- Area: 121
- Dimensions: 11 x 11
Living room
- Level: Main
- Area: 255
- Dimensions: 17 x 15
Heating
- Natural Gas, Forced Air
Cooling
- Central Air
Appliances
- Included: Disposal, Range/Oven Hk Up Gas/Elec, Dishwasher, Microwave, Refrigerator, Electric Range, Gas Water Heater
- Laundry: Electric Dryer Hookup, Gas Dryer Hookup
Features
- 1st Bdrm En Suite, Cathedral Ceiling(s), Ceiling Fan(s), Walk-In Closet(s), Entrance Foyer
- Has basement: No
- Number of fireplaces: 1
- Fireplace features: Living Room
Interior area
- Total structure area: 1,462
- Total interior livable area: 1,462 sqft
- Finished area above ground: 1,462
- Finished area below ground: 0
Video & virtual tour
Property
Parking
- Total spaces: 2
- Parking features: Attached
- Attached garage spaces: 2
Features
- Levels: One
- Stories: 1
- Patio & porch: Patio
Lot
- Size: 9,583 Square Feet
- Dimensions: 65X150
- Features: Level
Details
- Parcel number: 020230330032.000058
Construction
Type & style
- Home type: SingleFamily
- Property subtype: Single Family Residence
Materials
- Brick, Vinyl Siding
- Foundation: Slab
Condition
- New construction: No
- Year built: 2006
Utilities & green energy
- Sewer: City
- Water: City
Community & HOA
Community
- Subdivision: Lakes of Carroll Creek
HOA
- Has HOA: Yes
- HOA fee: $290 annually
Location
- Region: Fort Wayne
Financial & listing details
- Tax assessed value: $203,600
- Annual tax amount: $3,160
- Date on market: 6/24/2026
- Listing terms: Cash,Conventional,FHA,VA Loan
Estimated market value
$258,700
$246,000 - $272,000
$1,898/mo
Price history
| Date | Event | Price |
|---|---|---|
| 7/11/2026 | Pending sale | $259,900 |
Source:  IRMLS #202624998 Report a problem IRMLS #202624998 Report a problem | ||
| 7/7/2026 | Price change | $259,900-1.9% |
Source: IRMLS #202624998 Report a problem | ||
| 6/24/2026 | Listed for sale | $265,000+25% |
Source: IRMLS #202624998 Report a problem | ||
| 10/11/2025 | Listing removed | $1,695$1/sqft |
Source: Zillow Rentals Report a problem | ||
| 9/23/2025 | Price change | $1,695-5.6%$1/sqft |
Source: Zillow Rentals Report a problem | ||
| 8/27/2025 | Listed for rent | $1,795$1/sqft |
Source: Zillow Rentals Report a problem | ||
| 9/13/2024 | Listing removed | $1,795$1/sqft |
Source: Zillow Rentals Report a problem | ||
| 8/9/2024 | Price change | $1,795-5.3%$1/sqft |
Source: Zillow Rentals Report a problem | ||
| 7/10/2024 | Listed for rent | $1,895+5.6%$1/sqft |
Source: Zillow Rentals Report a problem | ||
| 7/29/2022 | Listing removed | -- |
Source: Zillow Rental Network Premium Report a problem | ||
| 7/14/2022 | Price change | $1,795-10%$1/sqft |
Source: Zillow Rental Network Premium Report a problem | ||
| 7/6/2022 | Price change | $1,995-4.8%$1/sqft |
Source: Zillow Rental Network Premium Report a problem | ||
| 6/14/2022 | Price change | $2,095+5%$1/sqft |
Source: Zillow Rental Network Premium Report a problem | ||
| 6/11/2022 | Listed for rent | $1,995$1/sqft |
Source: Zillow Rental Network Premium Report a problem | ||
| 5/20/2021 | Sold | $212,000+6.1%$145/sqft |
Source: Agent Provided Report a problem | ||
| 4/29/2021 | Pending sale | $199,900 |
Source: IRMLS #202114289 Report a problem | ||
| 4/27/2021 | Listed for sale | $199,900 |
Source: IRMLS #202114289 Report a problem | ||
Public tax history
| Year | Property taxes | Tax assessment |
|---|---|---|
| 2025 | $3,371 +3.5% | $203,600 -3.3% |
| 2024 | $3,257 +9.7% | $210,500 +9.3% |
| 2023 | $2,968 +124.8% | $192,600 +0.1% |
| 2022 | $1,320 +10.2% | $192,400 +6.4% |
| 2021 | $1,198 +0.2% | $180,800 +10.4% |
| 2020 | $1,195 +12.4% | $163,800 +2.8% |
| 2019 | $1,064 +6.8% | $159,400 +9.4% |
| 2018 | $996 -0.8% | $145,700 +8.1% |
| 2017 | $1,004 -6.4% | $134,800 +2.3% |
| 2016 | $1,072 -1.3% | $131,800 +3% |
| 2014 | $1,087 +0.7% | $127,900 +4% |
| 2013 | $1,079 -1.2% | $123,000 -0.5% |
| 2011 | $1,092 | $123,600 +0.6% |
| 2010 | -- | $122,900 -5.1% |
| 2007 | -- | $129,500 +370.9% |
| 2005 | -- | $27,500 |
Find assessor info on the county website
Monthly payment
Est. payment
Payment breakdown
Explore the cost of this home by adjusting the details. Changes won't be saved.Climate risks
Neighborhood: 46818
Nearby schools
GreatSchools rating
- 6/10Eel River Elementary SchoolGrades: K-5Distance: 0.7 mi
- 7/10Carroll Middle SchoolGrades: 6-8Distance: 0.8 mi
- 9/10Carroll High SchoolGrades: 9-12Distance: 0.8 mi
Schools provided by the listing agent
- Elementary: Eel River
- Middle: Carroll
- High: Carroll
- District: Northwest Allen County
Source: IRMLS. This data may not be complete. We recommend contacting the local school district to confirm school assignments for this home.
- $343,7004 bd3 ba2.1k sqft2718 Bearberry Ct, Fort Wayne, IN 46818Off Market
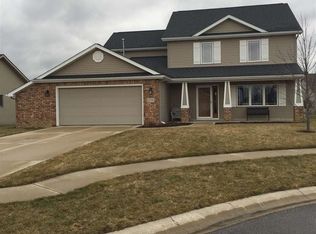
- $338,6004 bd3 ba2.1k sqft2718 Bearberry Ct #CT, Fort Wayne, IN 46818Off Market
- $299,0003 bd2 ba1.4k sqft2732 Bearberry Ct, Fort Wayne, IN 46818Off Market

- $307,3004 bd2 ba1.5k sqft2710 Bearberry Ct, Fort Wayne, IN 46818Off Market
- $269,5003 bd3 ba1.5k sqft2725 Bearberry Ct, Fort Wayne, IN 46818Sold
- $284,5004 bd3 ba1.6k sqft2727 Sapphire Ct, Fort Wayne, IN 46818Off Market
- $284,1004 bd3 ba1.6k sqft2719 Sapphire Ct, Fort Wayne, IN 46818Off Market
- $279,6003 bd2 ba1.3k sqft2717 Bearberry Ct, Fort Wayne, IN 46818Off Market
A local agent can set up tours, give advice and negotiate with sellers.
Similar homes
- $260,0003 bd2 ba1.3k sqft11925 Dark Hollow Ct, Fort Wayne, IN 46818For Sale
 MLS ID #202626684, Elleanor McClain, Anthony REALTORS. IRMLS
 - $249,9003 bd2 ba1.5k sqft12019 Cross Winds Way, Fort Wayne, IN 46818For Sale
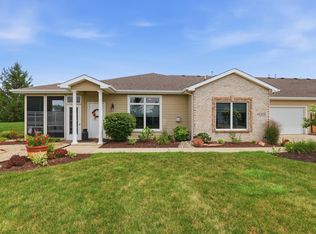 MLS ID #202629393, Serena Gresham, CENTURY 21 Bradley Realty, Inc. IRMLS
 - $300,0003 bd3 ba1.6k sqft12027 Tapered Bank Run, Fort Wayne, IN 46818For Sale
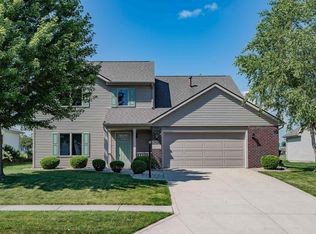 MLS ID #202627626, Beth Goldsmith, North Eastern Group Realty. IRMLS
 - $359,9003 bd3 ba2k sqft12502 Carroll Creek Run, Fort Wayne, IN 46818For Sale
 MLS ID #202629537, Adam Martin, Impact Realty LLC. IRMLS
 - $264,9003 bd2 ba1.2k sqft15822 Grand Willow Blvd, Huntertown, IN 46748For SaleMLS ID #202629007, Scott Jester, Coldwell Banker Real Estate Gr. IRMLS
- $259,9003 bd2 ba1.2k sqft2902 Marguerite Dr, Huntertown, IN 46748For SaleMLS ID #202627241, Bradley D Noll, Noll Team Real Estate. IRMLS
- $239,0003 bd2 ba1.2k sqft5016 Salt Trail Canyon Pass, Fort Wayne, IN 46808For SaleMLS ID #202629482, Jacob C McAfee, CENTURY 21 Bradley Realty, Inc. IRMLS
- $349,9003 bd4 ba1.9k sqft12419 Carroll Creek Run, Fort Wayne, IN 46818For SaleMLS ID #202627488, Timothy R Green, Sterling Realty Advisors. IRMLS
- $294,9003 bd3 ba1.9k sqft12232 Kimball Run, Fort Wayne, IN 46845For SaleMLS ID #202625445, Kate Walker, Coldwell Banker Real Estate Gr. IRMLS
- $269,9003 bd2 ba1.3k sqft15910 Timberwillow Dr, Huntertown, IN 46748For SaleMLS ID #202627458, Sarah Spenn, Coldwell Banker Real Estate Gr. IRMLS
- $289,9003 bd3 ba1.9k sqft5323 Finch Ln, Fort Wayne, IN 46818For SaleMLS ID #202613456, Tina Stuckey, TLC Realty Professionals, Inc.. IRMLS
- $255,0003 bd2 ba1.4k sqft9023 Trier Rd, Fort Wayne, IN 46815For SaleMLS ID #202629001, Cindy Bluhm, Mike Thomas Assoc., Inc. IRMLS
- $260,0003 bd2 ba1.6k sqft1002 Crowder Ct, Fort Wayne, IN 46825For SaleMLS ID #202620797, Jacob Parnin, CENTURY 21 Bradley Realty, Inc. IRMLS
- $250,0003 bd2 ba1.2k sqft5230 Salt Trail Canyon Pass, Fort Wayne, IN 46808For SaleMLS ID #202626739, Jacob C McAfee, CENTURY 21 Bradley Realty, Inc. IRMLS
- $259,9003 bd2 ba1.2k sqft9928 Ballymore Dr, Fort Wayne, IN 46835For SaleMLS ID #202627591, Scott C Pressler, Keller Williams Realty Group. IRMLS
- $--3 bd3 ba1.8k sqft2425 Shore Oaks Pass, Fort Wayne, IN 46814AuctionMLS ID #202625146, Timothy Pitts, Metzger Property Services, LLC. IRMLS
- $254,9003 bd3 ba1.6k sqft6815 Forestwood Dr, Fort Wayne, IN 46815For SaleMLS ID #202627233, Crista Miller, RE/MAX Results. IRMLS
- $314,9003 bd3 ba1.6k sqft12008 Coldwater Rd, Fort Wayne, IN 46845For SaleMLS ID #202622063, Jim Owen, CENTURY 21 Bradley Realty, Inc. IRMLS
- $250,0003 bd2 ba1.4k sqft3824 Finchley Ct, Fort Wayne, IN 46815For SaleMLS ID #202626540, Allison Washington, North Eastern Group Realty. IRMLS
- $292,4002 bd2 ba1.5k sqft1635 Summer Glen Pl, Fort Wayne, IN 46825For SaleMLS ID #202623887, Todd Stock, RE/MAX Results. IRMLS
