Welcome home to a half-acre corner lot in one of Lebanon's most sought-after neighborhoods, where every detail was chosen with intention. Off the main entrance, a cozy library/den/formal dining with coffered ceilings and detailed trim work sets the tone. Warm hardwood floors lead into the open living room where a floor-to-ceiling stone fireplace steals the show. The kitchen delivers: double ovens, a 5-burner gas range, in-island drawer microwave, and an island that works equally well for dinner parties or quiet Tuesday nights in. A coffee bar just off the kitchen makes mornings effortless, while the converted walk-in pantry with full tile floors, butcher block countertops, and dedicated refrigerator creates the prep and storage space most homeowners only dream about. The primary suite is a genuine retreat: a spa-like bathroom flows into an impressively oversized walk-in closet that redefines getting ready. Two additional bedrooms, one with en-suite bath, and a massive 3-car garage complete the main level. Upstairs, an oversized bonus room anchors the second floor leading to a bedroom with en-suite bath, and a flex space with endless potential. Outside, the large covered back porch with ceiling fan and string lights sets the mood, while a tranquil water feature and fire pit table deliver that effortless Tennessee ambiance morning through evening. Handcrafted cedar garden beds finished with Japanese Shou Sugi Ban charring (no coatings, just carbon) sit surrounded by clean decorative rock for a stunning, low-maintenance outdoor space. While most homes stop at a Wi-Fi password, this one includes a fully installed enterprise-grade network: fiber terminated and ready to activate, whole-home wired Ethernet, WiFi, and full NVR security camera system, all app-accessible, are included.
Under contract - not showing
$799,900
2726 Cherrydale Dr, Lebanon, TN 37087
5beds
3,518sqft
:
Get pre-qualified$4,711/mo
Single Family Residence, Residential
Built in 2018
0.51 Acres Lot
$-- Zestimate®
$227/sqft
$35/mo HOA
What's special
Tranquil water featureIn-island drawer microwaveHalf-acre corner lotImpressively oversized walk-in closetDouble ovensFloor-to-ceiling stone fireplaceFire pit table
- 14 days |
- 917 |
- 42 |
Zillow last checked:
Listing updated:
Listed by:
Michael Dale 615-881-9116,
Regal Realty Group 615-499-5864
Source: RealTracs MLS as distributed by MLS GRID,MLS#: 3283737
Facts & features
Interior
Bedrooms & bathrooms
- Bedrooms: 5
- Bathrooms: 4
- Full bathrooms: 4
- Main level bedrooms: 4
Bedroom 1
- Area: 221 Square Feet
- Dimensions: 17x13
Bedroom 2
- Area: 121 Square Feet
- Dimensions: 11x11
Bedroom 3
- Area: 121 Square Feet
- Dimensions: 11x11
Bedroom 4
- Area: 182 Square Feet
- Dimensions: 14x13
Primary bathroom
- Features: Primary Bedroom
- Level: Primary Bedroom
Dining room
- Area: 143 Square Feet
- Dimensions: 13x11
Other
- Area: 252 Square Feet
- Dimensions: 21x12
Kitchen
- Area: 286 Square Feet
- Dimensions: 22x13
Living room
- Area: 288 Square Feet
- Dimensions: 18x16
Other
- Features: Utility Room
- Level: Utility Room
- Area: 30 Square Feet
- Dimensions: 6x5
Other
- Features: Bedroom 5
- Level: Bedroom 5
- Area: 144 Square Feet
- Dimensions: 12x12
Recreation room
- Area: 660 Square Feet
- Dimensions: 33x20
Heating
- Central, Natural Gas
Cooling
- Central Air, Electric
Appliances
- Included: Double Oven, Gas Range, Dishwasher, Dryer, Microwave, Refrigerator, Washer
Features
- High Speed Internet
- Flooring: Carpet, Wood, Tile
- Basement: Crawl Space
- Number of fireplaces: 1
- Fireplace features: Living Room
Interior area
- Total structure area: 3,518
- Total interior livable area: 3,518 sqft
- Finished area above ground: 3,518
Property
Parking
- Total spaces: 3
- Parking features: Garage Faces Side
- Garage spaces: 3
Features
- Levels: Two
- Stories: 2
- Patio & porch: Patio, Covered, Porch
- Fencing: Back Yard
Lot
- Size: 0.51 Acres
- Dimensions: 181.97 x 117.60 IRR
- Features: Corner Lot
- Topography: Corner Lot
Details
- Parcel number: 047L C 01500 000
- Special conditions: Standard
Construction
Type & style
- Home type: SingleFamily
- Property subtype: Single Family Residence, Residential
Materials
- Brick
- Roof: Shingle
Condition
- New construction: No
- Year built: 2018
Utilities & green energy
- Sewer: Public Sewer
- Water: Public
- Utilities for property: Electricity Available, Natural Gas Available, Water Available, Underground Utilities
Community & HOA
Community
- Security: Security System
- Subdivision: Forest Of Lebanon Ph3a
HOA
- Has HOA: Yes
- Amenities included: Sidewalks, Underground Utilities
- HOA fee: $35 monthly
Location
- Region: Lebanon
Financial & listing details
- Price per square foot: $227/sqft
- Tax assessed value: $563,700
- Annual tax amount: $4,075
- Date on market: 7/16/2026
- Electric utility on property: Yes
Estimated market value
Not available
Estimated sales range
Not available
Not available
Price history
| Date | Event | Price |
|---|---|---|
| 7/19/2026 | Pending sale | $799,900$227/sqft |
Source:  RealTracs MLS as distributed by MLS GRID #3283737 Report a problem RealTracs MLS as distributed by MLS GRID #3283737 Report a problem | ||
| 7/16/2026 | Listed for sale | $799,900-1.9%$227/sqft |
Source: RealTracs MLS as distributed by MLS GRID #3283737 Report a problem | ||
| 7/16/2026 | Listing removed | $815,000$232/sqft |
Source: RealTracs MLS as distributed by MLS GRID #3159278 Report a problem | ||
| 6/22/2026 | Contingent | $815,000$232/sqft |
Source: RealTracs MLS as distributed by MLS GRID #3159278 Report a problem | ||
| 4/16/2026 | Price change | $815,000-4.7%$232/sqft |
Source: RealTracs MLS as distributed by MLS GRID #3159278 Report a problem | ||
| 3/25/2026 | Listed for sale | $855,000+54.1%$243/sqft |
Source: RealTracs MLS as distributed by MLS GRID #3159278 Report a problem | ||
| 8/31/2020 | Sold | $555,000-1.8%$158/sqft |
Source: RealTracs MLS as distributed by MLS GRID #2150964 Report a problem | ||
| 6/19/2020 | Price change | $565,000-0.9%$161/sqft |
Source: Century 21 West Main Realty & Auction #2150964 Report a problem | ||
| 5/21/2020 | Listed for sale | $569,900+17.7%$162/sqft |
Source: Century 21 West Main Realty & Auction #2150964 Report a problem | ||
| 4/9/2018 | Sold | $484,000$138/sqft |
Source: Public Record Report a problem | ||
Public tax history
| Year | Property taxes | Tax assessment |
|---|---|---|
| 2025 | $4,075 | $140,925 |
| 2024 | $4,075 | $140,925 |
| 2023 | $4,075 | $140,925 |
| 2022 | $4,075 | $140,925 |
| 2021 | -- | $140,925 +25.2% |
| 2020 | $4,232 +49.2% | $112,575 |
| 2019 | $2,836 -28.1% | $112,575 +0.2% |
| 2018 | $3,942 +17.7% | $112,350 +420.7% |
| 2017 | $3,350 | $21,575 |
Find assessor info on the county website
Monthly payment
Est. payment
Payment breakdown
Explore the cost of this home by adjusting the details. Changes won't be saved.Climate risks
Neighborhood: 37087
Nearby schools
GreatSchools rating
- 7/10Coles Ferry Elementary SchoolGrades: PK-5Distance: 5.5 mi
- 6/10Walter J. Baird Middle SchoolGrades: 6-8Distance: 5.5 mi
Schools provided by the listing agent
- Elementary: Coles Ferry Elementary
- Middle: Walter J. Baird Middle School
- High: Lebanon High School
Source: RealTracs MLS as distributed by MLS GRID. This data may not be complete. We recommend contacting the local school district to confirm school assignments for this home.
- $760,100-- bd2 ba3k sqft315 Buckeye Pl, Lebanon, TN 37087Off Market
- $945,1004 bd4 ba3.5k sqft3005 Cherrydale Ct #141-LOT 141, Lebanon, TN 37087Off Market
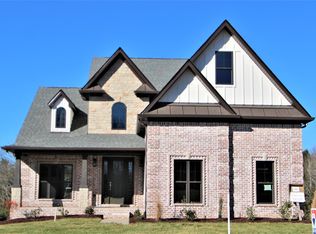
- $808,6004 bd3 ba2.8k sqft3003 Cherrydale Ct #142-LOT 142, Lebanon, TN 37087Off Market
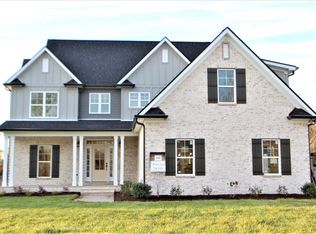
- $893,0004 bd3 ba3.3k sqft3007 Cherrydale Ct #140-LOT 140, Lebanon, TN 37087Off Market

- $850,200-- bd2 ba3.5k sqft2722 Cherrydale Dr, Lebanon, TN 37087Off Market
- $791,5004 bd4 ba3.3k sqft313 Buckeye Pl, Lebanon, TN 37087Off Market
- $735,0004 bd3 ba3.1k sqft2727 Cherrydale Dr, Lebanon, TN 37087Sold
- $643,5004 bd3 ba2.6k sqft2729 Cherrydale Dr, Lebanon, TN 37087Off Market
A local agent can set up tours, give advice and negotiate with sellers.
A local lender can help you make sure your offer is ready when you are.
Similar homes
- $725,0004 bd3 ba3k sqft2731 Jasmine St, Lebanon, TN 37087For Sale

 MLS ID #3304681, Kimbel Lea Mengelberg. RealTracs MLS as distributed by MLS GRID
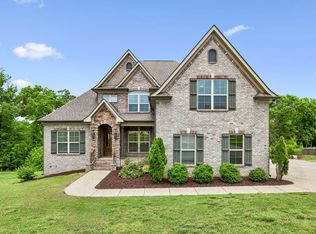
 - $739,9005 bd4 ba3.2k sqft232 Amana Dr, Lebanon, TN 37087For Sale
 MLS ID #3191791, Jeremy Hundley. RealTracs MLS as distributed by MLS GRID
 - $729,9004 bd4 ba3.1k sqft119 Tirzah St, Lebanon, TN 37087For Sale
 MLS ID #3221625, Christa Hughes. RealTracs MLS as distributed by MLS GRID
 - $899,9004 bd4 ba3.1k sqft205 Old Horn Springs Rd, Lebanon, TN 37087For Sale
 MLS ID #3288022, Lynda C. Burge. RealTracs MLS as distributed by MLS GRID
 - $839,0004 bd6 ba3.8k sqft792 Stone Brook Ln, Lebanon, TN 37087For SaleMLS ID #3260604, Lori Mofield. RealTracs MLS as distributed by MLS GRID
- $869,0004 bd4 ba3.4k sqft205 Moore Haven Cir, Lebanon, TN 37087For SaleMLS ID #3256052, Kera VanderLaan. RealTracs MLS as distributed by MLS GRID
- $674,9003 bd3 ba2.5k sqft813 Ridgestone Pl, Lebanon, TN 37087For SaleMLS ID #3311464, Justin Brown. RealTracs MLS as distributed by MLS GRID
- $825,0003 bd3 ba3.8k sqft1228 Ballentrace Blvd, Lebanon, TN 37087For SaleMLS ID #3278172, Maggie Hargrove. RealTracs MLS as distributed by MLS GRID
- $689,9004 bd3 ba3.1k sqft3264 Colchester Cir, Lebanon, TN 37087For SaleMLS ID #3263079, Beth Oertel. RealTracs MLS as distributed by MLS GRID
- $949,0005 bd4 ba4k sqft127 Waters Hill Cir, Lebanon, TN 37087For SaleMLS ID #3230728, Gwen Moore. RealTracs MLS as distributed by MLS GRID
- $684,9004 bd3 ba2.7k sqft201 Ivie Ln, Lebanon, TN 37087For SaleMLS ID #3264081, Justin Brown. RealTracs MLS as distributed by MLS GRID
- $716,4004 bd3 ba2.6k sqft901 Larkspur Ln, Lebanon, TN 37087For SaleMLS ID #3145550, Jason Herrell, Broker. RealTracs MLS as distributed by MLS GRID
- $1,049,0004 bd4 ba4.4k sqft518 Ridgecrest Ln, Lebanon, TN 37087For SaleMLS ID #3244496, Reed Clark. RealTracs MLS as distributed by MLS GRID
- $649,9004 bd3 ba2.7k sqft120 Watermill Ln, Lebanon, TN 37087For SaleMLS ID #3256304, Angela Harmon. RealTracs MLS as distributed by MLS GRID
- $689,0004 bd3 ba2.9k sqft1030 C P Stewart Blvd, Lebanon, TN 37087For SaleMLS ID #3247364, Kristin Sanchez. RealTracs MLS as distributed by MLS GRID
- $999,0004 bd4 ba3.4k sqft731 Farmington Dr, Lebanon, TN 37087For SaleMLS ID #3246628, Sarah Wiley. RealTracs MLS as distributed by MLS GRID
- $639,9003 bd3 ba2.3k sqft1121 Joe Martin Ln, Lebanon, TN 37087For SaleMLS ID #3302297, Alex Andraca. RealTracs MLS as distributed by MLS GRID
- $575,0004 bd3 ba2.5k sqft134 Pima Trl, Lebanon, TN 37087For SaleMLS ID #3285579, Chelsea Bell Bailey. RealTracs MLS as distributed by MLS GRID
- $590,0003 bd3 ba2.6k sqft56 Harbor Point, Lebanon, TN 37087For SaleMLS ID #3251002, Chelsea Bell Bailey. RealTracs MLS as distributed by MLS GRID
- $814,9004 bd3 ba2.8k sqft251 Croft Way, Mount Juliet, TN 37122For SaleMLS ID #3253477, Chris Harris. RealTracs MLS as distributed by MLS GRID
