Set along one of Shorewood's most sought-after boulevards, this timeless Tudor seamlessly blends historic character with thoughtfully curated modern updates. Offering 5 bedrooms, 3.5 baths, and nearly 3,800 square feet, this home features a stunning chef's kitchen renovated down to the studs with custom oak cabinetry, quartzite countertops, a center island, premium Wolf and Bosch appliances, new hardwood floors, and direct garage access. Original character shines through spacious living areas, hardwood floors, skylights, and a gas fireplace. Enjoy central air, two new water heaters, refreshed baths, a fenced backyard with perennial gardens, and countless mechanical updates. Just steps from Lake Michigan, parks, schools, and Shorewood's vibrant shops and restaurants.
Contingent
$1,300,000
2726 E Shorewood BOULEVARD, Shorewood, WI 53211
5beds
3,782sqft
:
Get pre-qualified$8,909/mo
Single Family Residence
Built in 1925
8,712 Square Feet Lot
$1,290,100 Zestimate®
$344/sqft
$-- HOA
What's special
- 35 days |
- 182 |
- 6 |
Zillow last checked:
Listing updated:
Listed by:
HIGHMARK RE Group* 414-517-7716,
Keller Williams Realty-Milwaukee North Shore
Source: WIREX MLS,MLS#: 1968559 Originating MLS: Metro MLS
Originating MLS: Metro MLSFacts & features
Interior
Bedrooms & bathrooms
- Bedrooms: 5
- Bathrooms: 4
- Full bathrooms: 3
- 1/2 bathrooms: 1
Primary bedroom
- Level: Upper
- Area: 384
- Dimensions: 24 x 16
Bedroom 2
- Level: Upper
- Area: 288
- Dimensions: 18 x 16
Bedroom 3
- Level: Upper
- Area: 182
- Dimensions: 14 x 13
Bedroom 4
- Level: Upper
- Area: 154
- Dimensions: 14 x 11
Bedroom 5
- Level: Upper
- Area: 168
- Dimensions: 14 x 12
Bathroom
- Features: Tub Only, Ceramic Tile, Dual Entry Off Master Bedroom, Shower Over Tub, Shower Stall
Dining room
- Level: Main
- Area: 221
- Dimensions: 17 x 13
Family room
- Level: Main
- Area: 168
- Dimensions: 14 x 12
Kitchen
- Level: Main
- Area: 238
- Dimensions: 17 x 14
Living room
- Level: Main
- Area: 391
- Dimensions: 23 x 17
Office
- Level: Main
- Area: 168
- Dimensions: 14 x 12
Heating
- Natural Gas, In-floor, Radiant, Radiant/Hot Water
Cooling
- Central Air
Appliances
- Included: Dishwasher, Disposal, Dryer, Other, Oven, Range, Refrigerator, Washer
Features
- High Speed Internet, Walk-In Closet(s), Kitchen Island
- Flooring: Wood
- Windows: Skylight(s)
- Basement: Full
Interior area
- Total structure area: 3,782
- Total interior livable area: 3,782 sqft
Property
Parking
- Total spaces: 2
- Parking features: Garage Door Opener, Attached, 2 Car
- Attached garage spaces: 2
Features
- Levels: Two
- Stories: 2
- Patio & porch: Patio
- Fencing: Fenced Yard
Lot
- Size: 8,712 Square Feet
- Features: Sidewalks
Details
- Parcel number: 2770020000
- Zoning: Res
Construction
Type & style
- Home type: SingleFamily
- Architectural style: Tudor/Provincial
- Property subtype: Single Family Residence
Materials
- Brick, Brick/Stone, Stucco/Slate
Condition
- 21+ Years
- New construction: No
- Year built: 1925
Utilities & green energy
- Sewer: Public Sewer
- Water: Public
Community & HOA
Location
- Region: Shorewood
- Municipality: Shorewood
Financial & listing details
- Price per square foot: $344/sqft
- Tax assessed value: $1,076,500
- Annual tax amount: $23,382
- Date on market: 7/9/2026
- Inclusions: Refrigerator, Dishwasher, Disposals (2), Kitchen Sink Water Filters (2), Oven/Range, Wall Oven, Wine Fridge, Washer, Dryer, Hardwired Speakers (In Kitchen, Library, Living Room, And Outdoors), Amplifier And Bluetooth Adapter In Library, Speakers And Amplifier In Porch, Garden Bed.
- Exclusions: Staging Items, Sellers' Personal Items, Basement Freezer, Mini-Fridge On Second Floor, Adt Security System, Table Above Radiator In Kitchen, Kitchen Whiteboard, Sauna.
Estimated market value
$1,290,100
$1.23M - $1.35M
$4,932/mo
Price history
| Date | Event | Price |
|---|---|---|
| 7/11/2026 | Contingent | $1,300,000$344/sqft |
Source:  WIREX MLS #1968559 Report a problem WIREX MLS #1968559 Report a problem | ||
| 7/9/2026 | Listed for sale | $1,300,000+36.2%$344/sqft |
Source: WIREX MLS #1968559 Report a problem | ||
| 5/24/2022 | Sold | $954,400+8.5%$252/sqft |
Source: WIREX MLS #1784053 Report a problem | ||
| 5/16/2022 | Pending sale | $879,900$233/sqft |
Source: WIREX MLS #1784053 Report a problem | ||
| 4/10/2022 | Contingent | $879,900$233/sqft |
Source: WIREX MLS #1784053 Report a problem | ||
| 4/8/2022 | Listed for sale | $879,900+62.3%$233/sqft |
Source: WIREX MLS #1784053 Report a problem | ||
| 6/21/2011 | Sold | $542,000$143/sqft |
Source: Public Record Report a problem | ||
Public tax history
| Year | Property taxes | Tax assessment |
|---|---|---|
| 2024 | $21,496 -1.7% | $954,400 |
| 2023 | $21,859 +5.9% | $954,400 +12.9% |
| 2022 | $20,632 -11.9% | $845,300 +7.4% |
| 2021 | $23,410 | $786,800 |
| 2020 | $23,410 +1.2% | $786,800 |
| 2019 | $23,140 -4.5% | $786,800 |
| 2018 | $24,222 +18.7% | $786,800 |
| 2017 | $20,411 | $786,800 +7.2% |
| 2016 | $20,411 +1.5% | $733,800 |
| 2015 | $20,111 +6.1% | $733,800 +2.2% |
| 2014 | $18,957 +1.8% | $717,900 |
| 2012 | $18,629 +1.7% | $717,900 |
| 2011 | $18,312 +4.6% | $717,900 |
| 2009 | $17,502 +3.9% | $717,900 |
| 2007 | $16,843 +17.8% | $717,900 +69.5% |
| 2006 | $14,302 +1.6% | $423,600 |
| 2005 | $14,075 +0.8% | $423,600 +2.4% |
| 2004 | $13,959 +1.5% | $413,600 |
| 2003 | $13,759 +3.4% | $413,600 |
| 2002 | $13,304 +8% | $413,600 |
| 2001 | $12,319 +5.9% | $413,600 |
| 2000 | $11,628 +14.6% | $413,600 +49.6% |
| 1999 | $10,145 | $276,400 |
Find assessor info on the county website
Monthly payment
Est. payment
Payment breakdown
Explore the cost of this home by adjusting the details. Changes won't be saved.Climate risks
Neighborhood: 53211
Nearby schools
GreatSchools rating
- 9/10Atwater Elementary SchoolGrades: PK-6Distance: 0.5 mi
- 5/10Shorewood Intermediate SchoolGrades: 7-8Distance: 0.8 mi
- 10/10Shorewood High SchoolGrades: 9-12Distance: 0.8 mi
Schools provided by the listing agent
- Elementary: Atwater
- Middle: Shorewood
- High: Shorewood
- District: Shorewood
Source: WIREX MLS. This data may not be complete. We recommend contacting the local school district to confirm school assignments for this home.
- $1,278,4005 bd4 ba-- sqft2720 E Shorewood Blvd, Shorewood, WI 53211Off Market
- $2,213,9004 bd4 ba5.2k sqft3901 N Lake Dr, Shorewood, WI 53211Off Market

- $1,178,4004 bd4 ba-- sqft3911 N Lake Dr, Milwaukee, WI 53211Off Market
- $1,214,3004 bd3 ba-- sqft2714 E Shorewood Blvd, Shorewood, WI 53211Off Market
- $548,3003 bd2 ba-- sqft3916 N Harcourt Pl, Shorewood, WI 53211Off Market
- $561,7002 bd1 ba1.5k sqft3910 N Harcourt Pl, Shorewood, WI 53211Off Market
- $1,091,4004 bd3 ba2.5k sqft3915 N Lake Dr, Shorewood, WI 53211Off Market
- $558,4002 bd1 ba-- sqft3920 N Harcourt Pl, Shorewood, WI 53211Off Market
A local agent can set up tours, give advice and negotiate with sellers.
A local lender can help you make sure your offer is ready when you are.
Similar homes
- $1,299,9505 bd5 ba5.1k sqft3445 N Lake DRIVE, Milwaukee, WI 53211Active
 MLS ID #1966674, Sewart Group*. WIREX MLS
 - $1,225,0005 bd4 ba3.7k sqft4637 N Murray AVENUE, Whitefish Bay, WI 53211Active
 MLS ID #1967562, Elsafy Team*. WIREX MLS
 - $1,149,0006 bd4 ba4.4k sqft4143 N Downer AVENUE #4145, Milwaukee, WI 53211Active
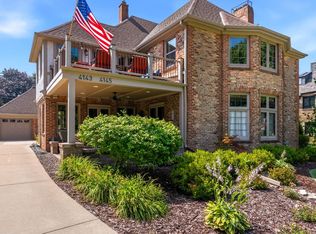 MLS ID #1973339, Nancy Meeks. WIREX MLS
 - $975,0004 bd3 ba3.2k sqft4400 N Wildwood AVENUE, Shorewood, WI 53211Active
 MLS ID #1972526, Sarah Keily. WIREX MLS
 - $1,249,0005 bd3 ba3.4k sqft8000 Warren AVENUE, Wauwatosa, WI 53213ActiveMLS ID #1973039, Bridget Scholtka Taylor. WIREX MLS
- $895,0004 bd5 ba3.2k sqft2667 N Summit AVENUE, Milwaukee, WI 53211ActiveMLS ID #1968939, Eric Meils. WIREX MLS
- $1,200,0004 bd3 ba3.5k sqft857 E Glenbrook ROAD, Bayside, WI 53217ActiveMLS ID #1970329, Falk Ruvin Gallagher Team*. WIREX MLS
- $699,0005 bd4 ba3.1k sqft2712 N Maryland AVENUE, Milwaukee, WI 53211ActiveMLS ID #1971316, Timothy Klingman. WIREX MLS
- $1,100,0004 bd3 ba4.3k sqft7307 N Bridge LANE, Fox Point, WI 53217ActiveMLS ID #1970659, HIGHMARK RE Group*. WIREX MLS
- $750,0006 bd4 ba3.4k sqft4119 N Woodburn STREET #4121, Shorewood, WI 53211ActiveMLS ID #1962008, Zachary Kranz. WIREX MLS
- $924,9005 bd3 ba2.5k sqft4914 N Woodburn STREET, Whitefish Bay, WI 53217ActiveMLS ID #1973324, Christel Penn. WIREX MLS
- $1,295,0003 bd5 ba4.1k sqft11404 N Justin DRIVE, Mequon, WI 53092ActiveMLS ID #1973412, Valentina Barbatelli. WIREX MLS
- $879,0005 bd4 ba3.5k sqft7857 N Lake DRIVE, Fox Point, WI 53217ActiveMLS ID #1973422, Elsafy Team*. WIREX MLS
- $1,299,9004 bd4 ba5.2k sqftN27W5230 Hamilton ROAD, Cedarburg, WI 53012ActiveMLS ID #1970664, Andrew Izhiman. WIREX MLS
- $1,875,0005 bd3 ba3.5k sqft5859 N Maitland COURT, Whitefish Bay, WI 53217ActiveMLS ID #1971135, Falk Ruvin Gallagher Team*. WIREX MLS
- $1,200,0003 bd5 ba3.9k sqft11272 N Lakeview PLACE, Mequon, WI 53092ActiveMLS ID #1969547, Carol Zolot. WIREX MLS
- $1,095,0006 bd5 ba4.2k sqft9090 N Green Brook ROAD, River Hills, WI 53217ActiveMLS ID #1962641, Johvon Holmes. WIREX MLS
- $1,490,0006 bd5 ba5.2k sqft1547 Upper PARKWAY S S, Wauwatosa, WI 53213ActiveMLS ID #1965904, Double Boldt Real Estate Team*. WIREX MLS
- $974,9006 bd4 ba5.5k sqft229 W Indian Creek COURT, Fox Point, WI 53217ActiveMLS ID #1973963, Sewart Group*. WIREX MLS
- $1,299,0004 bd4 ba3.9k sqft13680 W Upland Ridge COURT, New Berlin, WI 53151ActiveMLS ID #1973950, Mei-Lyn Nelson. WIREX MLS
