Meticulously maintained brick ranch with updates throughout! This 3-bed, 2.5-bath home features an updated kitchen, beautiful flooring, and abundant natural light. The owner's suite includes a luxurious jacuzzi soaking tub and the guest bathroom has a modern tiled shower. The finished basement adds valuable living space with a sleek black open ceiling design and space for a gym. Tech lovers will appreciate the full smart home setup: smart switches, thermostat, sidedoor, alarm system, and 8 security cameras (included). Wired with CAT6 to most rooms. Newer furnace and A/C (2019), water heater (2025), fascia/gutters with guards (2020), and driveway (2019). Enjoy the fully fenced backyard with a low-maintenance cement patio perfect for relaxing or entertaining. A professionally installed French drain system covers the entire yard, protecting the home from flooding. Additionally, the two-car detached garage adds convenience. This move-in-ready home combines modern comfort, thoughtful updates, and smart-home functionality. Schedule your tour today!
Pending
$260,000
27260 Norma Dr, Warren, MI 48093
3beds
2,058sqft
Single Family Residence
Built in 1960
6,969 Square Feet Lot
$288,300 Zestimate®
$126/sqft
$-- HOA
What's special
- 85 days
- 15
- 0
Likely to sell faster than
Zillow last checked:
Listing updated:
Listed by:
Kathryn Gandolfo 517-339-8255,
RE/MAX Real Estate Professionals 517-339-8255
Source: Realcomp II,MLS#: 20251006980
Facts & features
Interior
Bedrooms & bathrooms
- Bedrooms: 3
- Bathrooms: 3
- Full bathrooms: 2
- 1/2 bathrooms: 1
Primary bedroom
- Level: Entry
- Area: 110
- Dimensions: 11 X 10
Bedroom
- Level: Entry
- Area: 110
- Dimensions: 11 X 10
Bedroom
- Level: Entry
- Area: 90
- Dimensions: 10 X 9
Heating
- Forced Air, Natural Gas
Cooling
- Central Air
Appliances
- Included: Dishwasher, Disposal, Dryer, Free Standing Electric Oven, Free Standing Electric Range, Free Standing Refrigerator, Humidifier, Ice Maker, Microwave, Range Hood, Stainless Steel Appliances, Washer
Features
- High Speed Internet, Jetted Tub, Programmable Thermostat
- Basement: Finished,Full
- Has fireplace: No
Interior area
- Total interior livable area: 2,058 sqft
- Finished area above ground: 1,158
- Finished area below ground: 900
Property
Parking
- Total spaces: 2
- Parking features: Two Car Garage, Detached, Electricityin Garage, Garage Door Opener
- Garage spaces: 2
Features
- Levels: One
- Stories: 1
- Entry location: GroundLevel
- Patio & porch: Patio
- Exterior features: Gutter Guard System
- Pool features: None
- Fencing: Back Yard
Lot
- Size: 6,969 Square Feet
- Dimensions: 130.00 x 55.00
Details
- Parcel number: 1314353010
- Special conditions: Short Sale No,Standard
Construction
Type & style
- Home type: SingleFamily
- Architectural style: Ranch
- Property subtype: Single Family Residence
Materials
- Brick
- Foundation: Basement, Poured
Condition
- New construction: No
- Year built: 1960
Utilities & green energy
- Sewer: Public Sewer
- Water: Public
Community & HOA
Community
- Features: Sidewalks
- Security: Exterior Video Surveillance, Security System Owned
- Subdivision: ROYAL MANOR
HOA
- Has HOA: No
Location
- Region: Warren
Financial & listing details
- Price per square foot: $126/sqft
- Tax assessed value: $80,400
- Annual tax amount: $4,190
- Date on market: 6/10/2025
- Cumulative days on market: 85 days
- Listing terms: Cash,Conventional,FHA,Va Loan
Estimated market value
$288,300
$265,000 - $311,000
$2,257/mo
Price history
| Date | Event | Price |
|---|---|---|
| 6/17/2025 | Pending sale | $260,000$126/sqft |
Source:  Greater Lansing AOR #288803 Report a problem Greater Lansing AOR #288803 Report a problem | ||
| 6/10/2025 | Listed for sale | $260,000+40.5%$126/sqft |
Source:  Realcomp II #20251006980 Report a problem Realcomp II #20251006980 Report a problem | ||
| 8/30/2019 | Sold | $185,000$90/sqft |
Source: Public Record Report a problem | ||
| 7/27/2019 | Pending sale | $185,000$90/sqft |
Source: Real Estate One #219073200 Report a problem | ||
| 7/27/2019 | Listed for sale | $185,000+48%$90/sqft |
Source: Real Estate One #219073200 Report a problem | ||
| 5/24/2019 | Sold | $125,000+4.3%$61/sqft |
Source: Public Record Report a problem | ||
| 12/21/2015 | Sold | $119,900$58/sqft |
Source:  MiRealSource #31264611 Report a problem MiRealSource #31264611 Report a problem | ||
| 10/10/2015 | Pending sale | $119,900$58/sqft |
Source: RE/MAX Suburban, Inc. #31264611 Report a problem | ||
| 9/30/2015 | Listed for sale | $119,900$58/sqft |
Source: RE/MAX Suburban, Inc. #31264611 Report a problem | ||
Public tax history
| Year | Property taxes | Tax assessment |
|---|---|---|
| 2026 | $4,294 +2.5% | $108,260 +5.2% |
| 2025 | $4,190 +5.6% | $102,900 +9.7% |
| 2024 | $3,966 +5.2% | $93,820 +11.3% |
| 2023 | $3,772 +1.9% | $84,270 +13.5% |
| 2022 | $3,701 +1.1% | $74,260 +5.7% |
| 2021 | $3,659 | $70,280 +4.1% |
| 2020 | $3,659 +34.5% | $67,530 +6.3% |
| 2019 | $2,721 +4.7% | $63,530 +14.6% |
| 2018 | $2,600 | $55,460 +9.9% |
| 2017 | -- | $50,480 |
| 2016 | -- | $50,480 +11.3% |
| 2015 | $1,972 | $45,370 +17.5% |
| 2013 | $1,972 | $38,600 |
| 2010 | -- | -- |
| 2009 | -- | $59,560 -14.3% |
| 2008 | -- | $69,520 -5.5% |
| 2007 | -- | $73,550 +2.1% |
| 2006 | -- | $72,050 +1.9% |
| 2005 | -- | $70,730 +1.3% |
| 2004 | -- | $69,850 +51.1% |
| 2001 | $1,733 +3.4% | $46,230 +3.2% |
| 2000 | $1,676 | $44,800 |
Find assessor info on the county website
Monthly payment
Est. payment
Payment breakdown
Explore the cost of this home by adjusting the details. Changes won't be saved.Climate risks
Neighborhood: 48093
Similar homes
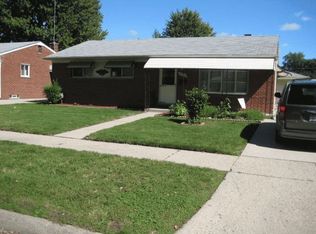
- $279,9003 bd2 ba1.5k sqft30552 Moulin Ave, Warren, MI 48088For Sale

 MLS ID #20261060049, Kaila C Ibura, S&P Realty. Realcomp II
 - $272,0003 bd2 ba2.8k sqft21078 Mitchelldale Ave, Ferndale, MI 48220For Sale
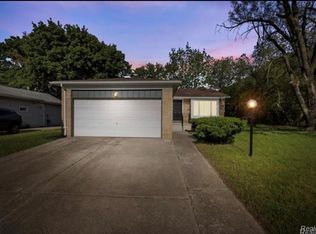 MLS ID #20261077181, Deann Jordan, Front Page Properties. Realcomp II
 - $269,9003 bd2 ba1.8k sqft33687 Newport Dr, Sterling Heights, MI 48310For Sale
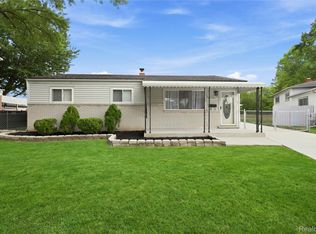 MLS ID #20261062884, Wasimur Rahman, Wasim International Realty. Realcomp II
 - $299,9995 bd2 ba1.9k sqft27116 Warner Ave, Warren, MI 48092For Sale
 MLS ID #20261071296, Ace A Sobh, Ace of Real Estate LLC. Realcomp II
 - $304,9993 bd2 ba2.6k sqft31717 Tecla Dr, Warren, MI 48088For SaleMLS ID #20261057807, Tonia Kramar, KVK Realty Group LLC. Realcomp II
- $299,9993 bd2 ba2.5k sqft34114 Preston Dr, Sterling Heights, MI 48312For SaleMLS ID #20261072923, Ryan Korzetz, Market Elite Inc. Realcomp II
- $340,0003 bd2 ba2.4k sqft2747 Cromie Ct, Warren, MI 48092For SaleMLS ID #20261069703, Md Ashraf Karim, R2M Realty,. Realcomp II
- $239,9003 bd2 ba1.5k sqft903 Bernie Ln, Madison Heights, MI 48071For SaleMLS ID #20261054635, Andrea Stephan, The Stephan Group. Realcomp II
- $260,0003 bd2 ba2k sqft22030 Church St, Oak Park, MI 48237For SaleMLS ID #20261067936, Parker McInnis, Oak and Stone Real Estate. Realcomp II
- $225,0003 bd2 ba1.6k sqft20435 Catalano St, Clinton Township, MI 48035For SaleMLS ID #20261072202, Katie A Wright, Keller Williams Premier. Realcomp II
- $249,9993 bd1 ba1k sqft2042 Browning St, Ferndale, MI 48220For SaleMLS ID #20261048395, Sheel Sohal, KW Domain. Realcomp II
- $240,0003 bd2 ba1.2k sqft2400 Guthrie Ave, Royal Oak, MI 48067For SaleMLS ID #20261062028, Danny Dedic, EXP Realty Main. Realcomp II
- $279,5003 bd3 ba1.5k sqft534 E Brickley Ave, Hazel Park, MI 48030For SaleMLS ID #20261052490, Moe Siddique, Berkshire Hathaway HomeServices MIRE. Realcomp II
- $309,9003 bd2 ba2.6k sqft36759 Wayne Dr, Sterling Heights, MI 48312For SaleMLS ID #20261061057, M N M Tanveer, Wasim International Realty. Realcomp II
- $176,0004 bd1 ba2k sqft8415 Sherman Ave, Warren, MI 48089For SaleMLS ID #20261074347, Kristi Mishaw, Berkshire Hathaway HomeServices The Loft Warehouse. Realcomp II
- $239,0004 bd2 ba1.3k sqft31 W Granet Ave, Hazel Park, MI 48030For SaleMLS ID #20261073592, Carly Peil, RE/MAX Eclipse. Realcomp II
- $379,9004 bd3 ba2.4k sqft33887 Ashton Dr, Sterling Heights, MI 48312For SaleMLS ID #20261074102, Jason I Minnick, Market Elite Inc. Realcomp II
- $255,9003 bd4 ba2.6k sqft19909 Hartwell St, Detroit, MI 48235For SaleMLS ID #20261060629, Iman Elsibai, Keller Williams Legacy. Realcomp II
- $239,0003 bd2 ba1.5k sqft1750 E Woodruff Ave, Hazel Park, MI 48030For SaleMLS ID #20261062567, TaMia Hairston, Real Broker, LLC Troy. Realcomp II
- $308,0003 bd2 ba1.5k sqft25452 Miracle Dr, Madison Heights, MI 48071For SaleMLS ID #20261058624, Rudina Cure, Berkshire Hathaway HomeServices Kee Realty Bham. Realcomp II
