Charming 1940s cottage ideally located in the heart of Uptown New Orleans, just one block from St. Charles Avenue, the historic streetcar line, and the parade route, all set beneath a canopy of iconic oak trees. This 3 bedroom, 1 bath home offers timeless character and an opportunity to own in one of the city’s most sought-after neighborhoods. Inside, original hardwood oak floors and classic architectural details reflect the home’s historic charm, complemented by a functional layout featuring a welcoming living room, separate dining area, and a well-appointed kitchen. Recent improvements include a one year old roof, while the original terra-cotta tiles remain true to the home’s construction, along with fresh interior paint throughout, updated lighting in all rooms, and an AC system that has been recently serviced and maintained—offering added comfort and peace of mind. The property has been well maintained over the years and features refreshed landscaping, off-street parking, and a private backyard. Just steps from Magazine Street, enjoy convenient access to some of New Orleans’ best dining, shopping, and local culture. A unique opportunity to own a piece of Uptown in a premier location. Schedule your private showing today!
For sale
$349,000
2727 Carondelet St, New Orleans, LA 70130
3beds
1,359sqft
Single Family Residence, Residential
Built in 1946
3,323 Square Feet Lot
$-- Zestimate®
$257/sqft
$-- HOA
What's special
- 132 days |
- 290 |
- 22 |
Zillow last checked:
Listing updated:
Listed by:
Kyle Evans,
Keller Williams Realty-First Choice 225-744-0044,
Samantha Lawrence,
Keller Williams Realty-First Choice
Source: ROAM MLS,MLS#: 2026006331
Facts & features
Interior
Bedrooms & bathrooms
- Bedrooms: 3
- Bathrooms: 1
- Full bathrooms: 1
Rooms
- Room types: Bedroom, Dining Room, Kitchen, Living Room
Primary bedroom
- Features: None Specified
Bedroom 1
- Level: First
- Area: 143
- Dimensions: 13 x 11
Bedroom 2
- Level: First
- Area: 110
- Dimensions: 10 x 11
Bedroom 3
- Level: First
- Area: 242
- Dimensions: 22 x 11
Primary bathroom
- Features: Shower Combo
Dining room
- Level: First
- Area: 143
- Dimensions: 13 x 11
Kitchen
- Level: First
- Area: 108
- Dimensions: 12 x 9
Living room
- Level: First
- Area: 187
- Dimensions: 17 x 11
Heating
- Central
Cooling
- Central Air, Ceiling Fan(s)
Appliances
- Included: Gas Stove Con, Gas Cooktop, Range/Oven
- Laundry: Electric Dryer Hookup, Washer Hookup, Inside
Features
- Flooring: Ceramic Tile, Wood
Interior area
- Total structure area: 1,425
- Total interior livable area: 1,359 sqft
Property
Parking
- Parking features: Off Street, Driveway
Features
- Stories: 1
- Patio & porch: Porch
- Exterior features: Lighting, Rain Gutters
- Fencing: Other
Lot
- Size: 3,323 Square Feet
- Dimensions: 35 x 95
- Features: Rectangular Lot, Landscaped
Details
- Special conditions: Standard
Construction
Type & style
- Home type: SingleFamily
- Architectural style: Cottage
- Property subtype: Single Family Residence, Residential
Materials
- Brick Siding, Brick
- Foundation: Pillar/Post/Pier
- Roof: Composition
Condition
- New construction: No
- Year built: 1946
Utilities & green energy
- Gas: Delta Utilities
- Sewer: Public Sewer
- Water: Public
Community & HOA
Community
- Subdivision: Rural Tract (no Subd)
Location
- Region: New Orleans
Financial & listing details
- Price per square foot: $257/sqft
- Price range: $349K - $349K
- Date on market: 4/9/2026
- Listing terms: Cash,Conventional,FHA,FMHA/Rural Dev,VA Loan
Estimated market value
Not available
Estimated sales range
Not available
Not available
Price history
| Date | Event | Price |
|---|---|---|
| 7/20/2026 | Listed for sale | $349,000$257/sqft |
Source:  ROAM MLS #2026006331 Report a problem ROAM MLS #2026006331 Report a problem | ||
| 6/11/2026 | Pending sale | $349,000$257/sqft |
Source: ROAM MLS #2026006331 Report a problem | ||
| 4/24/2026 | Price change | $349,000-5.7%$257/sqft |
Source: ROAM MLS #2026006331 Report a problem | ||
| 4/9/2026 | Listed for sale | $370,000-5.1%$272/sqft |
Source: ROAM MLS #2026006331 Report a problem | ||
| 12/30/2025 | Listing removed | $389,900$287/sqft |
Source:  GSREIN #2516880 Report a problem GSREIN #2516880 Report a problem | ||
| 10/9/2025 | Price change | $389,900+6.7%$287/sqft |
Source: GSREIN #2516880 Report a problem | ||
| 9/30/2025 | Price change | $365,500-6.3%$269/sqft |
Source: GSREIN #2516880 Report a problem | ||
| 8/14/2025 | Listed for sale | $390,000-4.9%$287/sqft |
Source: GSREIN #2516880 Report a problem | ||
| 8/14/2025 | Listing removed | $410,000$302/sqft |
Source: GSREIN #2506566 Report a problem | ||
| 6/13/2025 | Listed for sale | $410,000$302/sqft |
Source: GSREIN #2506566 Report a problem | ||
Public tax history
Tax history is unavailable.
Monthly payment
Est. payment
Payment breakdown
Explore the cost of this home by adjusting the details. Changes won't be saved.Climate risks
Neighborhood: Central City
Nearby schools
GreatSchools rating
- 7/10Benjamin Franklin Elementary Math And ScienceGrades: PK-8Distance: 1.8 mi
- 2/10Rooted SchoolGrades: 9-10Distance: 0.9 mi
- 8/10Mary McLeod Bethune Elementary School of Literature & TechnologyGrades: PK-8Distance: 4.6 mi
Schools provided by the listing agent
- District: Orleans Parish
Source: ROAM MLS. This data may not be complete. We recommend contacting the local school district to confirm school assignments for this home.
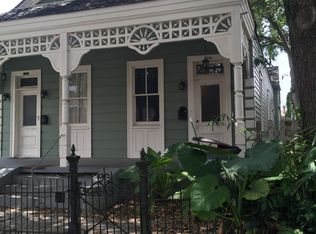
- $390,0003 bd1 ba1.3k sqft2727 Carondelet St, New Orleans, LA 70113Off Market
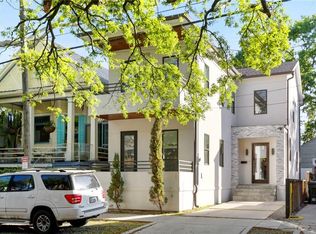
- $352,500-- bd-- ba3.9k sqft2731 Carondelet St, New Orleans, LA 70130Off Market
- $394,7002 bd2 ba1.4k sqft2721 Carondelet St, New Orleans, LA 70130Off Market
- $630,2004 bd3 ba2.2k sqft1715 Washington Ave, New Orleans, LA 70113Off Market
- $832,7006 bd-- ba4k sqft2715 Carondelet St, New Orleans, LA 70130Off Market
- $273,0001 bd1 ba450 sqft2715 Carondelet St #D, New Orleans, LA 70130Off Market
- $269,1001 bd1 ba750 sqft2715 Carondelet St #B, New Orleans, LA 70130Off Market
- $--3 bd3 ba3.8k sqft1719 Washington Ave, New Orleans, LA 70113Sold
A local agent can set up tours, give advice and negotiate with sellers.
A local lender can help you make sure your offer is ready when you are.
Similar homes
- $370,0003 bd2 ba1.4k sqft4316 S Roman St, New Orleans, LA 70125For Sale

 MLS ID #2571096, Mary Dominach, Mirambell Realty. GSREIN
 - $330,0003 bd2 ba1.7k sqft8519 Pritchard Pl, New Orleans, LA 70118For Sale

 MLS ID #2026014208, Mariah Beckwith, Goodwood Realty. ROAM MLS
 - $300,0003 bd2 ba1.3k sqft3018 Fern St, New Orleans, LA 70125For Sale
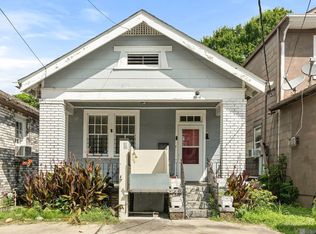 MLS ID #2026005862, Krystal Stevens, Dream Home Realty. ROAM MLS
 - $495,0003 bd3 ba1.8k sqft1630 Robert C Blakes Sr Dr, New Orleans, LA 70130For Sale
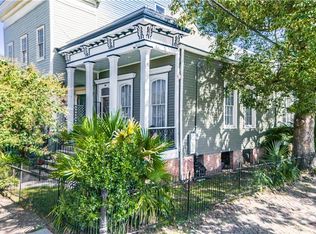 MLS ID #2527771, Chris Smith, Keller Williams Realty New Orleans. GSREIN
 - $309,0003 bd2 ba1.9k sqft3027 Paris Ave, New Orleans, LA 70119For SaleMLS ID #2561878, Kyle Makepeace, The W Group Real Estate LLC. GSREIN
- $360,0003 bd1 ba1.7k sqft1122 Joliet St, New Orleans, LA 70118For SaleMLS ID #2515201, Natashia Kennison, eXp Realty, LLC. GSREIN
- $375,0003 bd3 ba1.6k sqft6624 Center St, New Orleans, LA 70124For SaleMLS ID #2550641, Jodi Archer, KELLER WILLIAMS REALTY 455-0100. GSREIN
- $300,0004 bd3 ba1.9k sqft1516 Gentilly Blvd, New Orleans, LA 70119For SaleMLS ID #2560300, Louis Williams, Keller Williams Realty Services. GSREIN
- $290,0003 bd2 ba1.7k sqft2733 Dabadie St, New Orleans, LA 70119For SaleMLS ID #2554716, Jaina Alsandor, Keller Williams Realty New Orleans. GSREIN
- $309,5003 bd2 ba1.8k sqft1349 Sylvia Ave, Metairie, LA 70005For SaleMLS ID #2572059, Bonnie Morel, Compass Westbank. GSREIN
- $274,0003 bd1 ba1k sqft300 Pasadena Ave, Metairie, LA 70001For SaleMLS ID #2570517, Robyn Schmitt, Homesmart Realty South. GSREIN
- $255,0003 bd2 ba1k sqft1739 Port St, New Orleans, LA 70117For SaleMLS ID #2026014525, Katie Baron, Craft Realty. ROAM MLS
- $385,0004 bd2 ba1.9k sqft2525-27 Nashville Ave, New Orleans, LA 70115For SaleMLS ID #2570867, Meghan Carollo, Ricci Real Estate. GSREIN
- $320,0002 bd1 ba956 sqft467 Focis St, Metairie, LA 70005For SaleMLS ID #2572453, Stephanie Henne, Crescent Sotheby's International Realty. GSREIN
- $314,0003 bd1 ba1.5k sqft918 Aurora Ave, Metairie, LA 70005For SaleMLS ID #2564303, Alyson McStay, The W Group Real Estate LLC. GSREIN
- $379,9002 bd2 ba1.3k sqft729-731 Amelia St, New Orleans, LA 70115For SaleMLS ID #2532721, Angel Parfait, WayMaker Realty, LLC. GSREIN
- $299,0004 bd2 ba2k sqft3034-36 Upperline St, New Orleans, LA 70125For SaleMLS ID #2561436, Haj Langford, REMAX N.O. Properties. GSREIN
- $290,0002 bd1 ba1.5k sqft7726 Spruce St, New Orleans, LA 70118For SaleMLS ID #2557886, Alexander Champagne, Atlas Real Estate Company, LLC. GSREIN
- $249,9004 bd2 ba1.1k sqft4721 Loyola Ave, New Orleans, LA 70115For SaleMLS ID #2544457, Amanda Miller, Amanda Miller Realty, LLC. GSREIN
- $389,0003 bd2 ba1.4k sqft943 Wilson Dr #943, New Orleans, LA 70119For SaleMLS ID #2542261, Sandra Green, Homesmart Realty South. GSREIN
