Offers will be reviewed by the seller after June 20,2026. Exquisite 5BR, 4 full/2 half BA home in the sought-after Kellerton community, built in 2022 and thoughtfully crafted with upscale finishes and timeless elegance. Features include Restoration Hardware lighting, French moulding, custom built-ins, LVP flooring, and soaring ceilings filled with natural light. The gourmet kitchen is a showpiece with stone slab countertops that continues on seamlessly for the backsplash, an Italian-designed faucet, oversized waterfall island, double ovens, vented range hood, and full-size Electrolux fridge/freezer. A separate prep kitchen with wine storage, second sink, and walk-in pantry adds both convenience and charm. The main level offers open, airy living and dining spaces with designer detail throughout. The main floor also has a spacious study and sunroom. Upstairs, the luxurious primary suite includes a spa-like bath with soaking tub, oversized rainfall shower, dual vanities, and custom built-in closets. Four additional bedrooms, three full baths, and a laundry room complete the upper level. The lower level includes a finished rec room, one half bath, and TWO large unfinished areas in addition to the finished entertaining area. A composite deck offers a private outdoor space perfect for relaxing or hosting. Luxurious staging furniture is also available for purchase, should the buyer wish to keep the beautifully curated look. Enjoy community amenities such as a clubhouse, pool, fitness center, dog park, trails, and more—just minutes from downtown Frederick, MARC train, and commuter routes.
Under contract
$1,098,000
2728 Hillfield Dr, Frederick, MD 21702
5beds
5,998sqft
:
Get pre-qualified$7,129/mo
Single Family Residence
Built in 2022
9,203 Square Feet Lot
$1,076,700 Zestimate®
$183/sqft
$71/mo HOA
What's special
Oversized waterfall islandDesigner detail throughoutFinished rec roomWine storageCustom built-insUpscale finishesItalian-designed faucet
- 132 days |
- 543 |
- 23 |
Zillow last checked:
Listing updated:
Listed by:
Jing Liu 301-215-0629,
RE/MAX Town Center 3015402232
Source: Bright MLS,MLS#: MDFR2078424
Facts & features
Interior
Bedrooms & bathrooms
- Bedrooms: 5
- Bathrooms: 6
- Full bathrooms: 4
- 1/2 bathrooms: 2
- Main level bathrooms: 1
Rooms
- Room types: Living Room, Dining Room, Primary Bedroom, Bedroom 2, Bedroom 3, Bedroom 4, Bedroom 5, Kitchen, Family Room, Breakfast Room, Study, Sun/Florida Room, Other, Storage Room, Bathroom 2, Bathroom 3, Primary Bathroom, Full Bath
Primary bedroom
- Level: Upper
Bedroom 2
- Level: Upper
Bedroom 3
- Level: Upper
Bedroom 4
- Level: Upper
Bedroom 5
- Level: Upper
Primary bathroom
- Level: Upper
Bathroom 2
- Level: Upper
Bathroom 3
- Level: Upper
Breakfast room
- Level: Main
Dining room
- Level: Main
Family room
- Level: Main
Family room
- Level: Lower
Other
- Level: Upper
Kitchen
- Level: Main
Living room
- Level: Main
Other
- Level: Lower
Storage room
- Level: Main
Study
- Level: Main
Other
- Level: Main
Heating
- Forced Air, Natural Gas
Cooling
- Central Air, Electric
Appliances
- Included: Electric Water Heater
Features
- Basement: Connecting Stairway,Partially Finished,Windows
- Number of fireplaces: 1
Interior area
- Total structure area: 7,073
- Total interior livable area: 5,998 sqft
- Finished area above ground: 4,798
- Finished area below ground: 1,200
Video & virtual tour
Property
Parking
- Total spaces: 2
- Parking features: Garage Faces Front, Inside Entrance, Attached, Driveway
- Attached garage spaces: 2
- Has uncovered spaces: Yes
Accessibility
- Accessibility features: None
Features
- Levels: Two
- Stories: 2
- Pool features: Community
Lot
- Size: 9,203 Square Feet
Details
- Additional structures: Above Grade, Below Grade
- Parcel number: 1102603427
- Zoning: RESIDENTIAL
- Special conditions: Short Sale
Construction
Type & style
- Home type: SingleFamily
- Architectural style: Traditional
- Property subtype: Single Family Residence
Materials
- Frame, Stick Built, Stone, Vinyl Siding
- Foundation: Concrete Perimeter
- Roof: Architectural Shingle
Condition
- New construction: No
- Year built: 2022
Utilities & green energy
- Sewer: Public Sewer
- Water: Public
Community & HOA
Community
- Subdivision: Kellerton
HOA
- Has HOA: Yes
- HOA fee: $212 quarterly
- HOA name: KELLERTON
Location
- Region: Frederick
- Municipality: Frederick City
Financial & listing details
- Price per square foot: $183/sqft
- Tax assessed value: $900,500
- Annual tax amount: $15,560
- Date on market: 3/19/2026
- Listing agreement: Exclusive Right To Sell
- Ownership: Fee Simple
Estimated market value
$1,076,700
$1.02M - $1.13M
$4,888/mo
Price history
| Date | Event | Price |
|---|---|---|
| 7/10/2026 | Contingent | $1,098,000$183/sqft |
Source:  Bright MLS #MDFR2078424 Report a problem Bright MLS #MDFR2078424 Report a problem | ||
| 6/6/2026 | Listed for sale | $1,098,000$183/sqft |
Source: Bright MLS #MDFR2078424 Report a problem | ||
| 5/13/2026 | Listing removed | $1,098,000$183/sqft |
Source: Bright MLS #MDFR2078424 Report a problem | ||
| 3/29/2026 | Contingent | $1,098,000$183/sqft |
Source: Bright MLS #MDFR2078424 Report a problem | ||
| 3/19/2026 | Listed for sale | $1,098,000-8.5%$183/sqft |
Source: Bright MLS #MDFR2078424 Report a problem | ||
| 10/13/2025 | Listing removed | $1,200,000$200/sqft |
Source: Bright MLS #MDFR2070220 Report a problem | ||
| 9/12/2025 | Listed for sale | $1,200,000-7.7%$200/sqft |
Source: Bright MLS #MDFR2070220 Report a problem | ||
| 6/1/2025 | Listing removed | $1,299,900$217/sqft |
Source: Bright MLS #MDFR2062508 Report a problem | ||
| 5/22/2025 | Price change | $1,299,9000%$217/sqft |
Source: Bright MLS #MDFR2062508 Report a problem | ||
| 4/29/2025 | Listed for sale | $1,300,000+10.2%$217/sqft |
Source: Bright MLS #MDFR2062508 Report a problem | ||
| 12/14/2022 | Sold | $1,179,836$197/sqft |
Source: Bright MLS #MDFR2029502 Report a problem | ||
Public tax history
| Year | Property taxes | Tax assessment |
|---|---|---|
| 2025 | $16,526 -95.3% | $900,500 +7.1% |
| 2024 | $353,206 +2414.3% | $840,967 +7.6% |
| 2023 | $14,048 | $781,433 |
| 2022 | -- | -- |
Find assessor info on the county website
Monthly payment
Est. payment
Payment breakdown
Explore the cost of this home by adjusting the details. Changes won't be saved.Climate risks
Neighborhood: 21702
Nearby schools
GreatSchools rating
- 8/10Whittier Elementary SchoolGrades: PK-5Distance: 0.5 mi
- 6/10West Frederick Middle SchoolGrades: 6-8Distance: 3.6 mi
- 4/10Frederick High SchoolGrades: 9-12Distance: 3.5 mi
Schools provided by the listing agent
- District: Frederick County Public Schools
Source: Bright MLS. This data may not be complete. We recommend contacting the local school district to confirm school assignments for this home.
- $765,280-- bd2 ba3.5k sqft2730 Hillfield Dr, Frederick, MD 21702Sold
- $882,802-- bd4 ba4.2k sqft2726 Hillfield Dr, Frederick, MD 21702Sold
- $778,200-- bd2 ba3.8k sqft2732 Hillfield Dr, Frederick, MD 21702Off Market
- $907,3305 bd4 ba5.2k sqft2724 Hillfield Dr, Frederick, MD 21702Sold
- $849,9904 bd4 ba2.9k sqft2723 Hillfield Dr, Frederick, MD 21702Sold
- $802,9255 bd4 ba5.9k sqft2734 Hillfield Dr, Frederick, MD 21702Sold
- $941,105-- bd5 ba4.6k sqft2753 Hillfield Dr, Frederick, MD 21702Sold
- $910,200-- bd2 ba4.1k sqft2722 Hillfield Dr, Frederick, MD 21702Off Market
A local agent can set up tours, give advice and negotiate with sellers.
Similar homes
- $1,200,0005 bd7 ba8.4k sqft5993 White Flint Dr, Frederick, MD 21702For Sale
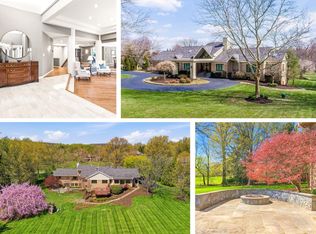
 MLS ID #MDFR2080428, Tara Kluttz, RE/MAX Results. Bright MLS
 - $1,150,0003 bd3 ba3k sqft8103 Mojave Ct, Frederick, MD 21702For Sale
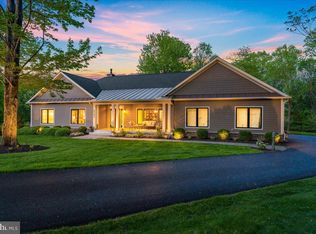 MLS ID #MDFR2080744, Nick Waldner, Keller Williams Realty Centre. Bright MLS
 - $1,164,9906 bd6 ba5.6k sqft8528 Rocky Springs Rd, Frederick, MD 21702New Construction
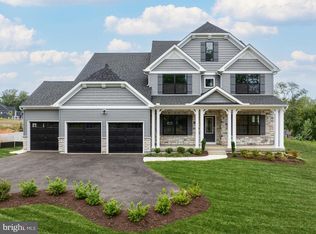 Bright MLS
 - $949,9004 bd4 ba3.9k sqft6618 Nahal Dr, Frederick, MD 21702For Sale
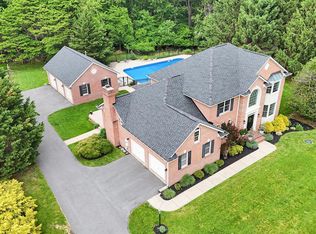 MLS ID #MDFR2081626, Krista Saloom, RE/MAX Results. Bright MLS
 - $760,0005 bd4 ba3.9k sqft1621 Hobble Trl, Frederick, MD 21702For SaleMLS ID #MDFR2078936, Troy Grossnickle, Long & Foster Real Estate, Inc.. Bright MLS
- $894,9005 bd3 ba4.4k sqft1823 Colt Ln, Frederick, MD 21702For SaleMLS ID #MDFR2076156, SAEED MOHEBBI, Hyatt & Company Real Estate, LLC. Bright MLS
- $1,095,0004 bd4 ba3.8k sqft2924 Mill Island Pkwy, Frederick, MD 21701For SaleMLS ID #MDFR2083710, James Bass, Real Estate Teams, LLC. Bright MLS
- $1,399,0005 bd5 ba3.9k sqft7176 Meadowbrooke Dr, Frederick, MD 21702New ConstructionMLS ID #MDFR2081866, Melissa Lambert, Long & Foster Real Estate, Inc.. Bright MLS
- $769,0005 bd3 ba3.9k sqft2003 Cohasset Ct, Frederick, MD 21702For SaleMLS ID #MDFR2078518, Mary Llewellyn, The KW Collective. Bright MLS
- $1,099,9005 bd5 ba4.3k sqft6012 Duvalls Forest Dr, Frederick, MD 21701For SaleMLS ID #MDFR2085502, Katie Nicholson, Berkshire Hathaway HomeServices PenFed Realty. Bright MLS
- from $923,6064 bd3 ba4k sqftDevonshire Plan, Kellerton, Frederick, MD 21702New ConstructionKeystone Custom Homes
- $999,0005 bd5 ba4.6k sqft243 Kerchner Rd, Walkersville, MD 21793For SaleMLS ID #MDFR2084532, Drew Hopley, Keller Williams Realty Centre. Bright MLS
- $985,0005 bd5 ba5.2k sqft7142 Starmount Way, New Market, MD 21774For SaleMLS ID #MDFR2085952, VENKAT GURRAM, Samson Properties. Bright MLS
- from $894,4514 bd3 ba3.6k sqftHawthorne Plan, Kellerton, Frederick, MD 21702New ConstructionKeystone Custom Homes
- from $868,6364 bd3 ba3.4k sqftCovington Plan, Kellerton, Frederick, MD 21702New ConstructionKeystone Custom Homes
- $1,020,0005 bd5 ba4.7k sqft5720 Hawk Ridge Rd, Frederick, MD 21704For SaleMLS ID #MDFR2085220, Rob Whalen, Long & Foster Real Estate, Inc.. Bright MLS
- from $880,0954 bd3 ba3.2k sqftEthan Plan, Kellerton, Frederick, MD 21702New ConstructionKeystone Custom Homes
- $1,165,0003 bd3 ba3.2k sqft8225 Ball Rd, Frederick, MD 21704For SaleMLS ID #MDFR2084942, Jennifer Grove, Bach Real Estate. Bright MLS
- $845,0005 bd5 ba4k sqft731 Holden Rd, Frederick, MD 21701For SaleMLS ID #MDFR2084788, Michael Viands, The Agency DC. Bright MLS
- $1,050,0005 bd5 ba5.2k sqft10390 Springside Ter, Ijamsville, MD 21754For SaleMLS ID #MDFR2084986, Tony Zowd, Coldwell Banker Realty. Bright MLS
