Luxury, comfort, and entertainment come together in this stunning 3-bedroom, 3-bath home! Each oversized bedroom features its own private bathroom, offering exceptional space and privacy for family and guests alike. The thoughtfully designed split-bedroom floor plan boasts an open-concept layout with granite countertops, stainless steel appliances, and plenty of room for gathering and entertaining.
The spacious primary suite is a true retreat, complete with a jetted soaking tub, extra-large tiled walk-in shower, and an impressive walk-in closet. Additional features include a dedicated office, formal dining room, and a cozy living room with a gas fireplace designed to help heat the home efficiently.
Outside, you'll find your own backyard oasis featuring an inground pool with a slide and a covered patio area that is perfect for hosting summer gatherings or relaxing poolside. The attached 3-car garage provides ample storage and includes a storm shelter for added peace of mind.
This exceptional home offers the perfect blend of luxury, functionality, and outdoor living--don't miss your opportunity to make it yours!
Pending
$489,000
2729 N Highland Ave, Joplin, MO 64801
3beds
2,617sqft
:
Get pre-qualified$3,023/mo
Single Family Residence
Built in 2008
0.33 Acres Lot
$474,800 Zestimate®
$187/sqft
$-- HOA
What's special
Covered patio areaGranite countertopsBackyard oasisOpen-concept layoutSpacious primary suiteStainless steel appliancesImpressive walk-in closet
- 56 days |
- 31 |
- 2 |
Zillow last checked:
Listing updated:
Listed by:
Kent D Eastman 417-659-7511,
KELLER WILLIAMS REALTY ELEVATE
Source: Ozark Gateway AOR,MLS#: 263268
Facts & features
Interior
Bedrooms & bathrooms
- Bedrooms: 3
- Bathrooms: 3
- Full bathrooms: 3
Primary bedroom
- Dimensions: 14 x 17
Bedroom 2
- Dimensions: 13 x 14
Bedroom 3
- Dimensions: 12 x 14
Dining room
- Dimensions: 12 x 16
Kitchen
- Dimensions: 12 x 15
Living room
- Dimensions: 16 x 24
Office
- Dimensions: 14 x 16
Utility room
- Dimensions: 6 x 12
Heating
- Has Heating (Unspecified Type)
Cooling
- Has cooling: Yes
Features
- Ceiling Fan(s)
- Flooring: Wood
- Has basement: No
- Has fireplace: Yes
Interior area
- Total structure area: 2,617
- Total interior livable area: 2,617 sqft
- Finished area above ground: 2,617
- Finished area below ground: 0
Property
Parking
- Total spaces: 3
- Parking features: Garage Door Opener
- Attached garage spaces: 3
- Details: 3 Car Att Garage
Features
- Patio & porch: Covered, Patio
- Has private pool: Yes
- Fencing: Vinyl
Lot
- Size: 0.33 Acres
- Dimensions: 90 x 125 IRR
- Features: Landscaped, Restrictions, Subdivision
Details
- Parcel number: 16702530003057071
Construction
Type & style
- Home type: SingleFamily
- Architectural style: Ranch
- Property subtype: Single Family Residence
Materials
- Brick, Stone, Vinyl
- Foundation: Slab
Condition
- Year built: 2008
Utilities & green energy
- Sewer: Public Sewer
- Utilities for property: Cable Available
Community & HOA
Location
- Region: Joplin
Financial & listing details
- Price per square foot: $187/sqft
- Tax assessed value: $51,360
- Annual tax amount: $2,367
- Date on market: 6/15/2026
- Listing terms: Cash,Conventional,FHA
Estimated market value
$474,800
$451,000 - $499,000
$2,182/mo
Price history
| Date | Event | Price |
|---|---|---|
| 7/7/2026 | Pending sale | $489,000$187/sqft |
Source:  Ozark Gateway AOR #263268 Report a problem Ozark Gateway AOR #263268 Report a problem | ||
| 6/15/2026 | Listed for sale | $489,000$187/sqft |
Source: Ozark Gateway AOR #263268 Report a problem | ||
Public tax history
| Year | Property taxes | Tax assessment |
|---|---|---|
| 2025 | $2,367 +7% | $51,360 +7.2% |
| 2024 | $2,212 +0.1% | $47,890 |
| 2023 | $2,210 -0.1% | $47,890 -0.5% |
| 2022 | $2,213 | $48,110 |
| 2021 | -- | $48,110 +8.8% |
| 2020 | -- | $44,220 |
| 2019 | -- | $44,220 -2.7% |
| 2018 | -- | $45,460 |
| 2017 | $2,128 -2.4% | $45,460 -3.7% |
| 2016 | $2,179 +0% | $47,200 |
| 2015 | $2,179 +0.1% | $47,200 |
| 2014 | $2,177 | $47,200 +1203.9% |
| 2007 | -- | $3,620 +16.8% |
| 2006 | $119 | $3,100 |
| 2005 | -- | $3,100 |
| 2004 | $116 -1.7% | $3,100 -2.5% |
| 2003 | $118 | $3,180 |
Find assessor info on the county website
Monthly payment
Est. payment
Payment breakdown
Explore the cost of this home by adjusting the details. Changes won't be saved.Climate risks
Neighborhood: 64801
Nearby schools
GreatSchools rating
- 5/10Royal Heights Elementary SchoolGrades: PK-5Distance: 0.5 mi
- 6/10East Middle SchoolGrades: 6-8Distance: 3.9 mi
- 5/10Joplin High SchoolGrades: 9-12Distance: 3.3 mi
Schools provided by the listing agent
- Elementary: Royal Heights
- Middle: North
Source: Ozark Gateway AOR. This data may not be complete. We recommend contacting the local school district to confirm school assignments for this home.
- $432,7004 bd3 ba3.4k sqft2721 N Highland Ave, Joplin, MO 64801Off Market

- $391,000-- bd2 ba3.7k sqft2805 N Highland St, Joplin, MO 64801Off Market
- $268,7003 bd2 ba2.1k sqft2815 N Highland Ave, Joplin, MO 64801Off Market
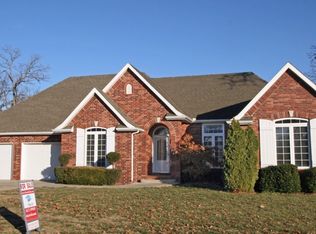
- $346,300-- bd2 ba3.6k sqft2802 N Highland Ave, Joplin, MO 64801Off Market
- $348,000-- bd2 ba2.1k sqft2815 N Highland St, Joplin, MO 64801Off Market
- $287,600-- bd2 ba2.1k sqft2806 N Highland St, Joplin, MO 64801Off Market
- $298,700-- bd2 ba1.8k sqft2812 Katie Ln, Joplin, MO 64801Off Market
- $143,300-- bd-- ba-- sqft2795 Katie Ln, Joplin, MO 64801Off Market
A local agent can set up tours, give advice and negotiate with sellers.
Similar homes
- $459,0004 bd4 ba3.9k sqft1020 Sheridan Dr, Joplin, MO 64801For Sale
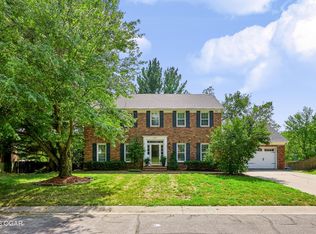 MLS ID #264387, The Kassab Team, Dee Kassab, PRO 100 Inc., REALTORS. Ozark Gateway AOR
 - $385,0004 bd4 ba2.5k sqft2901 N Brownell Ave, Joplin, MO 64801For Sale
 MLS ID #264124, Jahnavi Barlow, Kirk A. Friesen, Broker. Ozark Gateway AOR
 - $450,0004 bd3 ba2.6k sqft3026 W Belle Center Rd, Joplin, MO 64801For Sale
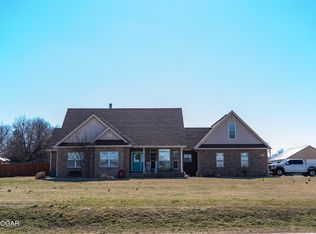 MLS ID #263741, Karla Wilson, PRO 100 Inc., REALTORS. Ozark Gateway AOR
 - $499,9003 bd3 ba3.4k sqft2118 Carolina, Joplin, MO 64801For Sale
 MLS ID #263571, The Kassab Team, Dee Kassab, PRO 100 Inc., REALTORS. Ozark Gateway AOR
 - $494,5004 bd3 ba2.7k sqft1201 W Fountain Rd, Joplin, MO 64801For SaleMLS ID #263920, The Flanagan Group, Jonathan Meador, The Essential Real Estate. Ozark Gateway AOR
- $465,0003 bd4 ba2.9k sqft1701 S Oliver Ave, Joplin, MO 64804For SaleMLS ID #264331, FORREST. Real Estate Forrest Stodghill, Real Broker, LLC. Ozark Gateway AOR
- $544,0005 bd3 ba3.8k sqft4301 Birch Ln, Joplin, MO 64801For SaleMLS ID #264001, Gina Green, PRO 100 Inc., REALTORS. Ozark Gateway AOR
- $349,9004 bd3 ba2.9k sqft2914 N Hickory Ave, Joplin, MO 64801For SaleMLS ID #261865, Fenimore Homes, Landon Fenimore, The Essential Real Estate. Ozark Gateway AOR
- $405,0004 bd3 ba3.4k sqft3385 N Willow Rd, Joplin, MO 64801For SaleMLS ID #262326, Hearth & Homeward Real Estate, Gracie Turner & Emma Bushnell, KELLER WILLIAMS REALTY ELEVATE. Ozark Gateway AOR
- $449,8005 bd4 ba3.2k sqft825 Colonial Dr, Webb City, MO 64870For SaleMLS ID #264404, Clayton K Campbell, Midwest Land Group, LLC. Ozark Gateway AOR
- $500,0004 bd3 ba3k sqft3860 County Ln #119, Carthage, MO 64836For SaleMLS ID #264367, Shannon Chew, KELLER WILLIAMS REALTY ELEVATE. Ozark Gateway AOR
- $295,5003 bd2 ba1.9k sqft116 Morgan Dr, Joplin, MO 64801For SaleMLS ID #264337, Venture Group Real Estate, Venture Group Real Estate. Ozark Gateway AOR
- $399,9004 bd3 ba3.1k sqft8205 County Rd #214, Joplin, MO 64801For SaleMLS ID #261879, The Real Estate Girlz, Lisa Mason, KELLER WILLIAMS REALTY ELEVATE. Ozark Gateway AOR
- $425,0004 bd3 ba2.6k sqft1003 McKenzie Cir, Webb City, MO 64870For SaleMLS ID #264071, Dan Fitzpatrick, PRO 100 Inc., REALTORS. Ozark Gateway AOR
- $295,5003 bd2 ba1.9k sqft116 S Morgan Drive, Joplin, MO 64801Active
 MLS ID #60330208, Haven House, Venture Group Real Estate. SOMOMLS as distributed by MLS GRID
 - $485,0003 bd2 ba2.4k sqft2415 W 7th St, Galena, KS 66739For SaleMLS ID #264368, Shannon Chew, KELLER WILLIAMS REALTY ELEVATE. Ozark Gateway AOR
- $360,0004 bd3 ba2.6k sqft2424 Missouri Ave, Joplin, MO 64804For SaleMLS ID #263009, The Perry Team, Hunter Perry, Realty One Group Ovation. Ozark Gateway AOR
- $291,5003 bd3 ba2.1k sqft2101 Carolina Pl, Joplin, MO 64801For SaleMLS ID #263469, Sam Wingo, Realty One Group Ovation. Ozark Gateway AOR
- $359,0004 bd3 ba2.8k sqft2020 S Eastwood Rd, Joplin, MO 64801For SaleMLS ID #263382, Dan Fitzpatrick, PRO 100 Inc., REALTORS. Ozark Gateway AOR
- $589,9004 bd4 ba3.7k sqft6106 Highland Dr, Joplin, MO 64804For SaleMLS ID #264019, The Jennifer Reaves Team, KELLER WILLIAMS REALTY ELEVATE. Ozark Gateway AOR
